
357 S Aspen Dr, Mapleton, UT 84664
Local realty services provided by:Better Homes and Gardens Real Estate Momentum
357 S Aspen Dr,Mapleton, UT 84664
$1,700,000
- 5 Beds
- 4 Baths
- 5,585 sq. ft.
- Single family
- Active
Listed by: mark vonwupperfeld
Office: equity real estate (advisors)
MLS#:2180073
Source:SL
Price summary
- Price:$1,700,000
- Price per sq. ft.:$304.39
About this home
OPEN HOUSE August 22nd, 2026 from 11:00 am to 1:00 pm. Enjoy unobstructed mountain views every day from this custom-built home, originally featured in the Parade of Homes. originally showcased in the Parade of Homes. Set on just over an acre in the highly sought-after Aspen Grove subdivision, it combines peaceful small-town living with everyday convenience, making it an ideal setting for families. Built for entertaining, the home offers generous gathering spaces and a massive main-level deck perfect for conversations and celebrations that will span years. The gourmet kitchen provides ample counter space for the home cook and host alike, while abundant storage and thoughtful layout create comfortable everyday living throughout. The walk-out basement opens to a covered patio and expands your options with a spacious family room, game room, and large workshop. Walk-out access also creates an excellent opportunity for a future mother-in-law apartment or multi-generational living setup. An oversized 3-car garage easily accommodates vehicles and toys. Outside, the fully landscaped, park-like yard is ready for playing, relaxing, gardening, or suburban homesteading. Enjoy the scenic Mapleton walking path that runs right along the subdivision. Opportunities like this where space, views, quality construction, and location come together are truly rare. This is more than a home; it is a lifestyle property ready for its next chapter of memories....
Contact an agent
Home facts
- Year built:1997
- Subdivision & Development:ASPEN GROVE
- Listing ID #:2180073
- Added:4 day(s) ago
- Updated:August 25, 2026 at 11:33 AM
Rooms and interior
- Bedrooms:5
- Total bathrooms:4
- Full bathrooms:3
- Half bathrooms:1
- Rooms Total:17
- Flooring:Carpet, Hardwood, Tile
- Bathrooms Description:Bath: Sep. Tub/Shower, Jetted Tub
- Kitchen Description:Disposal, Oven: Double, Range: Countertop, Refrigerator
- Basement Description:Entrance, Full, Walk-Out Access
- Living area:5,585 sq. ft.
Heating and cooling
- Cooling:Central Air
- Heating:Forced Air, Gas: Central
Structure and exterior
- Roof:Asphalt
- Year built:1997
- Building area:5,585 sq. ft.
- Lot area:1 Acres
- Lot Features:Curb & Gutter, Fenced: Partial, Flat, Sidewalks, Sprinkler: Auto-Full, Terrain: Grad Slope
- Architectural Style:Rambler/Ranch
- Construction Materials:Brick
- Exterior Features:Balcony, Basement Entrance, Covered, Deck: Covered, Entry (Foyer), Lighting, Patio: Covered, Patio: Open, Porch: Open, Walkout
- Levels:2 Story
Schools
- High school:Maple Mountain
- Middle school:Mapleton Jr
- Elementary school:Mapleton
Utilities
- Water:Culinary, Water Connected
- Sewer:Sewer Connected, Sewer: Connected, Sewer: Public
Finances and disclosures
- Price:$1,700,000
- Price per sq. ft.:$304.39
- Tax amount:$6,453
Features and amenities
- Amenities:Ceiling Fan, Closet: Walk-In, Den/Office, Floor Drains, Gas Logs, Jetted Tub, Storage Shed(s), Water Softener Owned, Window Coverings
Parking
- Total parking spaces:3
- Parking description:3 Car Garage, Attached Garage, Covered, Parking: Uncovered
- Garage spaces:3
New listings near 357 S Aspen Dr
- New
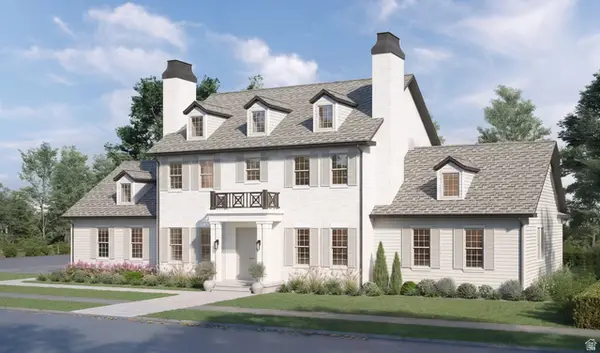 $2,199,000Active6 beds 7 baths6,088 sq. ft.
208 E 400 S, Mapleton, UT 84664
MLS# 2180797Listed by: KW WESTFIELD - New
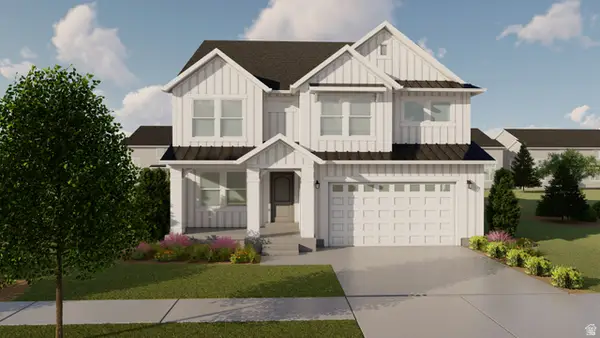 $764,900Active3 beds 3 baths3,810 sq. ft.
5 W Harmony Ridge Pkwy #1022, Mapleton, UT 84664
MLS# 2180767Listed by: EDGE REALTY  $472,900Pending3 beds 3 baths2,321 sq. ft.
5395 S Acacia Dr #733, Mapleton, UT 84664
MLS# 2180372Listed by: EDGE REALTY- New
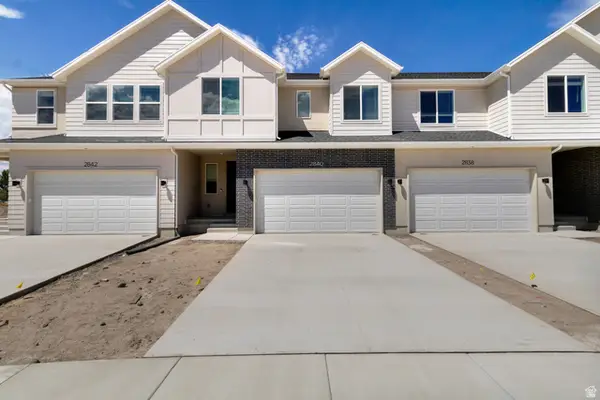 $517,490Active4 beds 4 baths2,827 sq. ft.
2840 W Aurora Ave, Mapleton, UT 84664
MLS# 2180365Listed by: VISIONARY REAL ESTATE - New
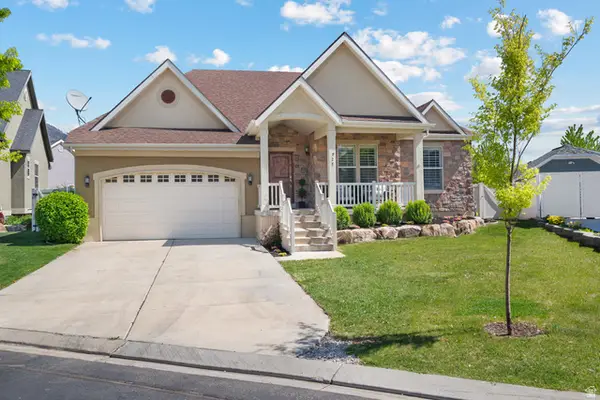 $675,000Active5 beds 3 baths3,882 sq. ft.
927 S Iris Ln W, Mapleton, UT 84664
MLS# 2180396Listed by: KW WESTFIELD (EXCELLENCE) - New
 $899,000Active1 Acres
647 Vineyard Way #1, Mapleton, UT 84664
MLS# 2179944Listed by: INTERMOUNTAIN PROPERTIES - New
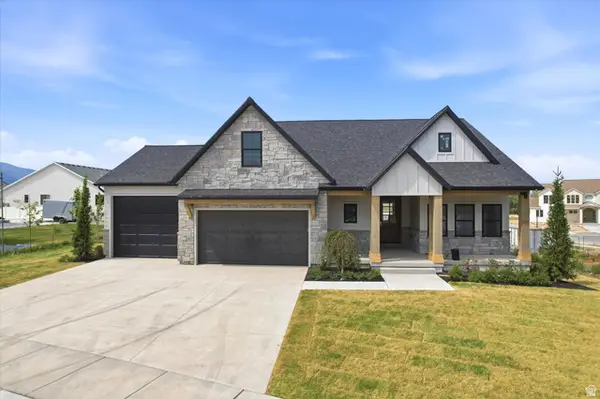 $1,199,999Active4 beds 4 baths4,812 sq. ft.
134 S Chamberlain St, Mapleton, UT 84664
MLS# 2179409Listed by: THE LOCAL EXPERTS LLC - New
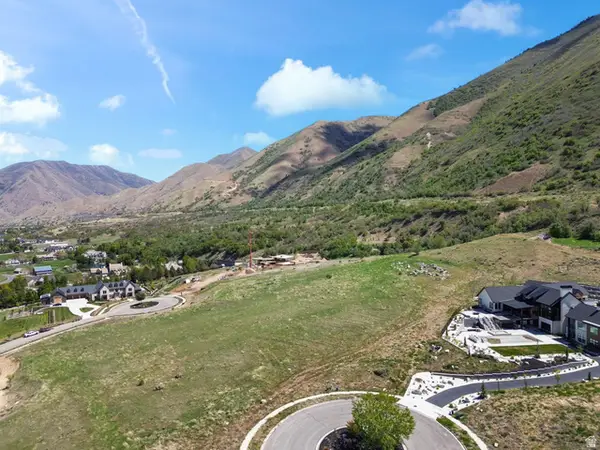 $1,950,000Active3.11 Acres
1284 E Middle Canyon Ct #69, Mapleton, UT 84664
MLS# 2179393Listed by: HOMES INTERNATIONAL  $350,000Pending0.34 Acres
3482 S Cobblestone Ct #39, Mapleton, UT 84664
MLS# 2179158Listed by: HOMIE


Protect your home and budget from life's surprises with an Assurant Home Warranty, backed by a partner that supports you through every step of homeownership. Explore Plans.
© 2026 Better Homes and Gardens Real Estate LLC. An Anywhere Real Estate company. All rights reserved. Better Homes and Gardens® Real Estate is a registered trademark owned by Meredith Operations Corporation, licensed to Better Homes and Gardens Real Estate LLC and used with permission. Better Homes and Gardens Real Estate LLC fully supports the principles of the Fair Housing Act and the Equal Opportunity Act. Listing information is deemed reliable but is not guaranteed accurate.
Each office is independently owned and operated.
Any services or products provided by third parties are not provided by, affiliated with or related to Better Homes and Gardens Real Estate LLC, or its affiliated companies.