
567 N Legend Way #471, Mapleton, UT 84664
Local realty services provided by:Better Homes and Gardens Real Estate Momentum
567 N Legend Way #471,Mapleton, UT 84664
$629,000
- 2 Beds
- 2 Baths
- 1,829 sq. ft.
- Townhouse
- Pending
Listed by: gary hansen, david rose
Office: regal homes realty
MLS#:2173526
Source:SL
Price summary
- Price:$629,000
- Price per sq. ft.:$343.9
- Monthly HOA dues:$290
About this home
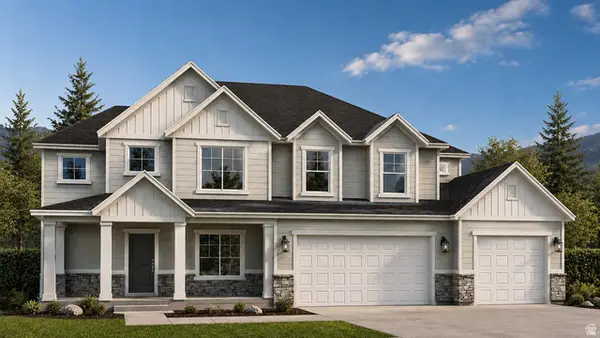
Bella Vita is an upscale Maintenance-free neighborhood offering affordable luxury and an easy-living lifestyle. All homes are "rambler" style that feature: Single-level living, 35" wide doorways, Zero-entry (no curb) shower in primary bath, Minimal entry stairs to the home (usually just 1step to the porch). This unique community offers the perfect mix of single-gamily detached homes and "Carriage Homes", which are small groups of 4 attached rambler style homes. This Alfonso floor plan features: 10' high ceilings, 8" interior doors, 35" Wide Doorways, Tile and Euro glass shower in primary bath, Elongated toilets, Quartz countertops, SS Appliances, Tankless water heater, Water softener, Covered patio, Oversize 2-car garage and much more! You'll also enjoy the amenities which include a pool, pool house, covered picnic area. This home is recently finished and is MOVE-IN-READY! Hurry on this one - It's the last one at this price! Come and check out Bella Vita today and start living the "Beautiful Life"!...
Contact an agent
Home facts
- Year built:2026
- Subdivision & Development:BELLA VITA
- Listing ID #:2173526
- Added:25 day(s) ago
- Updated:August 17, 2026 at 08:35 AM
Rooms and interior
- Bedrooms:2
- Total bathrooms:2
- Full bathrooms:2
- Rooms Total:11
- Flooring:Carpet, Tile
- Bathrooms Description:Bath: Sep. Tub/Shower
- Kitchen Description:Disposal, Oven: Wall, Range Hood, Range: Countertop, Range: Gas
- Living area:1,829 sq. ft.
Heating and cooling
- Cooling:Central Air
- Heating:Forced Air, Gas: Central
Structure and exterior
- Roof:Asphalt
- Year built:2026
- Building area:1,829 sq. ft.
- Lot area:0.06 Acres
- Lot Features:Drip Irrigation, Fenced: Partial, Flat, Sidewalks, Sprinkler: Auto-Full
- Architectural Style:Rambler/Ranch
- Construction Materials:Asphalt, Cement Siding, Stucco
- Exterior Features:Covered, Patio: Covered, Porch: Open
- Levels:1 Story
Schools
- High school:Maple Mountain
- Middle school:Mapleton Jr
- Elementary school:Maple Ridge
Utilities
- Water:Culinary, Water Connected
- Sewer:Sewer Connected, Sewer: Connected, Sewer: Public
Finances and disclosures
- Price:$629,000
- Price per sq. ft.:$343.9
- Tax amount:$1
Features and amenities
- Laundry features:Electric Dryer Hookups
- Amenities:Closet: Walk-In, Den/Office, Picnic Area, Pool, Smart Thermostat(s), Snow Removal, Water Softener Owned
Parking
- Total parking spaces:6
- Parking description:2 Car Garage
- Garage spaces:2
- Carport spaces:2
New listings near 567 N Legend Way #471
- New
 $350,000Active0.34 Acres
3482 S Cobblestone Ct #39, Mapleton, UT 84664
MLS# 2179158Listed by: HOMIE - New
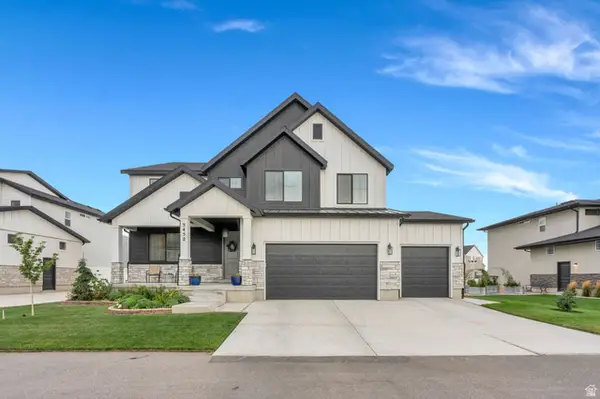 $895,000Active5 beds 4 baths4,221 sq. ft.
3452 S Mapleton Heights Dr, Mapleton, UT 84664
MLS# 2178915Listed by: KW WESTFIELD - New
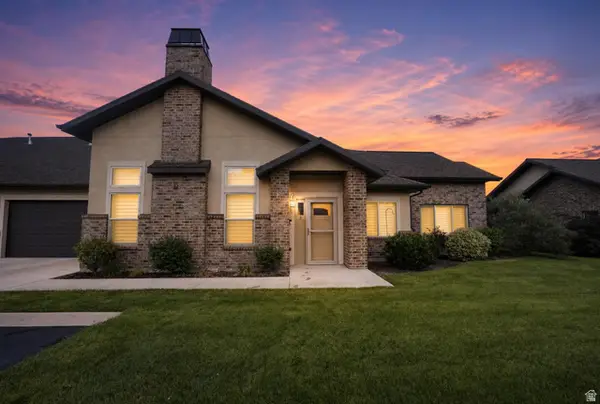 $495,000Active3 beds 2 baths1,858 sq. ft.
1736 W 300 S #B, Mapleton, UT 84664
MLS# 2178820Listed by: PRESIDIO REAL ESTATE (SOUTH VALLEY) - New
 $2,500,000Active4.55 Acres
1326 E Little Ct, Mapleton, UT 84664
MLS# 2178739Listed by: KW WESTFIELD  $757,900Pending3 beds 3 baths3,810 sq. ft.
56 E Wild Rose Dr #912, Mapleton, UT 84664
MLS# 2178502Listed by: EDGE REALTY $1,004,900Pending4 beds 3 baths4,842 sq. ft.
45 E Wild Rose Dr #906, Mapleton, UT 84664
MLS# 2178509Listed by: EDGE REALTY $923,900Pending3 beds 3 baths4,533 sq. ft.
41 E Wild Rose Dr #907, Mapleton, UT 84664
MLS# 2178514Listed by: EDGE REALTY- New
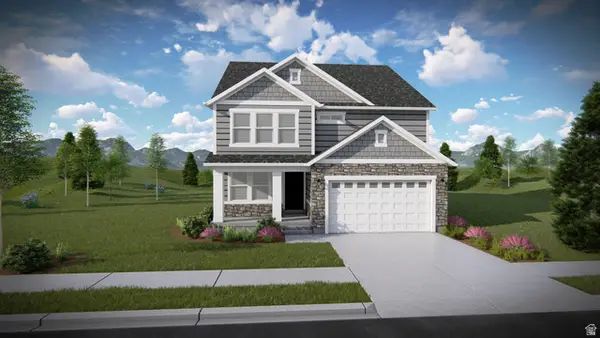 $755,900Active3 beds 3 baths3,623 sq. ft.
4331 S Harmony Ridge Pkwy #1005, Mapleton, UT 84664
MLS# 2178222Listed by: EDGE REALTY - New
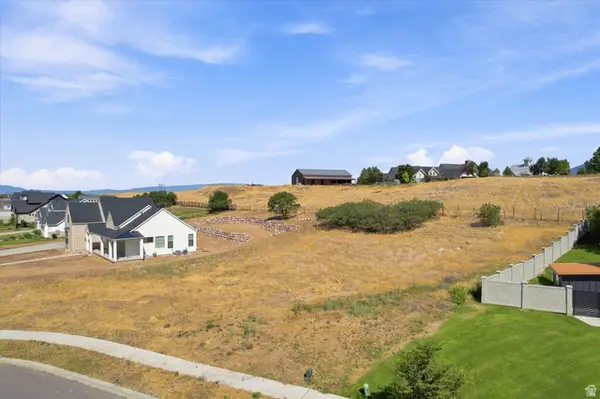 $575,000Active0.7 Acres
263 E Twin Hollow Cir S #21, Mapleton, UT 84664
MLS# 2178184Listed by: EQUITY REAL ESTATE (RESULTS) - New
 $1,059,900Active5 beds 4 baths5,141 sq. ft.
1585 W 1400 N #4, Mapleton, UT 84664
MLS# 2177085Listed by: ARIVE REALTY


Protect your home and budget from life's surprises with an Assurant Home Warranty, backed by a partner that supports you through every step of homeownership. Explore Plans.
© 2026 Better Homes and Gardens Real Estate LLC. An Anywhere Real Estate company. All rights reserved. Better Homes and Gardens® Real Estate is a registered trademark owned by Meredith Operations Corporation, licensed to Better Homes and Gardens Real Estate LLC and used with permission. Better Homes and Gardens Real Estate LLC fully supports the principles of the Fair Housing Act and the Equal Opportunity Act. Listing information is deemed reliable but is not guaranteed accurate.
Each office is independently owned and operated.
Any services or products provided by third parties are not provided by, affiliated with or related to Better Homes and Gardens Real Estate LLC, or its affiliated companies.