
728 S Golden Leaf Way, Mapleton, UT 84664
Local realty services provided by:Better Homes and Gardens Real Estate Momentum
728 S Golden Leaf Way,Mapleton, UT 84664
$672,800
- 4 Beds
- 3 Baths
- 3,098 sq. ft.
- Single family
- Active
Upcoming open houses
- Sat, May 3011:00 am - 01:00 pm
Listed by: tawnya krull, tony g krull
Office: century 21 lifestyle real estate
MLS#:2160347
Source:SL
Price summary
- Price:$672,800
- Price per sq. ft.:$217.17
- Monthly HOA dues:$190
About this home
Nestled in the heart of Mapleton, this stunning home is tucked inside a charming private neighborhood surrounded by breathtaking mountain views and peaceful surroundings. From the moment you arrive, you'll feel the warmth and welcoming atmosphere this beautifully upgraded home offers. Featuring a gourmet kitchen with high-end countertops, custom cabinetry, and elegant fixtures, this home is truly a dream for both everyday living and entertaining. Enjoy fresh new paint and carpet throughout, spacious bedrooms, and a relaxing owner's retreat designed for comfort and privacy. The walk-out basement opens to a peaceful backyard retreat complete with a gated area perfect for a dog or small child. The garage is a true enthusiast's delight with epoxy floors and exceptional space, and the built-in Christmas light package connected to an interior switch adds convenience and charm during the holidays. This property perfectly combines luxury, comfort, and thoughtful upgrades in one unforgettable home. Square footage figures are provided as a courtesy estimate only and were obtained from county records. Buyer is advised to obtain an independent measurement....
Contact an agent
Home facts
- Year built:2015
- Listing ID #:2160347
- Added:3 day(s) ago
- Updated:May 27, 2026 at 11:09 AM
Rooms and interior
- Bedrooms:4
- Total bathrooms:3
- Full bathrooms:2
- Half bathrooms:1
- Rooms Total:15
- Flooring:Carpet, Hardwood, Tile
- Bathrooms Description:Bath: Sep. Tub/Shower
- Kitchen Description:Disposal, Kitchen: Updated, Microwave, Range Hood, Range/Oven: Built-In, Range: Gas
- Basement Description:Full, Walk-Out Access
- Living area:3,098 sq. ft.
Heating and cooling
- Cooling:Central Air
- Heating:Forced Air
Structure and exterior
- Roof:Asphalt
- Year built:2015
- Building area:3,098 sq. ft.
- Lot area:0.18 Acres
- Lot Features:Corner Lot, Drip Irrigation, Fenced: Partial, Flat, Private, Road: Paved, Sprinkler: Auto-Full, Sprinkler: Manual-Full
- Architectural Style:Rambler/Ranch
- Construction Materials:Asphalt, Concrete, Stone, Stucco
- Exterior Features:Awning(s), Covered, Deck: Covered, Entry (Foyer), Lighting, Patio: Covered, Porch: Open, Walkout
- Levels:2 Story
Schools
- High school:Maple Mountain
- Middle school:Mapleton Jr
- Elementary school:Maple Ridge
Utilities
- Water:Culinary, Water Connected
- Sewer:Sewer Connected, Sewer: Connected
Finances and disclosures
- Price:$672,800
- Price per sq. ft.:$217.17
- Tax amount:$3,354
Features and amenities
- Laundry features:Gas Dryer Hookups
- Amenities:Alarm: Fire, Bar: Dry, Biking Trails, Ceiling Fan, Closet: Walk-In, Den/Office, French Doors, Pets Permitted, Playground, Snow Removal, Vaulted Ceilings, Water, Window Coverings
Parking
- Total parking spaces:2
- Parking description:2 Car Garage, Attached Garage
- Garage spaces:2
New listings near 728 S Golden Leaf Way
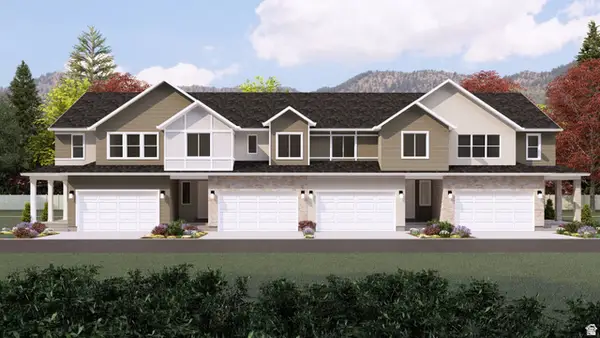 $514,990Pending5 beds 4 baths2,615 sq. ft.
2774 W Aurora Ave W, Mapleton, UT 84664
MLS# 2160721Listed by: VISIONARY REAL ESTATE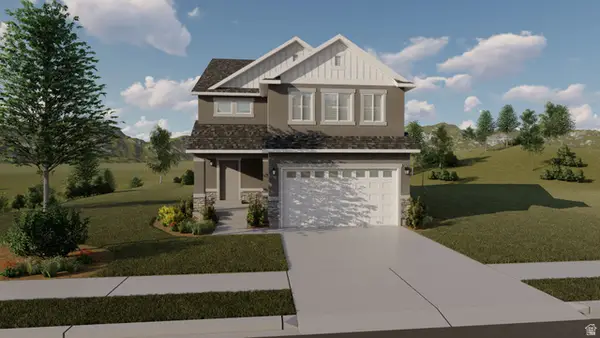 $850,900Pending4 beds 3 baths3,531 sq. ft.
35 W Harmony Ridge #605, Mapleton, UT 84664
MLS# 2160544Listed by: EDGE REALTY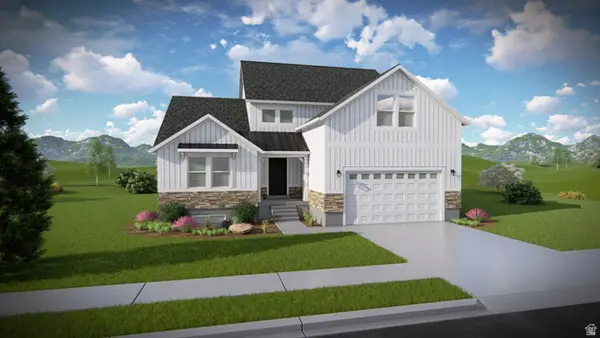 $762,900Pending4 beds 3 baths4,126 sq. ft.
4584 S Redbud Rd #610, Mapleton, UT 84664
MLS# 2160528Listed by: EDGE REALTY- New
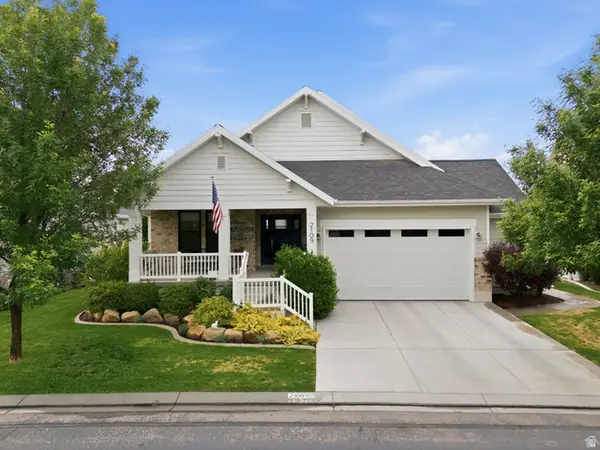 $749,900Active5 beds 3 baths3,621 sq. ft.
2109 W Sunflower Ln, Mapleton, UT 84664
MLS# 2160305Listed by: EQUITY REAL ESTATE (RESULTS)  $714,900Active3 beds 2 baths3,478 sq. ft.
1512 W 600 N #O4A, Mapleton, UT 84664
MLS# 1982945Listed by: KW WESTFIELD $744,900Active4 beds 3 baths4,308 sq. ft.
1510 W 600 N #04A, Mapleton, UT 84664
MLS# 1982947Listed by: KW WESTFIELD- New
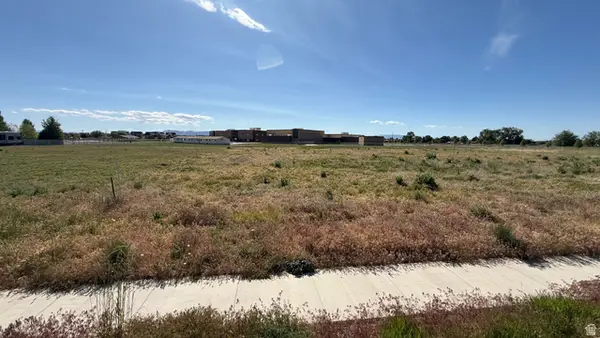 $615,000Active1.08 Acres
502 S 1200 W, Mapleton, UT 84664
MLS# 2160238Listed by: WOODLEY REAL ESTATE - New
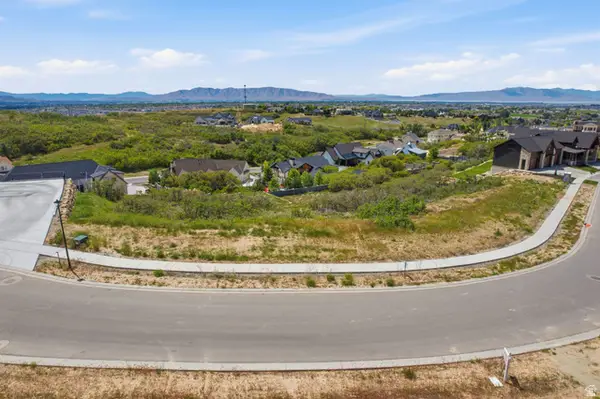 $850,000Active0.8 Acres
3122 S Hidden Ridge Ln #34, Mapleton, UT 84664
MLS# 2159978Listed by: PRESIDIO REAL ESTATE - New
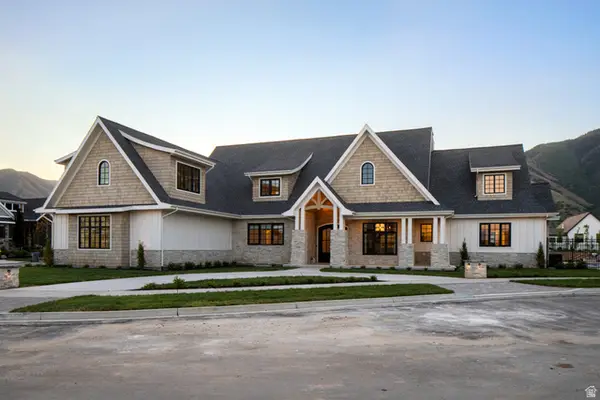 $3,495,000Active6 beds 5 baths10,381 sq. ft.
423 S 150 E, Mapleton, UT 84664
MLS# 2160069Listed by: EQUITY REAL ESTATE (PROSPER GROUP)


Protect your home and budget from life's surprises with an Assurant Home Warranty, backed by a partner that supports you through every step of homeownership. Explore Plans.
© 2026 Better Homes and Gardens Real Estate LLC. An Anywhere Real Estate company. All rights reserved. Better Homes and Gardens® Real Estate is a registered trademark owned by Meredith Operations Corporation, licensed to Better Homes and Gardens Real Estate LLC and used with permission. Better Homes and Gardens Real Estate LLC fully supports the principles of the Fair Housing Act and the Equal Opportunity Act. Listing information is deemed reliable but is not guaranteed accurate.
Each office is independently owned and operated.
Any services or products provided by third parties are not provided by, affiliated with or related to Better Homes and Gardens Real Estate LLC, or its affiliated companies.