
582 S 1800 W, Marriott Slaterville, UT 84404
Local realty services provided by:Better Homes and Gardens Real Estate Momentum
582 S 1800 W,Marriott Slaterville, UT 84404
$675,000
- 4 Beds
- 2 Baths
- 3,667 sq. ft.
- Single family
- Active
Listed by: brenda nelson
Office: ridgeline realty
MLS#:2168886
Source:SL
Price summary
- Price:$675,000
- Price per sq. ft.:$184.07
About this home
****.35 ACRE LOT TO BUILD A SHOP ON****Beautiful Marriott-Slaterville rambler tucked away in a quiet cul-de-sac with incredible mountain views! Enjoy peaceful mornings watching the sunrise from the covered east-facing back deck, where sellers often see deer, foxes, hawks, and nearby horses. Inside, you'll love the bright, comfortable layout featuring quartz countertops, LVP and tile flooring, 3-tone paint, and a cozy gas fireplace. The spacious primary suite offers a jetted tub and separate shower, creating the perfect place to relax. A bonus room above the garage provides wonderful flexibility and could be used as a 4th bedroom, playroom, game room, office, or hobby space. With a beautiful setting, scenic views, and a functional floor plan, this home is one you won't want to miss!
Contact an agent
Home facts
- Year built:2018
- Subdivision & Development:MORRIS MEADOWS
- Listing ID #:2168886
- Added:55 day(s) ago
- Updated:August 25, 2026 at 11:33 AM
Rooms and interior
- Bedrooms:4
- Total bathrooms:2
- Full bathrooms:2
- Rooms Total:13
- Flooring:Carpet, Laminate, Tile
- Bathrooms Description:Bath: Sep. Tub/Shower, Jetted Tub
- Kitchen Description:Disposal, Range Hood, Range/Oven: Free Stdng., Refrigerator
- Basement Description:Daylight, Full
- Living area:3,667 sq. ft.
Heating and cooling
- Cooling:Central Air
- Heating:Forced Air, Gas: Central
Structure and exterior
- Roof:Asphalt
- Year built:2018
- Building area:3,667 sq. ft.
- Lot area:0.35 Acres
- Lot Features:Cul-De-Sac, Cul-de-sac, Curb & Gutter, Fenced: Full, Flat, Private, Road: Paved, Sidewalks, Sprinkler: Auto-Full
- Architectural Style:Rambler/Ranch
- Construction Materials:Cement Siding, Stone, Stucco
- Exterior Features:Deck: Covered, Entry (Foyer), Lighting
- Levels:3 Story
Schools
- High school:Fremont
- Middle school:Wahlquist
- Elementary school:West Weber
Utilities
- Water:Culinary, Secondary, Water Connected
- Sewer:Sewer Connected, Sewer: Connected, Sewer: Public
Finances and disclosures
- Price:$675,000
- Price per sq. ft.:$184.07
- Tax amount:$3,677
Features and amenities
- Laundry features:Electric Dryer Hookups
- Amenities:Ceiling Fan, Closet: Walk-In, Den/Office, Gas Logs, Jetted Tub, Vaulted Ceilings
Parking
- Total parking spaces:3
- Parking description:3 Car Garage, Attached Garage, Rv Parking
- Garage spaces:3
New listings near 582 S 1800 W
 $3,200,000Active3 beds 2 baths1,949 sq. ft.
2274 W Pioneer Rd N, Marriott Slaterville, UT 84404
MLS# 2178257Listed by: CREST REALTY LLC $149,900Active1.5 Acres
477 N 2800 W, Marriott Slaterville, UT 84401
MLS# 2177464Listed by: SURV REAL ESTATE INC $1,100,000Active2.48 Acres
450 N 2000 W, Marriott Slaterville, UT 84404
MLS# 2174922Listed by: KW UTAH REALTORS KELLER WILLIAMS (BRICKYARD)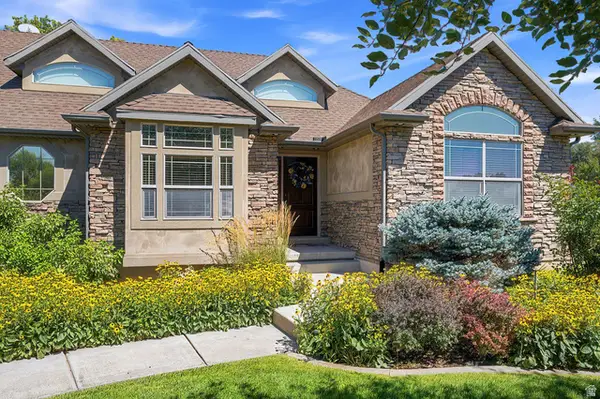 $895,000Active3 beds 3 baths2,117 sq. ft.
768 S 1900 W, Marriott Slaterville, UT 84404
MLS# 2174340Listed by: EXP REALTY, LLC $389,000Active2.04 Acres
768 S 1900 W, Marriott Slaterville, UT 84404
MLS# 2174341Listed by: EXP REALTY, LLC $315,000Active3 beds 3 baths1,482 sq. ft.
1127 S 1200 W #5, Marriott Slaterville, UT 84404
MLS# 2172233Listed by: REAL BROKER, LLC $346,000Active3 beds 3 baths1,482 sq. ft.
1127 S 1200 W #6, Marriott Slaterville, UT 84404
MLS# 2172235Listed by: REAL BROKER, LLC $534,187Pending4 beds 4 baths2,550 sq. ft.
861 Silver Lupine At, Middleton, ID 83644
MLS# 98993876Listed by: TOLL BROTHERS REAL ESTATE, INC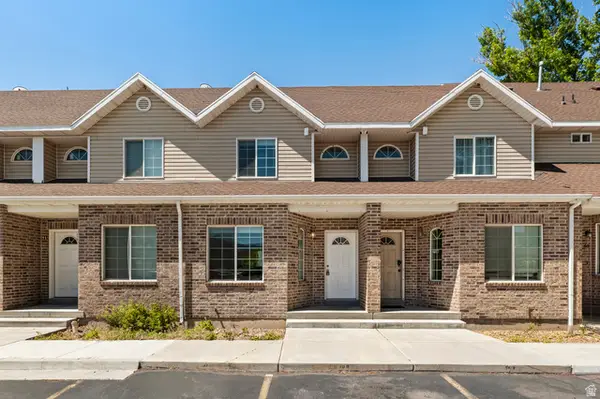 $550,000Active6 beds 4 baths2,698 sq. ft.
1045 S 1200 W #70, Ogden, UT 84404
MLS# 2170234Listed by: KW WESTFIELD


Protect your home and budget from life's surprises with an Assurant Home Warranty, backed by a partner that supports you through every step of homeownership. Explore Plans.
© 2026 Better Homes and Gardens Real Estate LLC. An Anywhere Real Estate company. All rights reserved. Better Homes and Gardens® Real Estate is a registered trademark owned by Meredith Operations Corporation, licensed to Better Homes and Gardens Real Estate LLC and used with permission. Better Homes and Gardens Real Estate LLC fully supports the principles of the Fair Housing Act and the Equal Opportunity Act. Listing information is deemed reliable but is not guaranteed accurate.
Each office is independently owned and operated.
Any services or products provided by third parties are not provided by, affiliated with or related to Better Homes and Gardens Real Estate LLC, or its affiliated companies.