
29 W 720 N, Mayfield, UT 84643
Local realty services provided by:Better Homes and Gardens Real Estate Momentum
29 W 720 N,Mayfield, UT 84643
$930,000
- 6 Beds
- 5 Baths
- 5,368 sq. ft.
- Single family
- Active
Listed by: charlotte l christiansen
Office: christiansen real estate inc
MLS#:2193225
Source:SL
Price summary
- Price:$930,000
- Price per sq. ft.:$173.25
About this home
Exceptional Custom Living in Prestigious Mayfield Estates. Discover the beauty of custom living in one of Sanpete County's most prestigious developments. Tucked away at the end of a cul-de-sac, this distinctive home offers thoughtful design, beautiful custom details, and stunning mountain views that make this property truly special. Inside, you'll find inviting spaces designed for both comfortable living and entertaining, including a full sunroom, dedicated music room, private office, 9-foot doors throughout the main floor, and a convenient food storage room, plus 2 other large storage rooms.Step outside to enjoy the newer trex deck and beautifully finished backyard, complete with auto sprinkler system. Take in the stunning mountain scenery, gather with family and friends, or simply enjoy the peaceful surroundings of this exceptional property. Why go through the time, expense, and uncertainty of building when you can enjoy a beautiful custom home in an established, sought-after community? This is a wonderful opportunity to experience the quality, comfort, and lifestyle that make Mayfield Estates such a desirable place to call home. Come experience all this exceptional property has to offer! Mayfield Estates CC&Rs apply. Property includes 1/2 share of Mayfield Irrigation water. Experience what living at the entrance of Manti Lasal National Forest has to offer you today! Hope on your side by side and take a look from home! Buyer and buyer's agent to verify all information. Square footage figures are provided as a courtesy estimate only and were obtained from Sanpete County records. Buyer is advised to obtain an independent measurement....
Contact an agent
Home facts
- Year built:2006
- Subdivision & Development:AMENDED MAYFIELD ESTATES
- Listing ID #:2193225
- Added:2 day(s) ago
- Updated:October 30, 2026 at 02:00 AM
Rooms and interior
- Bedrooms:6
- Total bathrooms:5
- Full bathrooms:3
- Half bathrooms:1
- Rooms Total:18
- Flooring:Carpet, Hardwood, Tile
- Bathrooms Description:Bath: Sep. Tub/Shower, Jetted Tub
- Kitchen Description:Microwave, Range/Oven: Free Stdng., Range: Gas, Refrigerator
- Basement Description:Full
- Living area:5,368 sq. ft.
Heating and cooling
- Cooling:Central Air
- Heating:Forced Air, Gas: Central
Structure and exterior
- Roof:Asphalt, Pitched
- Year built:2006
- Building area:5,368 sq. ft.
- Lot area:0.5 Acres
- Lot Features:Cul-De-Sac, Cul-de-sac, Curb & Gutter, Fenced: Partial, Flat, Road: Paved, Secluded, Sidewalks, Sprinkler: Auto-Full
- Architectural Style:Rambler/Ranch
- Construction Materials:Brick
- Exterior Features:Out Buildings, Secured Building
- Levels:2 Story
Schools
- High school:Gunnison Valley
- Middle school:Gunnison Valley
- Elementary school:Gunnison Valley
Utilities
- Water:Culinary, Shares, Water Connected
- Sewer:Septic Tank, Sewer: Septic Tank
Finances and disclosures
- Price:$930,000
- Price per sq. ft.:$173.25
- Tax amount:$3,853
Features and amenities
- Laundry features:Electric Dryer Hookups, Gas Dryer Hookups
- Amenities:Bar: Wet, Ceiling Fan, Central Vacuum, Closet: Walk-In, Den/Office, Floor Drains, Gas Logs, Jetted Tub, Satellite Dish, Vaulted Ceilings, Window Coverings
Parking
- Total parking spaces:4
- Parking description:2 Car Garage, Attached, Attached Garage, Extra Length, Garage Door Opener, Rv Parking
- Garage spaces:2
New listings near 29 W 720 N
- New
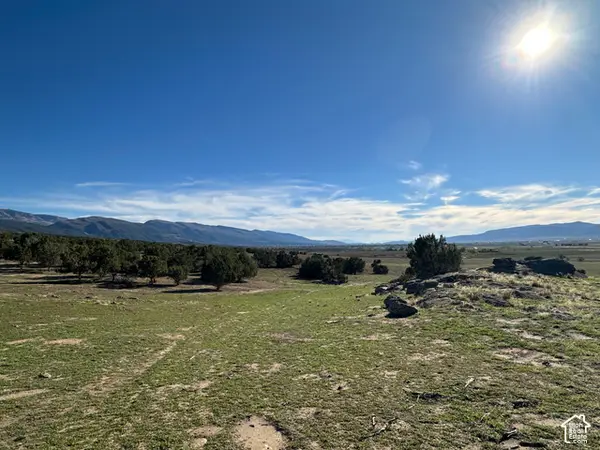 $2,426,812Active388.29 Acres
3850 E 9350 N, Ephraim, UT 84627
MLS# 2191798Listed by: CENTURY 21 EVEREST 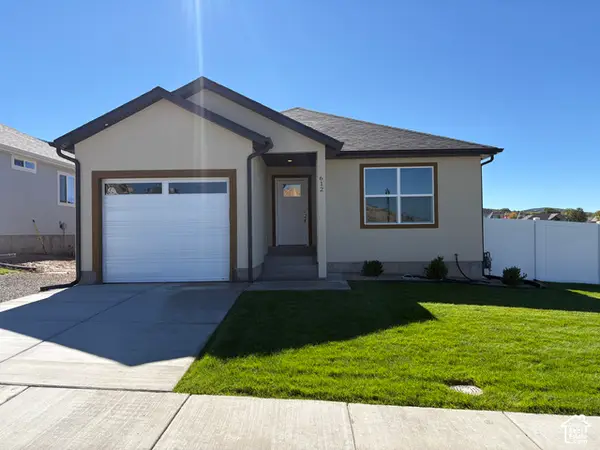 $472,500Active5 beds 3 baths2,500 sq. ft.
612 E 50 N #43, Manti, UT 84642
MLS# 2191605Listed by: HOMESTEAD REALTY LLC $112,000Active0.63 Acres
112 W 1030 N #44, Mayfield, UT 84643
MLS# 2187791Listed by: EQUITY REAL ESTATE (PROSPER GROUP)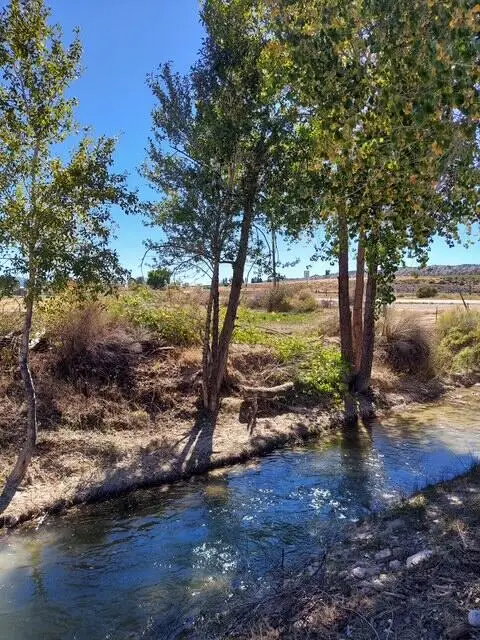 $139,900Pending0.92 Acres
500 N Hwy 137, Mayfield, UT 84643
MLS# 26-276105Listed by: RED ROCK REAL ESTATE $139,900Pending0.92 Acres
500 N Highway 137, Mayfield, UT 84643
MLS# 2185224Listed by: CHRISTIANSEN REAL ESTATE INC $2,099,900Active5 beds 5 baths7,430 sq. ft.
11290 S South Fields Rd W, Mayfield, UT 84643
MLS# 2184168Listed by: COLDWELL BANKER PREFERRED PROPERTIES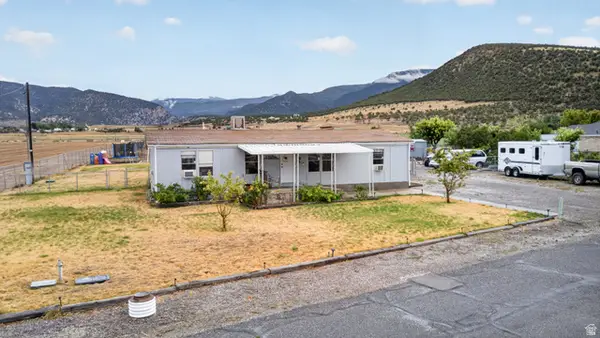 $349,999Active3 beds 2 baths1,152 sq. ft.
265 S 400 E, Mayfield, UT 84643
MLS# 2179188Listed by: RED ROCK REAL ESTATE LLC (CENTRAL) $1,250,000Pending3 beds 3 baths4,267 sq. ft.
811 E Canyon Rd, Mayfield, UT 84643
MLS# 26-273551Listed by: RED ROCK REAL ESTATE CENTRAL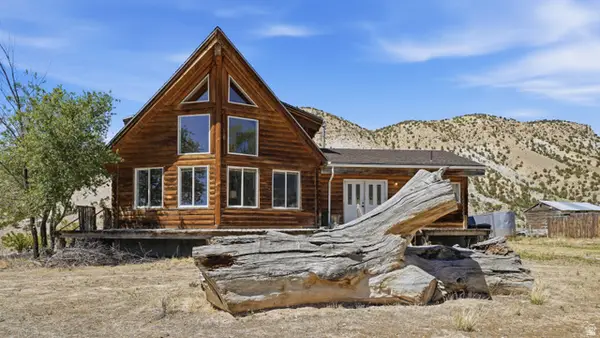 $370,000Pending3 beds 3 baths3,179 sq. ft.
813 E Canyon Rd, Mayfield, UT 84643
MLS# 2164142Listed by: CHRISTIANSEN REAL ESTATE INC


Protect your home and budget from life's surprises with an Assurant Home Warranty, backed by a partner that supports you through every step of homeownership. Explore Plans.
© 2026 Better Homes and Gardens Real Estate LLC. An Anywhere Real Estate company. All rights reserved. Better Homes and Gardens® Real Estate is a registered trademark owned by Meredith Operations Corporation, licensed to Better Homes and Gardens Real Estate LLC and used with permission. Better Homes and Gardens Real Estate LLC fully supports the principles of the Fair Housing Act and the Equal Opportunity Act. Listing information is deemed reliable but is not guaranteed accurate.
Each office is independently owned and operated.
Any services or products provided by third parties are not provided by, affiliated with or related to Better Homes and Gardens Real Estate LLC, or its affiliated companies.