
261 E 600 S, Mendon, UT 84325
Local realty services provided by:Better Homes and Gardens Real Estate Momentum
261 E 600 S,Mendon, UT 84325
$690,000
- 3 Beds
- 3 Baths
- 2,312 sq. ft.
- Single family
- Active
Listed by: joshua l low
Office: ascent real estate group llc.
MLS#:2179512
Source:SL
Price summary
- Price:$690,000
- Price per sq. ft.:$298.44
About this home
Craftsman Home on 1+ Acre in Mendon Country Living at Its Best! Don't miss this beautiful 2,400 sq. ft. Craftsman-style home built in 2016, located on the desirable south end of Mendon City. -Over an acre of land - Main-level living with flexible bonus space - Engineered hardwood & cork floors - Custom built-ins throughout - Butcher block countertops - Central AC & water softener - Two covered patios for outdoor enjoyment - Pressurized secondary water + sprinkler system -Quiet neighborhood, great schools, and plenty of space to enjoy the outdoors. -Gas fireplace -2.75 Bath
Contact an agent
Home facts
- Year built:2014
- Listing ID #:2179512
- Added:63 day(s) ago
- Updated:October 21, 2026 at 12:05 PM
Rooms and interior
- Bedrooms:3
- Total bathrooms:3
- Full bathrooms:2
- Rooms Total:11
- Flooring:Cork, Hardwood, Stone
- Bathrooms Description:Bath: Sep. Tub/Shower
- Kitchen Description:Microwave, Oven: Wall, Range Hood, Range: Gas, Refrigerator
- Living area:2,312 sq. ft.
Heating and cooling
- Cooling:Central Air
- Heating:Forced Air, Gas: Central, Gas: Stove
Structure and exterior
- Roof:Asphalt
- Year built:2014
- Building area:2,312 sq. ft.
- Lot area:1.15 Acres
- Lot Features:Flat, Sidewalks, Sprinkler: Auto-Full
- Architectural Style:Bungalow/Cottage
- Construction Materials:Asphalt, Cement Siding
- Exterior Features:Covered, Entry (Foyer), Patio: Covered, Patio: Open, Porch: Open
- Levels:2 Story
Schools
- High school:Mountain Crest
- Middle school:South Cache
- Elementary school:Mountainside
Utilities
- Water:Culinary, Water Connected
- Sewer:Sewer Connected, Sewer: Connected
Finances and disclosures
- Price:$690,000
- Price per sq. ft.:$298.44
- Tax amount:$3,300
Features and amenities
- Laundry features:Dryer, Gas Dryer Hookups, Washer
- Amenities:Closet: Walk-In, Den/Office, Water Softener Owned, Window Coverings
Parking
- Total parking spaces:12
- Parking description:2 Car Garage, Attached, Attached Garage, Garage Door Opener, Parking: Uncovered, Rv Parking
- Garage spaces:2
New listings near 261 E 600 S
 $1,050,000Pending6 beds 4 baths4,614 sq. ft.
535 N Pheasant Hollow Ln, Mendon, UT 84325
MLS# 2190533Listed by: CORNERSTONE REAL ESTATE PROFESSIONALS, LLC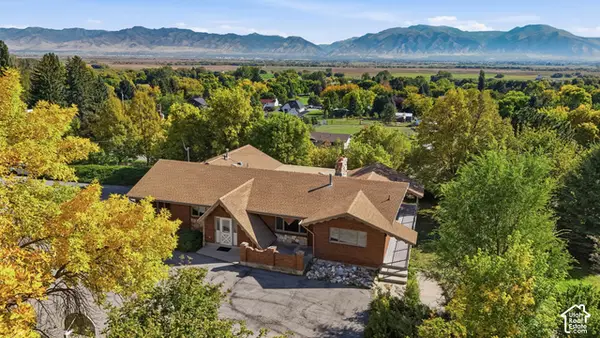 $689,000Pending6 beds 4 baths4,472 sq. ft.
31 N 200 W, Mendon, UT 84325
MLS# 2189704Listed by: KW UNITE KELLER WILLIAMS LLC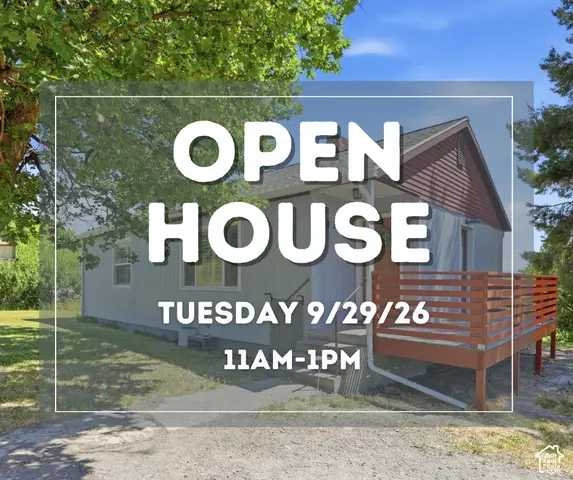 $399,900Active3 beds 2 baths1,862 sq. ft.
320 N 200 W, Mendon, UT 84325
MLS# 2187614Listed by: KW UNITE KELLER WILLIAMS LLC $1,349,000Active6 beds 5 baths5,885 sq. ft.
28 E 850 N, Mendon, UT 84325
MLS# 2186816Listed by: BRIX REAL ESTATE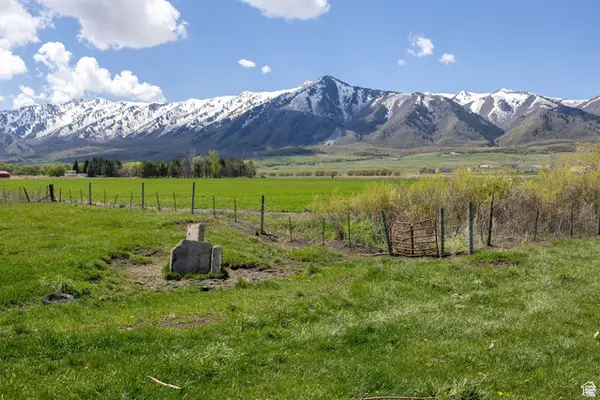 $950,000Active14.29 Acres
1155 N 100 W, Mendon, UT 84325
MLS# 2174607Listed by: ABODE & CO. REAL ESTATE LLC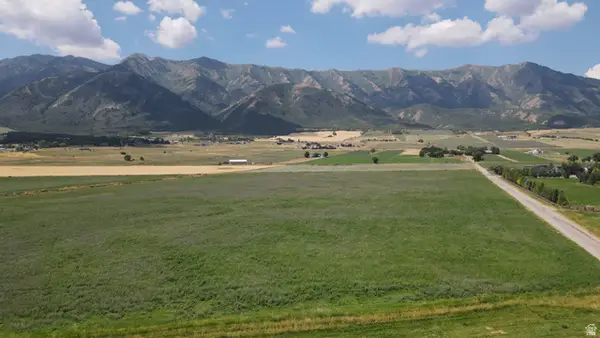 $799,000Pending30.44 Acres
Address Withheld By Seller, Mendon, UT 84325
MLS# 2174495Listed by: BRIX REAL ESTATE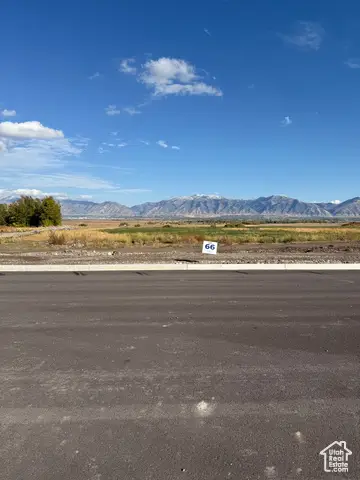 $246,000Pending0.81 Acres
1045 N 74 W #66, Mendon, UT 84325
MLS# 2118377Listed by: CORNERSTONE REAL ESTATE PROFESSIONALS, LLC $649,000Active30 Acres
600 N 5600 W, Mendon, UT 84325
MLS# 2165638Listed by: CORNERSTONE REAL ESTATE PROFESSIONALS, LLC $855,000Pending3 beds 3 baths3,995 sq. ft.
933 N 75 W #64, Mendon, UT 84325
MLS# 2164917Listed by: CORNERSTONE REAL ESTATE PROFESSIONALS, LLC


Protect your home and budget from life's surprises with an Assurant Home Warranty, backed by a partner that supports you through every step of homeownership. Explore Plans.
© 2026 Better Homes and Gardens Real Estate LLC. An Anywhere Real Estate company. All rights reserved. Better Homes and Gardens® Real Estate is a registered trademark owned by Meredith Operations Corporation, licensed to Better Homes and Gardens Real Estate LLC and used with permission. Better Homes and Gardens Real Estate LLC fully supports the principles of the Fair Housing Act and the Equal Opportunity Act. Listing information is deemed reliable but is not guaranteed accurate.
Each office is independently owned and operated.
Any services or products provided by third parties are not provided by, affiliated with or related to Better Homes and Gardens Real Estate LLC, or its affiliated companies.