
6779 S Sienna Park Ln E, Midvale, UT 84047
Local realty services provided by:Better Homes and Gardens Real Estate Momentum
Listed by: brielle summers
Office: summit sotheby's international realty
MLS#:2173676
Source:SL
Price summary
- Price:$545,000
- Price per sq. ft.:$361.41
- Monthly HOA dues:$365
About this home
Move-in ready, fully remodeled row-end townhome in the desirable Cottages on 9th community. Featuring 3 bedrooms and 2.5 bathrooms, this beautifully updated home has been thoughtfully renovated throughout with high-end finishes. The kitchen has been completely redesigned with custom cabinetry, a large island, premium natural quartzite countertops-a high-end stone known to be harder than granite-and an added pantry. The home features 9-foot ceilings on the main level and vaulted ceilings upstairs, creating a bright, open feel throughout. Nearly every surface has been updated, including engineered hardwood flooring, new carpet, remodeled bathrooms, interior paint, light fixtures, outlets, hardware, and major mechanical systems, including the furnace, A/C, and water heater. The attached garage features durable epoxy flooring for a clean, finished look. Conveniently located near Fort Union shopping, restaurants, freeway access, and the Cottonwood Canyons. HOA amenities include a clubhouse, fitness room, pool, and common area maintenance. Square footage figures are provided as a courtesy estimate from county records. Buyer is advised to obtain an independent measurement....
Contact an agent
Home facts
- Year built:2005
- Subdivision & Development:COTTAGES
- Listing ID #:2173676
- Added:35 day(s) ago
- Updated:August 27, 2026 at 11:33 AM
Rooms and interior
- Bedrooms:3
- Total bathrooms:3
- Full bathrooms:2
- Half bathrooms:1
- Rooms Total:10
- Flooring:Carpet, Hardwood, Tile
- Bathrooms Description:Bath: Sep. Tub/Shower
- Kitchen Description:Disposal, Kitchen: Updated, Microwave, Portable Dishwasher, Range Hood, Range/Oven: Free Stdng., Refrigerator
- Living area:1,508 sq. ft.
Heating and cooling
- Cooling:Central Air
- Heating:Forced Air, Gas: Central
Structure and exterior
- Roof:Asphalt
- Year built:2005
- Building area:1,508 sq. ft.
- Lot area:0.05 Acres
- Lot Features:Corner Lot, Fenced: Partial, Sidewalks, Sprinkler: Auto-Full
- Architectural Style:Townhouse
- Construction Materials:Asphalt, Stone, Stucco
- Exterior Features:Patio: Open, Porch: Open
- Levels:2 Story
Schools
- High school:Hillcrest
- Middle school:Midvale
- Elementary school:Ridgecrest
Utilities
- Water:Culinary, Water Connected
- Sewer:Sewer Connected, Sewer: Connected
Finances and disclosures
- Price:$545,000
- Price per sq. ft.:$361.41
- Tax amount:$2,799
Features and amenities
- Laundry features:Dryer, Electric Dryer Hookups, Washer
- Amenities:Ceiling Fan, Closet: Walk-In, Fitness Center, Maintenance, Pets Permitted, Picnic Area, Pool, Sewer Paid, Smart Thermostat(s), Snow Removal, Trash, Vaulted Ceilings, Window Coverings
- Pool features:In Ground
Parking
- Total parking spaces:3
- Parking description:1 Car Garage, Attached Garage
- Garage spaces:1
New listings near 6779 S Sienna Park Ln E
- Open Sat, 4 to 6pmNew
 $449,999Active4 beds 4 baths2,060 sq. ft.
7903 S Spring Station Way E, Midvale, UT 84047
MLS# 2181387Listed by: ELEVEN11 REAL ESTATE - New
 $404,900Active3 beds 3 baths1,608 sq. ft.
354 W Chadam Way S #88, Midvale, UT 84047
MLS# 2181029Listed by: REAL BROKER, LLC (DRAPER) - New
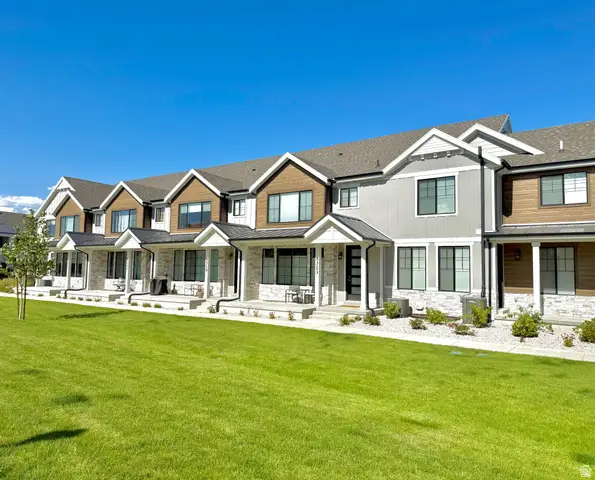 $404,900Active3 beds 3 baths1,608 sq. ft.
352 W Chadam Way #89, Midvale, UT 84047
MLS# 2181031Listed by: REAL BROKER, LLC (DRAPER) - New
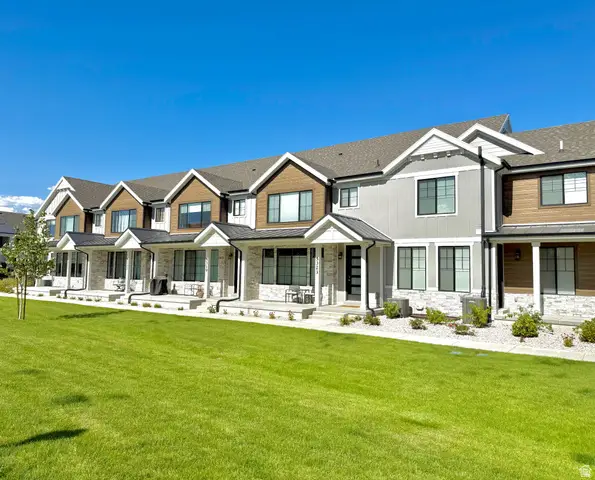 $404,900Active3 beds 3 baths1,608 sq. ft.
348 W Chadam Way #90, Midvale, UT 84047
MLS# 2181034Listed by: REAL BROKER, LLC (DRAPER) - Open Thu, 4 to 6pmNew
 $643,000Active4 beds 3 baths2,529 sq. ft.
135 W Settlement Cir S, Midvale, UT 84047
MLS# 2180867Listed by: KW UTAH REALTORS KELLER WILLIAMS (BRICKYARD) - New
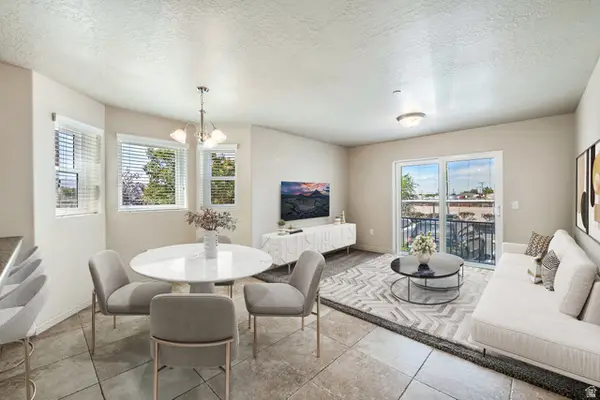 $349,900Active3 beds 2 baths1,185 sq. ft.
104 E Resaca Dr #E1, Sandy, UT 84070
MLS# 2180752Listed by: GARFF GROUP REALTY - Open Sat, 10am to 12pmNew
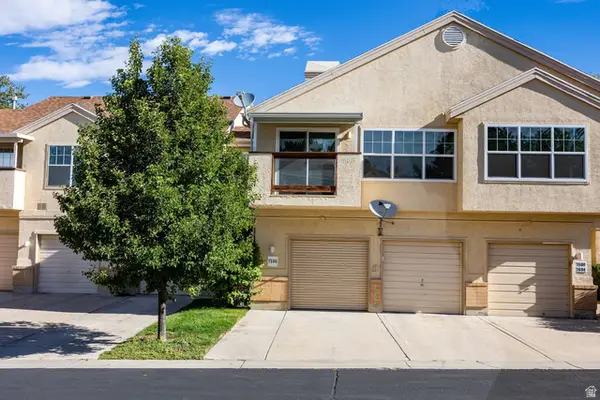 $345,000Active2 beds 2 baths1,098 sq. ft.
7596 S Quail Cir, Midvale, UT 84047
MLS# 2180393Listed by: SUMMIT SOTHEBY'S INTERNATIONAL REALTY - New
 $575,000Active5 beds 2 baths2,442 sq. ft.
215 Carol Way, Midvale, UT 84047
MLS# 2180172Listed by: CANNON & COMPANY - New
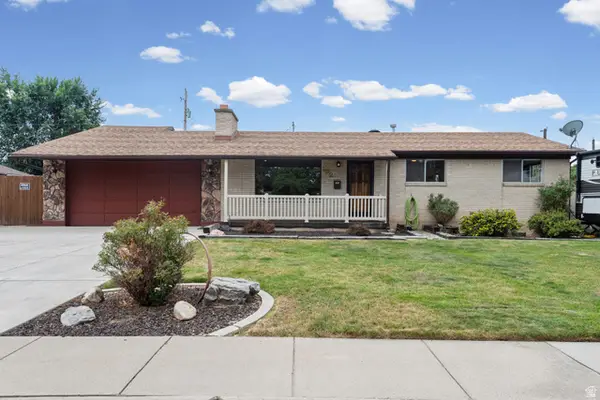 $550,000Active4 beds 2 baths2,636 sq. ft.
192 E 7845 S, Sandy, UT 84070
MLS# 2179918Listed by: KW UTAH REALTORS KELLER WILLIAMS (BRICKYARD) - New
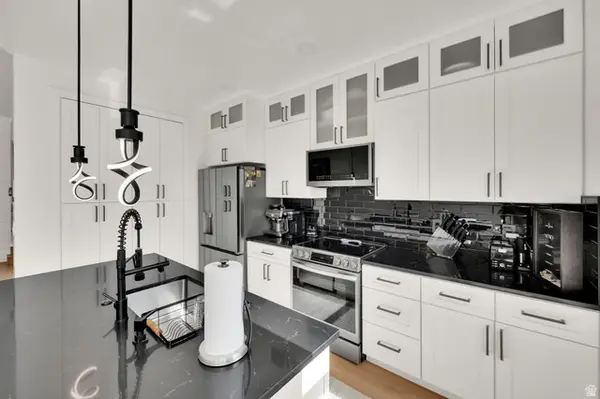 $565,000Active4 beds 4 baths2,060 sq. ft.
7531 S Vinci Pl W, Midvale, UT 84047
MLS# 2179908Listed by: EQUITY REAL ESTATE (NRE)


Protect your home and budget from life's surprises with an Assurant Home Warranty, backed by a partner that supports you through every step of homeownership. Explore Plans.
© 2026 Better Homes and Gardens Real Estate LLC. An Anywhere Real Estate company. All rights reserved. Better Homes and Gardens® Real Estate is a registered trademark owned by Meredith Operations Corporation, licensed to Better Homes and Gardens Real Estate LLC and used with permission. Better Homes and Gardens Real Estate LLC fully supports the principles of the Fair Housing Act and the Equal Opportunity Act. Listing information is deemed reliable but is not guaranteed accurate.
Each office is independently owned and operated.
Any services or products provided by third parties are not provided by, affiliated with or related to Better Homes and Gardens Real Estate LLC, or its affiliated companies.