
7095 S Boggess Dr, Midvale, UT 84047
Local realty services provided by:Better Homes and Gardens Real Estate Momentum
Listed by: shauna hillstead, cindi howell
Office: imagine real estate, llc.
MLS#:2174171
Source:SL
Price summary
- Price:$459,000
- Price per sq. ft.:$251.37
About this home
Wonderful Midvale split level packed with potential. This home is tucked away on a side street/cul-de-sac and offers a fantastic opportunity to build equity and make it your own. With a spacious layout and solid bones, it's ready for your personal updates and vision. The asking price reflects it's condition and is sold "as is". Nestled in an established neighborhood, the location is unbeatable. Commuters will love the freeway access and how close it is to the best shopping, dining, parks and recreation areas. The beautifully maintained front yard offers wonderful curb appeal. The fully fenced backyard provides the opportunity to update on this spacious .20 acre property with mountain views. The interior is bright and open! Newer SS appliances, kitchen cabinets and master bathroom. The living room with a vaulted ceiling, is centered around a cozy fireplace, making it the perfect gathering space. The kitchen dining area is spacious. Don't miss this 4 bedroom, 3 bathroom home in the heart of Midvale. The HVAC system is two years old, the roof is six years old and the water heater is seven years old....
Contact an agent
Home facts
- Year built:1978
- Subdivision & Development:PEPPERIDGE SUB
- Listing ID #:2174171
- Added:51 day(s) ago
- Updated:September 14, 2026 at 11:55 AM
Rooms and interior
- Bedrooms:4
- Total bathrooms:3
- Full bathrooms:1
- Half bathrooms:1
- Rooms Total:14
- Flooring:Carpet, Laminate
- Kitchen Description:Disposal, Microwave, Range/Oven: Built-In, Range: Countertop, Refrigerator
- Basement Description:Partial
- Living area:1,826 sq. ft.
Heating and cooling
- Cooling:Central Air
- Heating:Forced Air, Gas: Central
Structure and exterior
- Roof:Asphalt
- Year built:1978
- Building area:1,826 sq. ft.
- Lot area:0.2 Acres
- Lot Features:Corner Lot, Curb & Gutter, Fenced: Full, Flat, Road: Paved, Secluded, Sidewalks, Sprinkler: Auto-Full
- Architectural Style:Split Entry/Bi Level
- Construction Materials:Brick, Cedar
- Exterior Features:Lighting
- Levels:2 Story
Schools
- High school:Hillcrest
- Middle school:Union
- Elementary school:East Sandy
Utilities
- Water:Culinary, Water Connected
- Sewer:Sewer Connected, Sewer: Connected
Finances and disclosures
- Price:$459,000
- Price per sq. ft.:$251.37
- Tax amount:$2,965
Features and amenities
- Laundry features:Dryer, Electric Dryer Hookups, Washer
- Amenities:Gas Logs, Vaulted Ceilings, Window Coverings, Workbench
Parking
- Total parking spaces:6
- Parking description:2 Car Garage, Attached, Attached Garage, Built-In, Garage Door Opener, Workbench
- Garage spaces:2
New listings near 7095 S Boggess Dr
- New
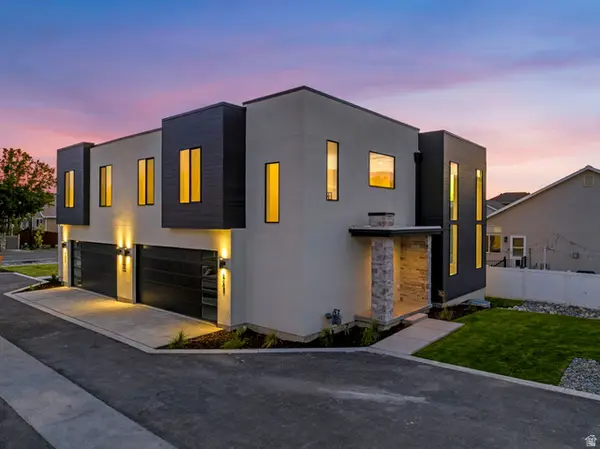 $895,000Active4 beds 4 baths2,865 sq. ft.
449 E Greenwood Ave, Midvale, UT 84047
MLS# 2185021Listed by: MASTERS UTAH REAL ESTATE - New
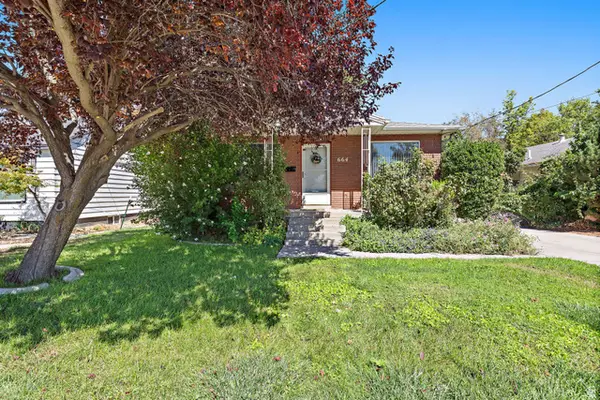 $460,000Active3 beds 2 baths2,080 sq. ft.
664 W Wasatch St, Midvale, UT 84047
MLS# 2184966Listed by: REALTY HQ - New
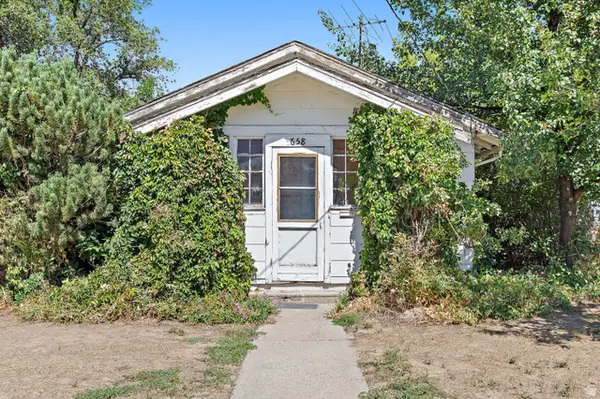 $395,000Active2 beds 1 baths1,244 sq. ft.
658 W Wasatch St S, Midvale, UT 84047
MLS# 2184969Listed by: REALTY HQ - New
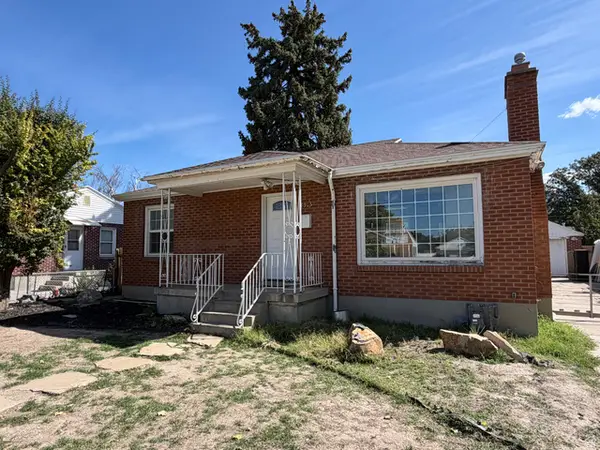 $399,999Active3 beds 2 baths1,820 sq. ft.
7915 S Coolidge St, Midvale, UT 84047
MLS# 2184961Listed by: PRIME RESIDENTIAL BROKERS - New
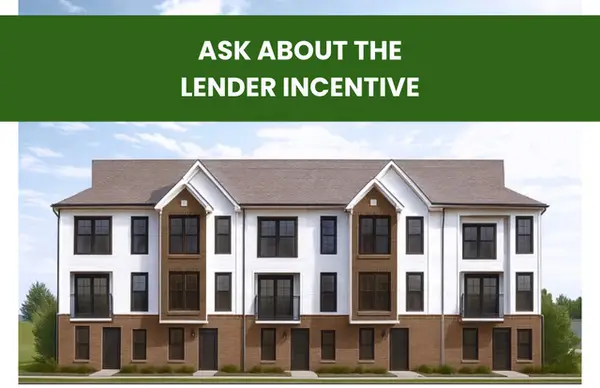 $424,900Active3 beds 3 baths1,608 sq. ft.
7332 S Mist Ln #95, Midvale, UT 84047
MLS# 2184761Listed by: REAL BROKER, LLC (DRAPER) - New
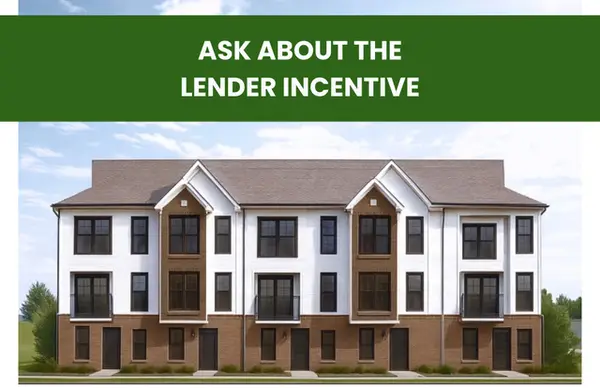 $414,900Active3 beds 3 baths1,608 sq. ft.
7330 S Mist Ln #94, Midvale, UT 84047
MLS# 2184762Listed by: REAL BROKER, LLC (DRAPER) - New
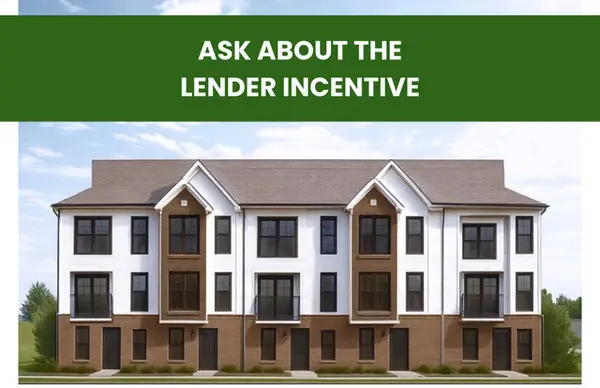 $414,900Active3 beds 3 baths1,608 sq. ft.
7328 S Mist Ln #93, Midvale, UT 84047
MLS# 2184763Listed by: REAL BROKER, LLC (DRAPER) - New
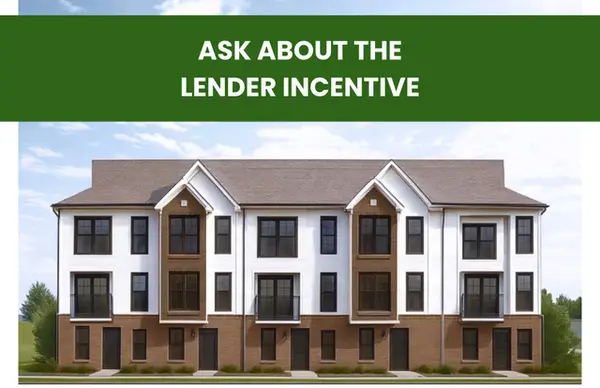 $424,900Active3 beds 3 baths1,608 sq. ft.
7326 Mist Ln S #92, Midvale, UT 84047
MLS# 2184764Listed by: REAL BROKER, LLC (DRAPER) - New
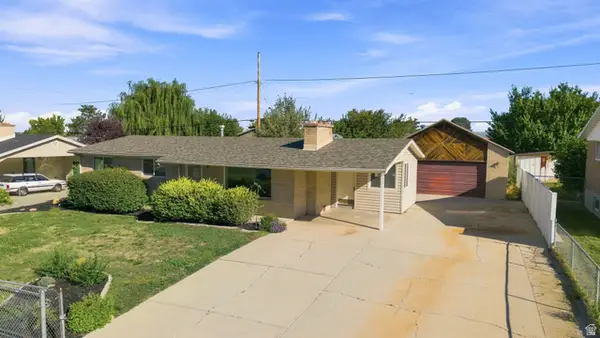 $490,000Active5 beds 3 baths2,100 sq. ft.
137 E 6890 S, Midvale, UT 84047
MLS# 2184652Listed by: COLDWELL BANKER REALTY (ERDA) - New
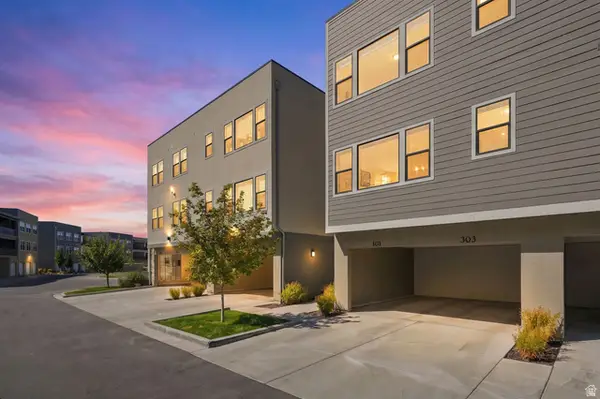 $390,000Active3 beds 2 baths1,367 sq. ft.
8373 S Iris Lumi Ln, Midvale, UT 84047
MLS# 2184649Listed by: EQUITY REAL ESTATE (NRE)


Protect your home and budget from life's surprises with an Assurant Home Warranty, backed by a partner that supports you through every step of homeownership. Explore Plans.
© 2026 Better Homes and Gardens Real Estate LLC. An Anywhere Real Estate company. All rights reserved. Better Homes and Gardens® Real Estate is a registered trademark owned by Meredith Operations Corporation, licensed to Better Homes and Gardens Real Estate LLC and used with permission. Better Homes and Gardens Real Estate LLC fully supports the principles of the Fair Housing Act and the Equal Opportunity Act. Listing information is deemed reliable but is not guaranteed accurate.
Each office is independently owned and operated.
Any services or products provided by third parties are not provided by, affiliated with or related to Better Homes and Gardens Real Estate LLC, or its affiliated companies.