
7333 S Union View Pl, Midvale, UT 84047
Local realty services provided by:Better Homes and Gardens Real Estate Momentum
Upcoming open houses
- Sat, Oct 1011:00 am - 02:00 pm
Listed by: kerry phillips
Office: equity real estate (advantage)
MLS#:2189913
Source:SL
Price summary
- Price:$630,000
- Price per sq. ft.:$199.37
- Monthly HOA dues:$275
About this home
Peaceful! This lovely gem is set in a hidden gated oasis in the heart of the Salt Lake Valley. This home sits in a secluded, well-maintained, pretty little cul-de-sac with neighbors on only one corner of the property. The house faces a large green space, adding to the tranquility. In the back you can enjoy restful mornings having breakfast on your sizable back deck along the Jordan Canal. You'll see zero through traffic with only 19 homes in this quiet community. Inside, enjoy main-level living, open concept, and LOTS of natural light, including spacious living rooms with fireplaces both up and down stairs. The fifth bedroom in the basement is set up for handy storage (shelves can be easily removed). Extra length in the garage for storage and an extra wide driveway for more parking allows for up to five cars outside of the 2-car garage. Ideal location just minutes from 1-15 and 215 freeway access, dining, shopping, and minutes from the Cottonwood Canyons. Seller offering $1,500 for primary bath flooring allowance. CLICK ON "TOUR" TO WATCH THE SHORT VIDEO. All details provided as a courtesy. Buyer and buyer's agent to verify all....
Contact an agent
Home facts
- Year built:1996
- Subdivision & Development:UNION VILLAGE
- Listing ID #:2189913
- Added:1 day(s) ago
- Updated:October 09, 2026 at 10:07 PM
Rooms and interior
- Bedrooms:5
- Total bathrooms:3
- Full bathrooms:3
- Rooms Total:16
- Flooring:Carpet, Laminate, Linoleum, Tile
- Bathrooms Description:Bath: Sep. Tub/Shower
- Kitchen Description:Disposal, Microwave, Range/Oven: Built-In, Refrigerator
- Basement Description:Daylight
- Living area:3,160 sq. ft.
Heating and cooling
- Cooling:Central Air
- Heating:Forced Air, Gas: Central
Structure and exterior
- Roof:Asphalt
- Year built:1996
- Building area:3,160 sq. ft.
- Lot area:0.16 Acres
- Lot Features:Cul-De-Sac, Cul-de-sac, Flat, Road: Paved, Sidewalks, Sprinkler: Auto-Full, Terrain: Grad Slope
- Architectural Style:Rambler/Ranch
- Construction Materials:Stone, Stucco
- Exterior Features:Awning(s), Bay Box Windows, Patio: Open
- Levels:2 Story
Schools
- High school:Hillcrest
- Middle school:Union
- Elementary school:East Midvale
Utilities
- Water:Culinary, Water Connected
- Sewer:Sewer Connected, Sewer: Connected, Sewer: Public
Finances and disclosures
- Price:$630,000
- Price per sq. ft.:$199.37
- Tax amount:$3,948
Features and amenities
- Laundry features:Dryer, Electric Dryer Hookups, Washer
- Amenities:Alarm: Fire, Ceiling Fan, Closet: Walk-In, Controlled Access, Gas Logs, Gated, Management, Pet Rules, Pets Permitted, Snow Removal, Trash, Vaulted Ceilings, Window Coverings
Parking
- Total parking spaces:6
- Parking description:2 Car Garage, Attached, Attached Garage, Extra Height, Garage Door Opener, Parking: Uncovered
- Garage spaces:2
New listings near 7333 S Union View Pl
- New
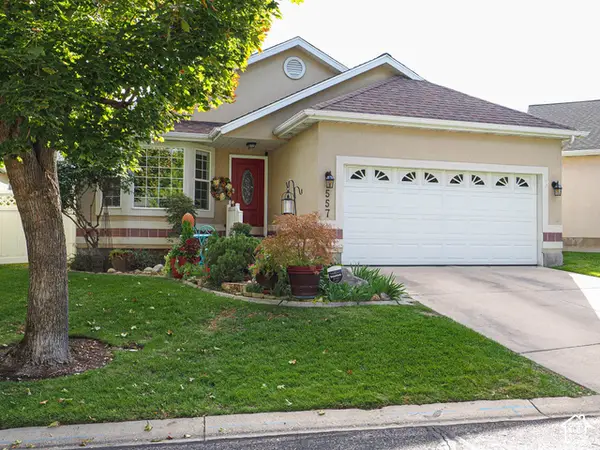 $560,000Active4 beds 2 baths1,980 sq. ft.
557 E Villager Ln, Midvale, UT 84047
MLS# 2190422Listed by: KW UTAH REALTORS KELLER WILLIAMS - New
 $549,000Active3 beds 3 baths2,560 sq. ft.
6940 S 430 E, Midvale, UT 84047
MLS# 2190426Listed by: COLDWELL BANKER REALTY (SALT LAKE-SUGAR HOUSE) - New
 $548,000Active5 beds 3 baths2,034 sq. ft.
230 W Center St, Midvale, UT 84047
MLS# 2189905Listed by: REAL BROKER, LLC - Open Sat, 11am to 2pmNew
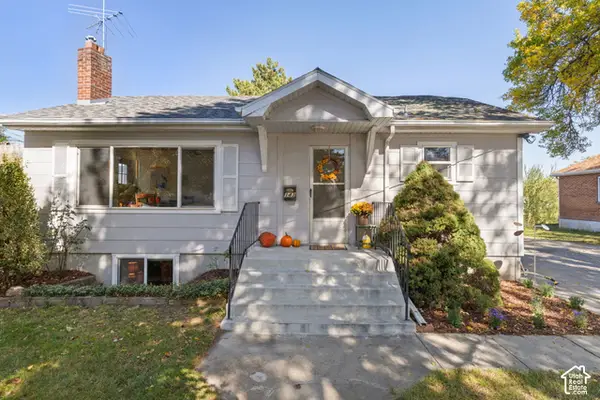 $565,000Active4 beds 2 baths1,600 sq. ft.
143 E Forbush Ave S, Midvale, UT 84047
MLS# 2190143Listed by: COLDWELL BANKER REALTY (UNION HEIGHTS) - New
 $449,000Active4 beds 4 baths1,937 sq. ft.
81 E 7320 S, Midvale, UT 84047
MLS# 2190046Listed by: CONNECT FAST REALTY, LLC - New
 $299,000Active2 beds 2 baths962 sq. ft.
1206 E Waterside Cv #32, Midvale, UT 84047
MLS# 2189720Listed by: KW SOUTH VALLEY KELLER WILLIAMS - New
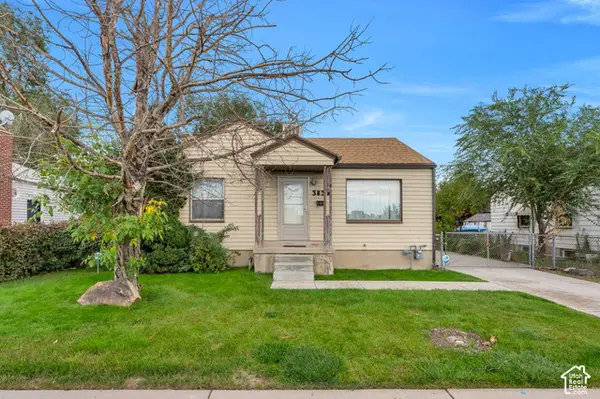 $409,000Active4 beds 2 baths1,609 sq. ft.
383 W 7500 South 6th Ave S, Midvale, UT 84047
MLS# 2189775Listed by: UTAH REAL ESTATE PC - Open Sat, 1:30 to 3:30pmNew
 $425,000Active3 beds 3 baths1,456 sq. ft.
954 E 6795 S, Midvale, UT 84047
MLS# 2189505Listed by: THE GROUP REAL ESTATE, LLC - New
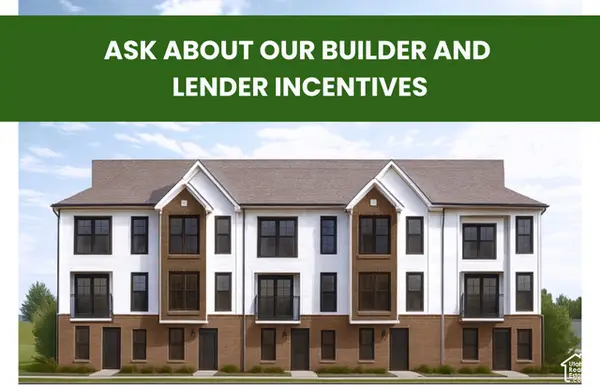 $419,900Active3 beds 3 baths1,608 sq. ft.
7363 S Elston Ct #10, Midvale, UT 84047
MLS# 2189341Listed by: REAL BROKER, LLC (DRAPER)


Protect your home and budget from life's surprises with an Assurant Home Warranty, backed by a partner that supports you through every step of homeownership. Explore Plans.
© 2026 Better Homes and Gardens Real Estate LLC. An Anywhere Real Estate company. All rights reserved. Better Homes and Gardens® Real Estate is a registered trademark owned by Meredith Operations Corporation, licensed to Better Homes and Gardens Real Estate LLC and used with permission. Better Homes and Gardens Real Estate LLC fully supports the principles of the Fair Housing Act and the Equal Opportunity Act. Listing information is deemed reliable but is not guaranteed accurate.
Each office is independently owned and operated.
Any services or products provided by third parties are not provided by, affiliated with or related to Better Homes and Gardens Real Estate LLC, or its affiliated companies.