
8333 W Iris Lumi Ln S #Q 301, Midvale, UT 84047
Local realty services provided by:Better Homes and Gardens Real Estate Momentum
8333 W Iris Lumi Ln S #Q 301,Midvale, UT 84047
$393,900
- 3 Beds
- 2 Baths
- 1,360 sq. ft.
- Condominium
- Active
Listed by: jodie osofsky, breanne bowman
Office: the agency salt lake city
MLS#:2195224
Source:SL
Price summary
- Price:$393,900
- Price per sq. ft.:$289.63
About this home
Ask about our current 4.75% introductory rate through our participating lender. Financing is subject to buyer qualification and full program terms. The rate is fixed for five years and may adjust annually thereafter.
Contact an agent
Home facts
- Year built:2025
- Subdivision & Development:JORDAN BLUFFS
- Listing ID #:2195224
- Added:1 day(s) ago
- Updated:November 08, 2026 at 12:30 PM
Rooms and interior
- Bedrooms:3
- Total bathrooms:2
- Full bathrooms:2
- Rooms Total:8
- Flooring:Carpet
- Kitchen Description:Range/Oven: Free Stdng.
- Living area:1,360 sq. ft.
Heating and cooling
- Cooling:Central Air
Structure and exterior
- Year built:2025
- Building area:1,360 sq. ft.
- Architectural Style:Condo
- Construction Materials:Brick, Stone, Stucco
- Exterior Features:Deck: Covered
- Levels:1 Story
Schools
- High school:Hillcrest
- Middle school:Midvale
- Elementary school:Midvale
Utilities
- Water:Culinary, Water Connected
- Sewer:Sewer Connected, Sewer: Connected
Finances and disclosures
- Price:$393,900
- Price per sq. ft.:$289.63
- Tax amount:$2,000
Features and amenities
- Laundry features:Electric Dryer Hookups
- Amenities:Closet: Walk-In, Fitness Center, Insurance, Pets Permitted, Sewer Paid, Snow Removal, Trash, Water
Parking
- Total parking spaces:1
- Parking description:Covered
- Carport spaces:1
New listings near 8333 W Iris Lumi Ln S #Q 301
- New
 $402,500Active2 beds 2 baths1,030 sq. ft.
8392 S Sky Mirror Ln #102 B, Midvale, UT 84047
MLS# 2195225Listed by: THE AGENCY SALT LAKE CITY - New
 $422,900Active3 beds 2 baths1,440 sq. ft.
717 W Coho Ln S #2F-203, Midvale, UT 84047
MLS# 2195027Listed by: HOLMES HOMES REALTY - New
 $419,000Active3 beds 2 baths1,420 sq. ft.
717 W Coho Ln S #2F-202, Midvale, UT 84047
MLS# 2195028Listed by: HOLMES HOMES REALTY - New
 $392,500Active2 beds 2 baths1,120 sq. ft.
717 W W Coho Ln S #101 2F, Midvale, UT 84047
MLS# 2195032Listed by: HOLMES HOMES REALTY - New
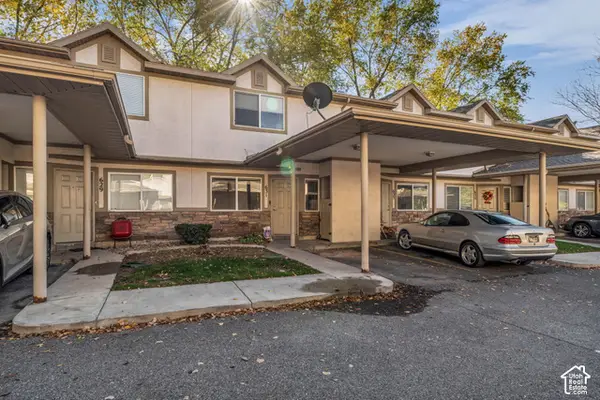 $289,900Active2 beds 2 baths1,060 sq. ft.
631 W Allen Cv, Midvale, UT 84047
MLS# 2194964Listed by: REAL BROKER, LLC - New
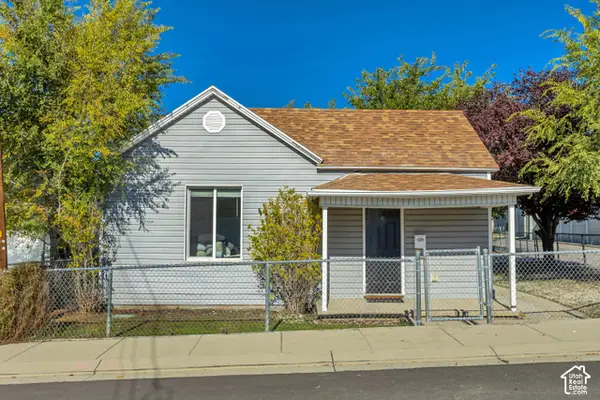 $359,900Active3 beds 1 baths1,015 sq. ft.
596 W 5th Ave, Midvale, UT 84047
MLS# 2194839Listed by: PRESIDIO REAL ESTATE (SOUTH VALLEY) - New
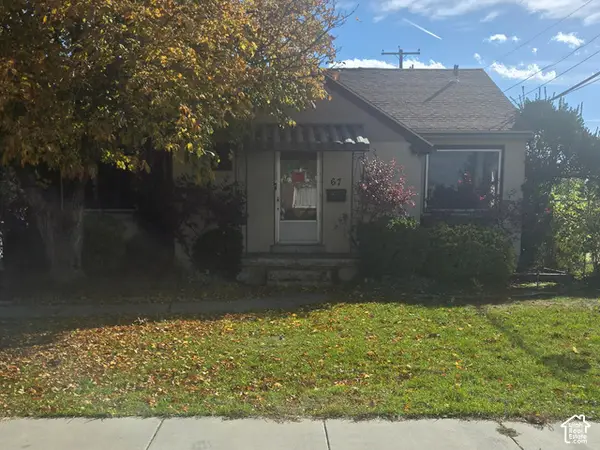 $300,000Active5 beds 2 baths2,464 sq. ft.
67 W 7500 S, Midvale, UT 84047
MLS# 2194601Listed by: EQUITY REAL ESTATE (NRE) - New
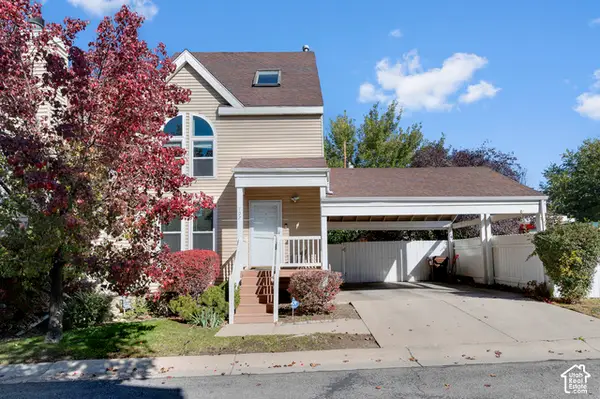 $425,000Active5 beds 3 baths2,050 sq. ft.
797 E Gables Ln, Midvale, UT 84047
MLS# 2194634Listed by: BICKMORE & ASSOCIATES REALTY, LLC - New
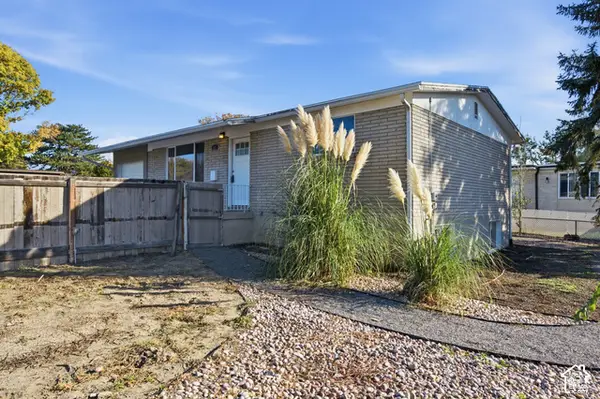 $449,900Active4 beds 2 baths1,800 sq. ft.
651 W Gardenia Dr, Midvale, UT 84047
MLS# 2194639Listed by: REALTYPATH LLC (PRESTIGE)


Protect your home and budget from life's surprises with an Assurant Home Warranty, backed by a partner that supports you through every step of homeownership. Explore Plans.
© 2026 Better Homes and Gardens Real Estate LLC. An Anywhere Real Estate company. All rights reserved. Better Homes and Gardens® Real Estate is a registered trademark owned by Meredith Operations Corporation, licensed to Better Homes and Gardens Real Estate LLC and used with permission. Better Homes and Gardens Real Estate LLC fully supports the principles of the Fair Housing Act and the Equal Opportunity Act. Listing information is deemed reliable but is not guaranteed accurate.
Each office is independently owned and operated.
Any services or products provided by third parties are not provided by, affiliated with or related to Better Homes and Gardens Real Estate LLC, or its affiliated companies.