
975 E Essex Way #8, Midvale, UT 84047
Local realty services provided by:Better Homes and Gardens Real Estate Momentum
975 E Essex Way #8,Midvale, UT 84047
$440,000
- 3 Beds
- 3 Baths
- 1,720 sq. ft.
- Townhouse
- Pending
Listed by: leigh anne bernal
Office: homeworks property lab, llc.
MLS#:2164575
Source:SL
Price summary
- Price:$440,000
- Price per sq. ft.:$255.81
- Monthly HOA dues:$308
About this home
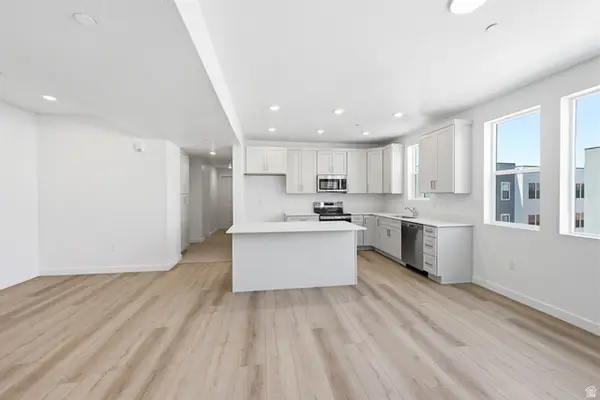
Rare End-Unit Townhome surrounded by green space! Perfect blend of privacy, convenience, and natural light. Private shaded patio for relaxing, dining, or grilling Updated kitchen with bright, open feel 3 spacious bedrooms Dedicated laundry room Attached 2-car garage Reasonable HOA. Enjoy an open, inviting layout with charming brick accents and seamless indoor-outdoor living. All just minutes from shopping, dining, and everything you need.
Contact an agent
Home facts
- Year built:1979
- Subdivision & Development:ESSEX COURT
- Listing ID #:2164575
- Added:62 day(s) ago
- Updated:July 14, 2026 at 10:56 AM
Rooms and interior
- Bedrooms:3
- Total bathrooms:3
- Full bathrooms:1
- Half bathrooms:1
- Rooms Total:10
- Flooring:Carpet, Tile
- Kitchen Description:Disposal, Kitchen: Updated, Range/Oven: Free Stdng., Refrigerator
- Basement Description:Full
- Living area:1,720 sq. ft.
Heating and cooling
- Cooling:Central Air
- Heating:Forced Air, Gas: Central
Structure and exterior
- Roof:Asphalt
- Year built:1979
- Building area:1,720 sq. ft.
- Lot area:0.01 Acres
- Lot Features:Corner Lot, Fenced: Partial
- Architectural Style:Townhouse
- Construction Materials:Aluminum, Asphalt
- Exterior Features:Patio: Open
- Levels:3 Story
Schools
- High school:Hillcrest
- Middle school:Midvale
- Elementary school:Ridgecrest
Utilities
- Water:Culinary, Water Connected
- Sewer:Sewer Connected, Sewer: Connected, Sewer: Public
Finances and disclosures
- Price:$440,000
- Price per sq. ft.:$255.81
- Tax amount:$2,303
Features and amenities
- Laundry features:Dryer, Electric Dryer Hookups, Gas Dryer Hookups, Washer
- Amenities:Closet: Walk-In, Maintenance, Management, Pets Permitted, Picnic Area, Sewer Paid, Snow Removal, Trash, Vaulted Ceilings, Water
Parking
- Total parking spaces:4
- Parking description:2 Car Garage, Attached Garage
- Garage spaces:2
New listings near 975 E Essex Way #8
- Open Sat, 11am to 1pmNew
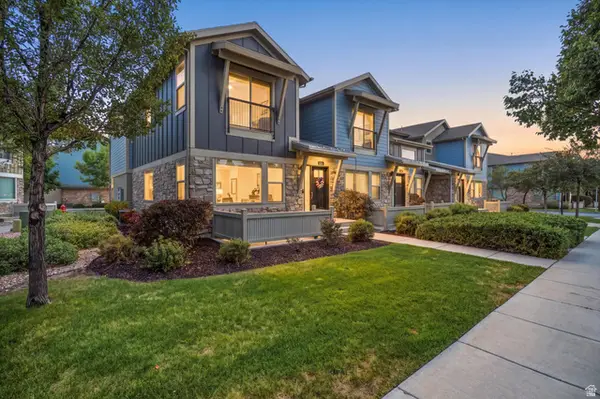 $475,000Active3 beds 3 baths1,724 sq. ft.
856 W San Savino Way, Midvale, UT 84047
MLS# 2178309Listed by: REALIFE REALTY, LLC - New
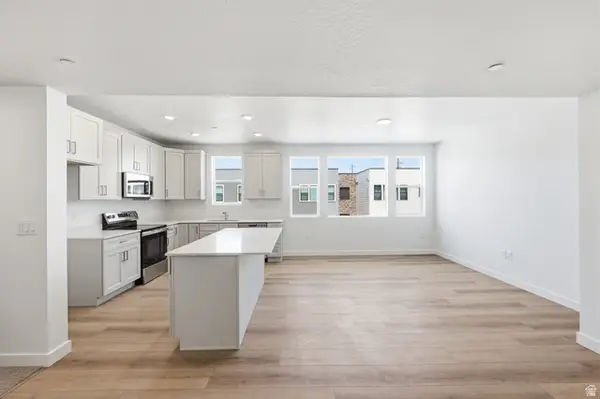 $349,888Active2 beds 2 baths1,080 sq. ft.
8333 S Iris Lumi Ln #Q203, Midvale, UT 84047
MLS# 2178313Listed by: REAL ESTATE ESSENTIALS - New
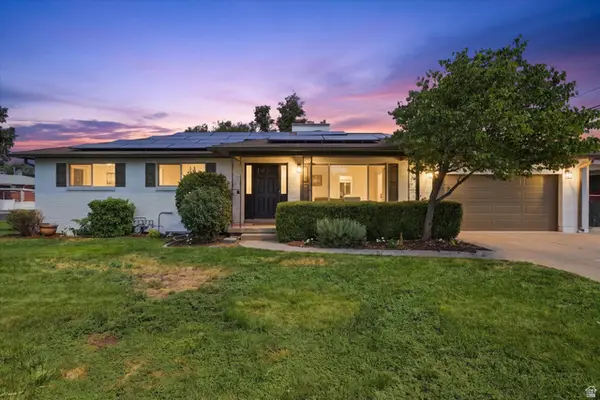 $699,900Active5 beds 3 baths2,576 sq. ft.
109 E 6740 S, Midvale, UT 84047
MLS# 2178273Listed by: RE/MAX ASSOCIATES - New
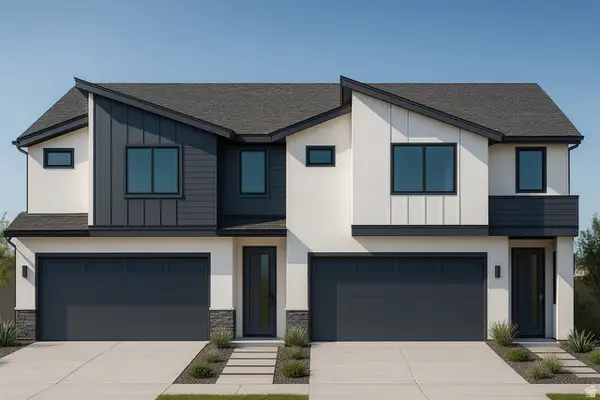 $724,900Active4 beds 4 baths2,908 sq. ft.
346 E Perrine Dr, Midvale, UT 84047
MLS# 2178276Listed by: LAKESIDE REAL ESTATE LC - New
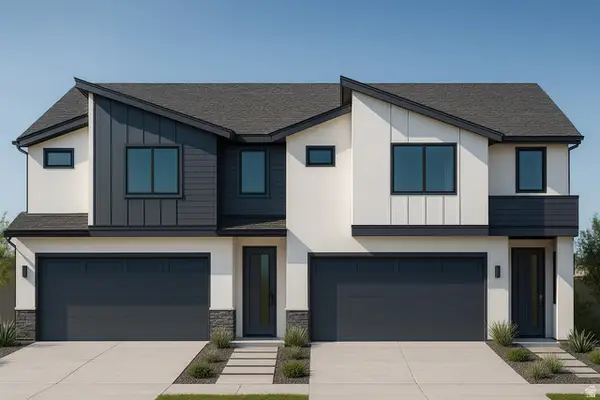 $724,900Active4 beds 4 baths2,908 sq. ft.
342 E Perrine Dr, Midvale, UT 84047
MLS# 2178281Listed by: LAKESIDE REAL ESTATE LC - New
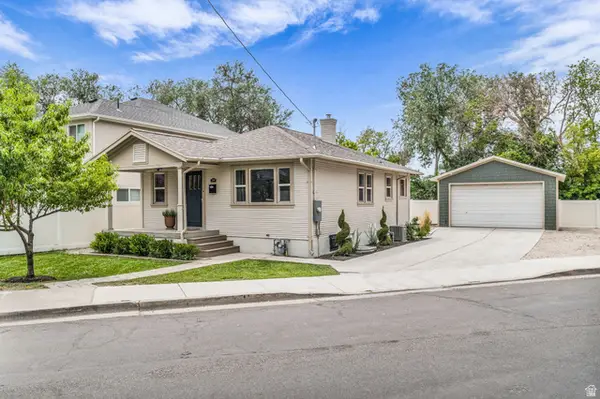 $520,000Active4 beds 2 baths1,604 sq. ft.
7608 S Jefferson St, Midvale, UT 84047
MLS# 2178207Listed by: ASK ANDREW REAL ESTATE - Open Sat, 10am to 12pmNew
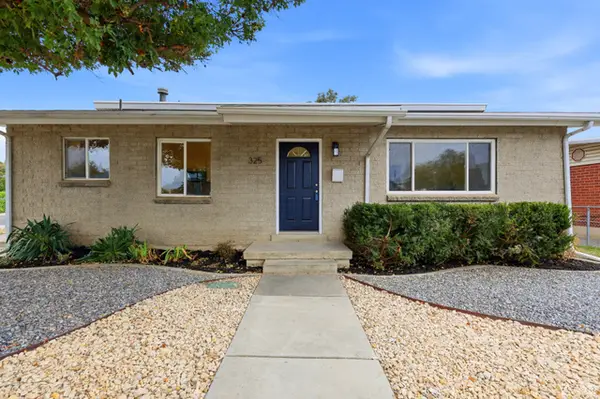 $550,000Active5 beds 2 baths1,517 sq. ft.
325 W Princeton Dr, Midvale, UT 84047
MLS# 2177468Listed by: EQUITY REAL ESTATE (BEAR RIVER) - New
 $177,900Active1 beds 1 baths630 sq. ft.
5321 S 580 E #A, Cottonwood Heights, UT 84093
MLS# 2178115Listed by: BEST WESTERN REALTY CORPORATION - New
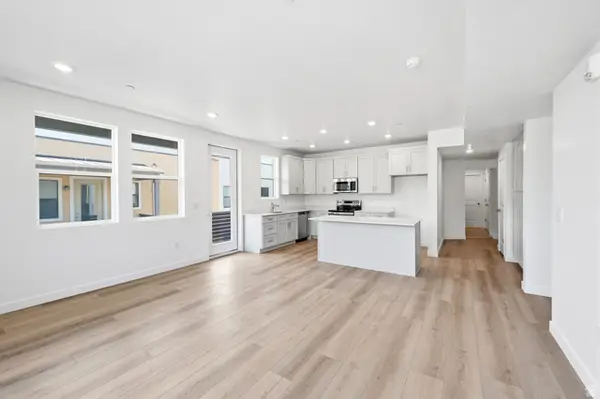 $393,888Active3 beds 2 baths1,360 sq. ft.
8333 S Iris Lumi Ln W #Q302, Midvale, UT 84047
MLS# 2178096Listed by: REAL ESTATE ESSENTIALS - New
 $349,888Active2 beds 2 baths1,080 sq. ft.
8333 S Iris Lumi Ln W #Q303, Midvale, UT 84047
MLS# 2178059Listed by: REAL ESTATE ESSENTIALS


Protect your home and budget from life's surprises with an Assurant Home Warranty, backed by a partner that supports you through every step of homeownership. Explore Plans.
© 2026 Better Homes and Gardens Real Estate LLC. An Anywhere Real Estate company. All rights reserved. Better Homes and Gardens® Real Estate is a registered trademark owned by Meredith Operations Corporation, licensed to Better Homes and Gardens Real Estate LLC and used with permission. Better Homes and Gardens Real Estate LLC fully supports the principles of the Fair Housing Act and the Equal Opportunity Act. Listing information is deemed reliable but is not guaranteed accurate.
Each office is independently owned and operated.
Any services or products provided by third parties are not provided by, affiliated with or related to Better Homes and Gardens Real Estate LLC, or its affiliated companies.