
1025 S Eden Prairie Way, Midway, UT 84049
Local realty services provided by:Better Homes and Gardens Real Estate Momentum
Listed by: thom e wright, miller thomas wright
Office: summit sotheby's (heber)
MLS#:12604185
Source:UT_PCBR
Price summary
- Price:$4,500,000
- Price per sq. ft.:$569.76
About this home
Breathtaking views surround this exceptional custom home, with stunning scenery from nearly every window. To the south and west, enjoy picturesque views of Deer Creek Reservoir, Soldier Hollow Olympic Venue, Soldier Hollow Golf Course, and Mount Timpanogos. To the east, take in the beauty of the Heber Valley, while the majestic Wasatch Mountains create a dramatic backdrop to the north.
Thoughtfully designed and built as the builder’s private residence, this remarkable home is tucked away on a private cul-de-sac in the Cascades at Soldier Hollow. Exceptional craftsmanship and high-end finishes are showcased throughout, with a spacious open-concept layout designed for comfortable everyday living and effortless entertaining. A separate kitchen and living area provide additional privacy and comfortable accommodations for visiting family and friends.
The outdoor living spaces rival those of a private resort, featuring a beautiful pool, exceptional landscaping, and two expansive decks overlooking the valley—the perfect setting to entertain, unwind, and take in the surrounding mountain and valley views.
Offered completely furnished and move-in ready, this extraordinary property presents a rare opportunity to enjoy luxury living in one of the Heber Valley’s most beautiful settings....
Contact an agent
Home facts
- Year built:2019
- Subdivision & Development:Cascades at Soldier Hollow
- Listing ID #:12604185
- Added:1 day(s) ago
- Updated:September 15, 2026 at 02:05 AM
Rooms and interior
- Bedrooms:4
- Total bathrooms:5
- Full bathrooms:4
- Half bathrooms:1
- Flooring:Marble, Wood
- Dining Description:Breakfast Bar, Breakfast Nook, Eat-In Kitchen, Formal Dining, Semi-Formal Dining
- Kitchen Description:Dishwasher, Disposal, Double Oven, Freezer, Microwave, Oven, Refrigerator
- Living area:7,898 sq. ft.
Heating and cooling
- Cooling:Air Conditioning, Central Air
- Heating:Electric, Forced Air, Natural Gas
- Central air:Yes
Structure and exterior
- Roof:Tile
- Year built:2019
- Building area:7,898 sq. ft.
- Lot area:0.74 Acres
- Lot Features:Cul-De-Sac, Gradual Slope
- Architectural Style:Traditional
- Construction Materials:Stone, Stucco
- Exterior Features:Balcony, Drip Irrigation, Heated Driveway, Heated Walkway, Lawn Sprinkler - Timer, Porch
- Foundation Description:Concrete Perimeter
Utilities
- Water:Public
- Sewer:Public Sewer
Finances and disclosures
- Price:$4,500,000
- Price per sq. ft.:$569.76
- Tax amount:$10,386 (2025)
Features and amenities
- Amenities:Air Purifier, Appliances, Audio System, Ceiling Fan(S), Ceiling(S) - 9 Ft Plus, Dumbwaiter, Garage Door Opener, Media System - Prewired, Satellite Components, Satellite Dish, Security System - Installed, Smoke Alarm, Spa/Hot Tub, Thermostat - Programmable, Water Heater - Electric, Water Purifier, Water Softener - Owned, Wet Bar
Parking
- Parking description:5 Covered Parking Spaces, Attached
- Garage spaces:5
New listings near 1025 S Eden Prairie Way
- New
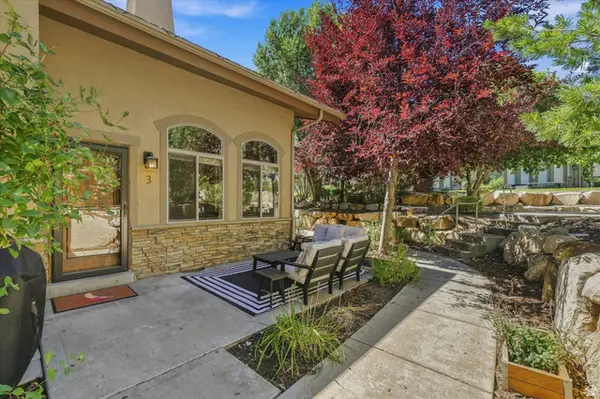 $730,000Active3 beds 2 baths2,077 sq. ft.
1115 N 455 W #3, Midway, UT 84049
MLS# 2184929Listed by: ALL AMERICAN REAL ESTATE, LLC - New
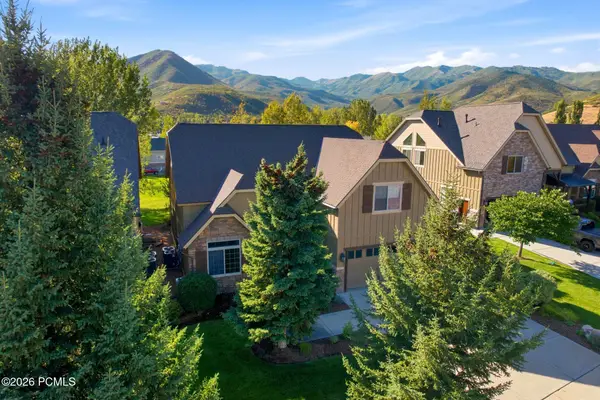 $1,098,000Active4 beds 4 baths3,567 sq. ft.
1139 N Springer View Drive, Midway, UT 84049
MLS# 12604171Listed by: BHHS UTAH PROPERTIES - SV - New
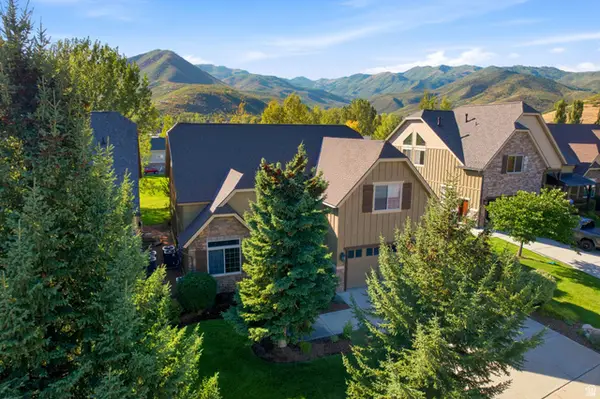 $1,098,000Active4 beds 4 baths3,526 sq. ft.
1139 N Springer Dr, Midway, UT 84049
MLS# 2184723Listed by: BERKSHIRE HATHAWAY HOMESERVICES UTAH PROPERTIES (SADDLEVIEW) - New
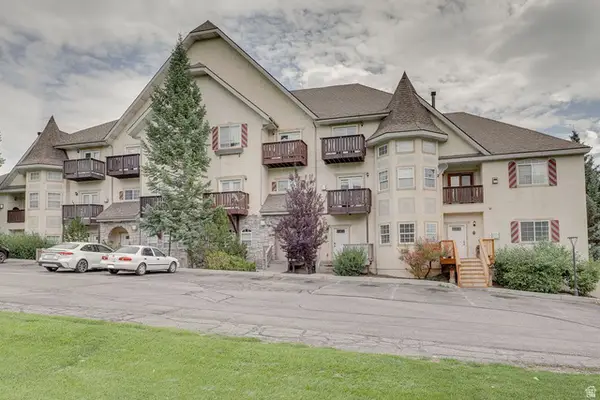 $1,000,000Active6 beds 6 baths4,200 sq. ft.
350 N Fairway Dr #K, Midway, UT 84049
MLS# 2184562Listed by: SELLING SALT LAKE - New
 $2,500,000Active5 Acres
378 S 500, Midway, UT 84049
MLS# 12604124Listed by: SUMMIT SOTHEBY'S (HEBER) - New
 $2,500,000Active5 Acres
378 W 500 S #1, Midway, UT 84049
MLS# 2184025Listed by: SUMMIT SOTHEBY'S INTERNATIONAL REALTY - New
 $375,000Active0.98 Acres
5057 N Larkspur Rd #115/16, Midway, UT 84049
MLS# 2183900Listed by: BERKSHIRE HATHAWAY HOMESERVICES UTAH PROPERTIES (SADDLEVIEW) - New
 $375,000Active0.98 Acres
5057 N Larkspur Road, Midway, UT 84049
MLS# 12604108Listed by: BHHS UTAH PROPERTIES - SV - New
 $400,000Active0.37 Acres
123 W 1050 Ln N #41, Midway, UT 84049
MLS# 2183411Listed by: CHRISTIE'S INTERNATIONAL REAL ESTATE VUE


Protect your home and budget from life's surprises with an Assurant Home Warranty, backed by a partner that supports you through every step of homeownership. Explore Plans.
© 2026 Better Homes and Gardens Real Estate LLC. An Anywhere Real Estate company. All rights reserved. Better Homes and Gardens® Real Estate is a registered trademark owned by Meredith Operations Corporation, licensed to Better Homes and Gardens Real Estate LLC and used with permission. Better Homes and Gardens Real Estate LLC fully supports the principles of the Fair Housing Act and the Equal Opportunity Act. Listing information is deemed reliable but is not guaranteed accurate.
Each office is independently owned and operated.
Any services or products provided by third parties are not provided by, affiliated with or related to Better Homes and Gardens Real Estate LLC, or its affiliated companies.