
1097 N Matterhorn Court, Midway, UT 84049
Local realty services provided by:Better Homes and Gardens Real Estate Momentum
1097 N Matterhorn Court,Midway, UT 84049
$1,275,000
- 4 Beds
- 4 Baths
- 3,835 sq. ft.
- Single family
- Pending
Listed by: liz wilson
Office: peterson homes
MLS#:12504666
Source:UT_PCBR
Price summary
- Price:$1,275,000
- Price per sq. ft.:$332.46
About this home
Tucked away in the heart of Midway is this charming, secluded home in the highly sought-after Valais neighborhood! Valais is an inviting, quiet community laced with mature trees, walking trails, pools, a fitness room, gathering areas, spa and more. This vintage home is one of the larger floor plans in the community and has a brand new roof, newer HVAC, two laundry rooms, extended master suite, and an updated kitchen with Wolf range. This home is perfect for main floor living with only one step into the main living area. The primary en suite has been newly remodeled with a euro glass shower, penny tile, and a luxury two sink vanity. Additionally, a laundry area and a large walk-in closet complete the primary suite with more function and design. Upstairs boasts of gathering areas for movies, games or relaxation. Space for a game room, playroom or even an office is available on the 2nd floor along with two bedrooms and beautiful views of Snake Creek and Lime Canyons. The basement has another bedroom, laundry and plenty of storage along with another area perfect for a movie room or game night! This property is absolutely stunning! It is perfectly located in Midway, just minutes from downtown that offers top quality boutique shopping and dining, 15 minutes from world class skiing and golf, endless recreation, hiking, biking and fishing. It is an adventurer's paradise!! Please note that square footage figures are provided as a courtesy estimate only and were obtained from appraisal . Buyer is advised to obtain an independent measurement. Please call agent for more details!...
Contact an agent
Home facts
- Year built:2001
- Subdivision & Development:Valais
- Listing ID #:12504666
- Added:325 day(s) ago
- Updated:February 10, 2026 at 05:03 AM
Rooms and interior
- Bedrooms:4
- Total bathrooms:4
- Full bathrooms:3
- Half bathrooms:1
- Flooring:Tile, Wood
- Dining Description:Breakfast Bar, Semi-Formal Dining
- Kitchen Description:Dishwasher, Disposal, Gas Range, Microwave, Oven
- Basement Description:Crawl Space, Partial
- Living area:3,835 sq. ft.
Heating and cooling
- Cooling:Central Air
- Heating:Forced Air
- Central air:Yes
Structure and exterior
- Roof:Asphalt
- Year built:2001
- Building area:3,835 sq. ft.
- Lot area:0.08 Acres
- Lot Features:Cul-De-Sac, Level, Pud - Planned Unit Development
- Architectural Style:Traditional
- Construction Materials:Stucco, Wood Siding
- Exterior Features:Porch
Utilities
- Water:Irrigation, Public
- Sewer:Public Sewer
Finances and disclosures
- Price:$1,275,000
- Price per sq. ft.:$332.46
- Tax amount:$3,901 (2025)
Features and amenities
- Amenities:Ceiling Fan(S), Ceiling(S) - 9 Ft Plus, Clubhouse, Fitness Room, Garage Door Opener, Pool, Steam Room
- Pool features:Pool
Parking
- Parking description:2 Covered Parking Spaces
- Garage spaces:2
New listings near 1097 N Matterhorn Court
- New
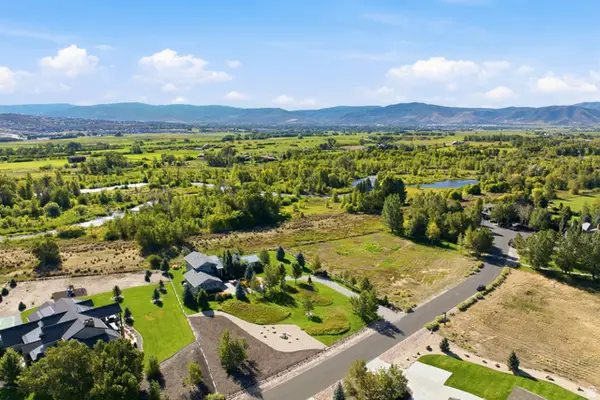
 $1,200,000Active3.28 Acres
5444 N Hidden Way, Midway, UT 84049
MLS# 12604246Listed by: CHRISTIE'S INT. RE VUE - New
 $3,200,000Active4 beds 5 baths3,504 sq. ft.
2300 River Meadows Pkwy #8, Midway, UT 84049
MLS# 2185362Listed by: BERKSHIRE HATHAWAY HOMESERVICES UTAH PROPERTIES (354 MAIN) - New
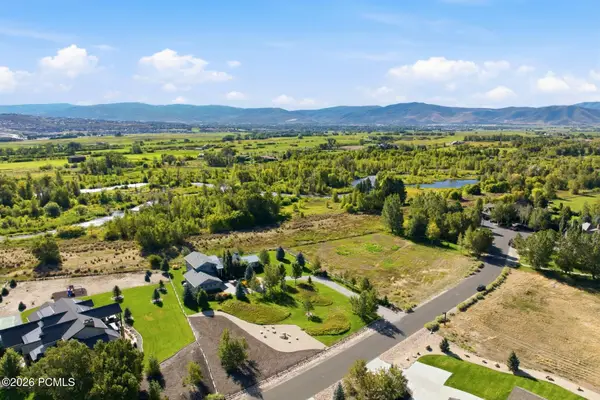 $3,200,000Active4 beds 5 baths3,504 sq. ft.
2300 River Meadows Parkway, Midway, UT 84049
MLS# 12604218Listed by: BHHS UTAH PROPERTIES - SV - New
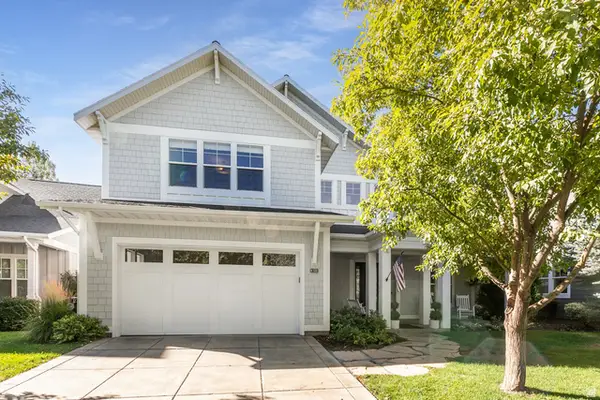 $1,545,000Active4 beds 5 baths4,008 sq. ft.
520 Mission Dr, Midway, UT 84049
MLS# 2185312Listed by: BERKSHIRE HATHAWAY HOMESERVICES UTAH PROPERTIES (HEBER BRANCH) 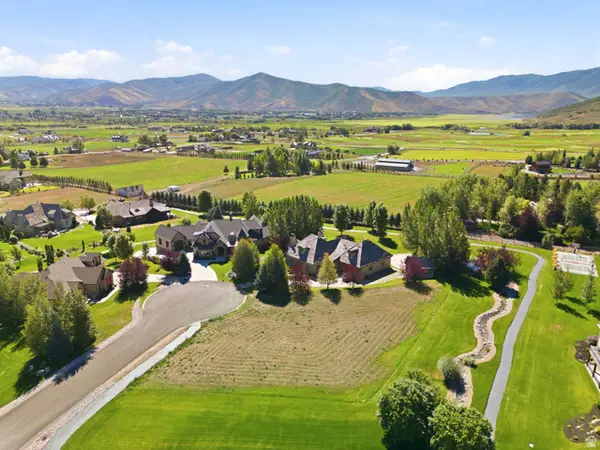 $750,000Pending0.5 Acres
1040 S Mont Blanc Ct, Midway, UT 84049
MLS# 2185325Listed by: CHRISTIE'S INTERNATIONAL REAL ESTATE VUE- New
 $899,000Active4 beds 3 baths3,250 sq. ft.
376 W Cottage Creek Court, Midway, UT 84049
MLS# 12604208Listed by: DAVIS COLEMAN REALTY - New
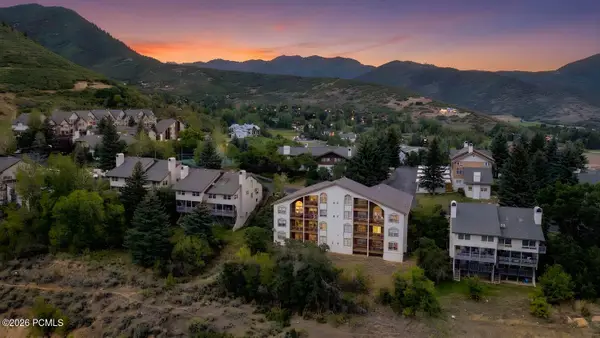 $659,000Active3 beds 5 baths2,797 sq. ft.
933 Swiss Oaks Drive, Midway, UT 84049
MLS# 12604205Listed by: EQUITY RE (LUXURY GROUP) - New
 $4,500,000Active4 beds 5 baths7,898 sq. ft.
1025 S Eden Prairie Way, Midway, UT 84049
MLS# 12604185Listed by: SUMMIT SOTHEBY'S (HEBER) - New
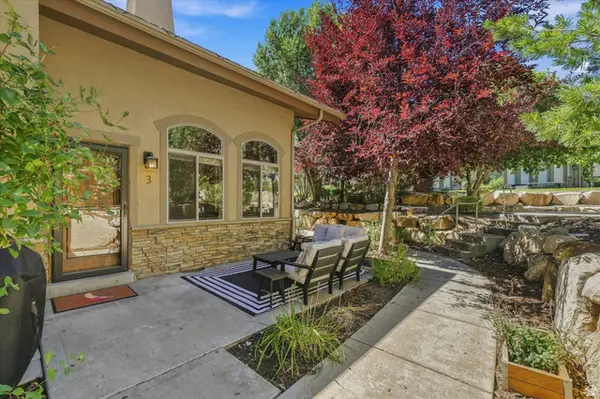 $730,000Active3 beds 2 baths2,077 sq. ft.
1115 N 455 W #3, Midway, UT 84049
MLS# 2184929Listed by: ALL AMERICAN REAL ESTATE, LLC - Open Sat, 10am to 12pmNew
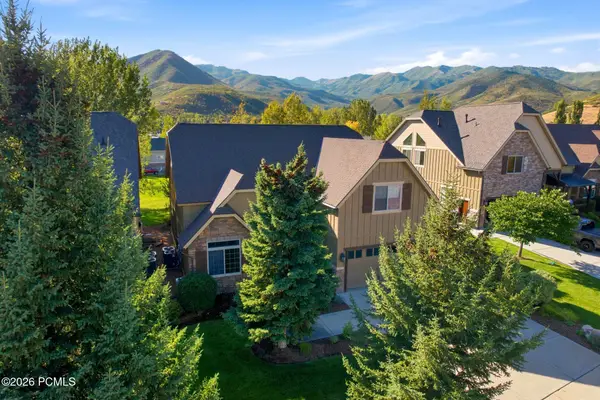 $1,098,000Active4 beds 4 baths3,526 sq. ft.
1139 N Springer View Drive, Midway, UT 84049
MLS# 12604171Listed by: BHHS UTAH PROPERTIES - SV


Protect your home and budget from life's surprises with an Assurant Home Warranty, backed by a partner that supports you through every step of homeownership. Explore Plans.
© 2026 Better Homes and Gardens Real Estate LLC. An Anywhere Real Estate company. All rights reserved. Better Homes and Gardens® Real Estate is a registered trademark owned by Meredith Operations Corporation, licensed to Better Homes and Gardens Real Estate LLC and used with permission. Better Homes and Gardens Real Estate LLC fully supports the principles of the Fair Housing Act and the Equal Opportunity Act. Listing information is deemed reliable but is not guaranteed accurate.
Each office is independently owned and operated.
Any services or products provided by third parties are not provided by, affiliated with or related to Better Homes and Gardens Real Estate LLC, or its affiliated companies.