
2495 W Snake Rd, Midway, UT 84049
Local realty services provided by:Better Homes and Gardens Real Estate Momentum
2495 W Snake Rd,Midway, UT 84049
$550,000
- 1 Beds
- 1 Baths
- 1,177 sq. ft.
- Single family
- Pending
Listed by: kyle turner
Office: harris real estate group, llc.
MLS#:2160647
Source:SL
Price summary
- Price:$550,000
- Price per sq. ft.:$467.29
About this home
Tucked away in the hills of Midway, this mountain retreat offers privacy, stunning views, and the perfect place to relax, entertain, and create memories with family and friends. Surrounded by mountain scenery, this cabin is designed to be enjoyed and shared. Features include a spacious loft for additional sleeping or gathering space, a roomy bedroom, inviting living areas, and a heated garage for year-round convenience. Buyer to verify all information, including square footage, lot details, HOA information, and property features. Information deemed reliable but not guaranteed.
Contact an agent
Home facts
- Year built:1965
- Listing ID #:2160647
- Added:57 day(s) ago
- Updated:July 23, 2026 at 04:22 PM
Rooms and interior
- Bedrooms:1
- Total bathrooms:1
- Full bathrooms:1
- Rooms Total:4
- Kitchen Description:Refrigerator
- Living area:1,177 sq. ft.
Heating and cooling
- Heating:Electric
Structure and exterior
- Roof:Aluminium
- Year built:1965
- Building area:1,177 sq. ft.
- Lot area:0.46 Acres
- Architectural Style:Cabin
- Levels:2 Story
Schools
- High school:Wasatch
- Middle school:Wasatch
- Elementary school:Heber Valley
Utilities
- Water:Private, Water Connected
- Sewer:Septic Tank, Sewer: Septic Tank
Finances and disclosures
- Price:$550,000
- Price per sq. ft.:$467.29
- Tax amount:$1,722
Features and amenities
- Amenities:Window Coverings
New listings near 2495 W Snake Rd
- New
 $1,775,000Active3.77 Acres
574 S Fox Den Rd #3, Midway, UT 84049
MLS# 2173796Listed by: MODERN AND MAIN, LLC - Open Sun, 12 to 2pmNew
 $979,000Active2 beds 3 baths2,212 sq. ft.
319 Jungfrau Rd #107, Midway, UT 84049
MLS# 2172710Listed by: WATTS GROUP REAL ESTATE - New
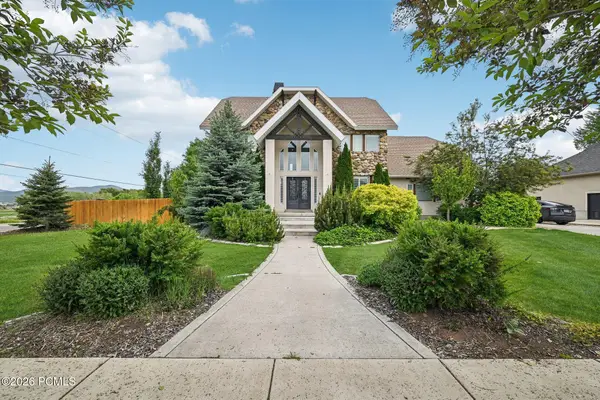 $1,295,000Active5 beds 4 baths3,651 sq. ft.
17 W 300 South, Midway, UT 84049
MLS# 12603348Listed by: KW PARK CITY KELLER WILLIAMS REAL ESTATE - New
 $349,000Active1 beds 2 baths904 sq. ft.
840 Bigler Ln #225, Midway, UT 84049
MLS# 2172949Listed by: REAL BROKER, LLC - New
 $1,085,000Active4 beds 4 baths2,668 sq. ft.
1075 N Turnberry Court, Midway, UT 84049
MLS# 12603315Listed by: WINDERMERE REAL ESTATE - UTAH - New
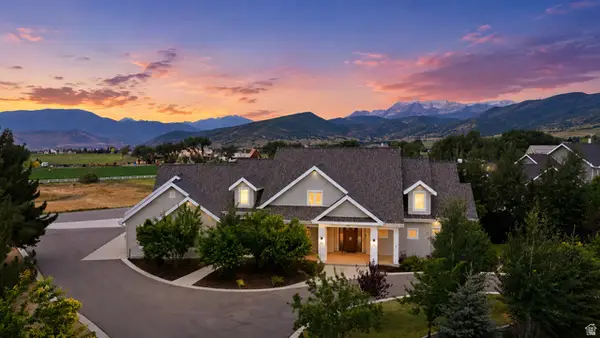 $2,990,000Active4 beds 4 baths5,100 sq. ft.
143 W 970 S, Midway, UT 84049
MLS# 2172681Listed by: ENGEL & VOLKERS PARK CITY - New
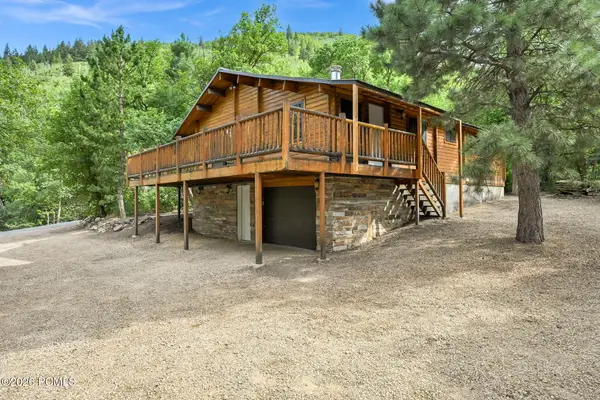 $685,000Active3 beds 2 baths1,408 sq. ft.
1058 W Acorn Lane, Midway, UT 84049
MLS# 12603271Listed by: CENTURY 21 EVEREST - New
 $685,000Active3 beds 2 baths1,408 sq. ft.
1058 W Acorn Ln N #46, Midway, UT 84049
MLS# 2172477Listed by: CENTURY 21 EVEREST - New
 $1,000,000Active5 beds 3 baths2,464 sq. ft.
883 N Swiss Farm Ct, Midway, UT 84049
MLS# 2171973Listed by: SUMMIT SOTHEBY'S INTERNATIONAL REALTY - New
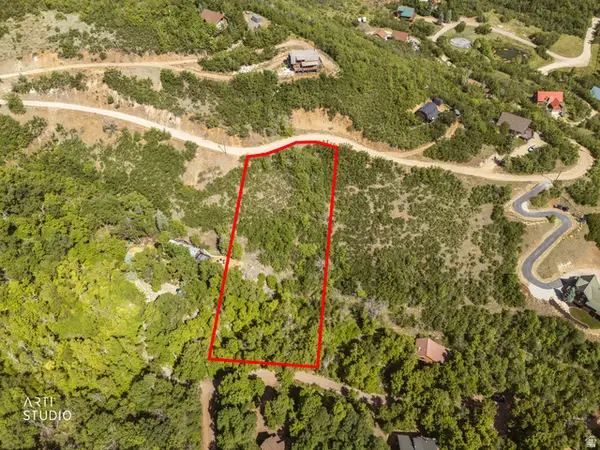 $200,000Active0.92 Acres
1424 Basel Dr #114, Midway, UT 84049
MLS# 2171810Listed by: ERA BROKERS CONSOLIDATED (SALT LAKE)


Protect your home and budget from life's surprises with an Assurant Home Warranty, backed by a partner that supports you through every step of homeownership. Explore Plans.
© 2026 Better Homes and Gardens Real Estate LLC. An Anywhere Real Estate company. All rights reserved. Better Homes and Gardens® Real Estate is a registered trademark owned by Meredith Operations Corporation, licensed to Better Homes and Gardens Real Estate LLC and used with permission. Better Homes and Gardens Real Estate LLC fully supports the principles of the Fair Housing Act and the Equal Opportunity Act. Listing information is deemed reliable but is not guaranteed accurate.
Each office is independently owned and operated.
Any services or products provided by third parties are not provided by, affiliated with or related to Better Homes and Gardens Real Estate LLC, or its affiliated companies.