
355 E Rockwell Circle, Midway, UT 84049
Local realty services provided by:Better Homes and Gardens Real Estate Momentum
355 E Rockwell Circle,Midway, UT 84049
$2,395,000
- 5 Beds
- 5 Baths
- 4,163 sq. ft.
- Single family
- Pending
Listed by: zach watts
Office: watts real estate
MLS#:12602253
Source:UT_PCBR
Price summary
- Price:$2,395,000
- Price per sq. ft.:$575.31
About this home
Experience elevated mountain modern living in this one-of-a-kind custom home backing directly to protected open space with unobstructed views of Snake Creek that will never be disturbed. Thoughtfully designed with exceptional attention to detail, this residence blends warmth, luxury, and functionality throughout. Premium finishes include white oak hardwood floors, white oak ceilings spanning the main level, extensive stone accent walls, Venetian plaster, 8-foot solid core doors, and dimmable lighting throughout. The dramatic great room features 24 feet of stacking glass doors that fully open to the outdoor living space, creating seamless indoor-outdoor living surrounded by breathtaking natural views. The chef's kitchen is equipped with top-of-the-line Wolf and Sub-Zero appliances, including a Wolf steam oven, oversized griddle, prep kitchen with secondary sink and hidden trash storage, and a spacious walk-in pantry. The home offers 5 bedrooms, 4.5 bathrooms, a dedicated office, playroom, craft room, gym, upstairs storage room, and second-floor laundry. The luxurious primary suite features a striking concrete soaking tub, while concrete sinks add designer character to the main-level bathrooms. The professionally designed backyard is an entertainer's dream with premium pavers, an 8-foot firepit, sauna, cold plunge, and 8-person hot tub-all included. Crate & Barrel outdoor couches create a turnkey outdoor retreat surrounded by mature pine trees, while a rock fountain and extensive front paver work complete the exceptional curb appeal. Additional highlights include a whole-home speaker system, aluminum-clad windows, 85'' Samsung Frame TV with surround sound, and an oversized 996 sq ft extra-deep 3-car garage with custom lockers, workbench, storage, and task lighting. This thoughtfully curated luxury home was intentionally designed for refined everyday living....
Contact an agent
Home facts
- Year built:2025
- Subdivision & Development:Remund Farms
- Listing ID #:12602253
- Added:113 day(s) ago
- Updated:September 15, 2026 at 09:19 AM
Rooms and interior
- Bedrooms:5
- Total bathrooms:5
- Full bathrooms:4
- Half bathrooms:1
- Dining Description:Semi-Formal Dining
- Kitchen Description:Dishwasher, Disposal, Double Oven, Electric Range, Freezer, Microwave, Refrigerator
- Basement Description:Crawl Space
- Living area:4,163 sq. ft.
Heating and cooling
- Cooling:Central Air
- Heating:Forced Air
- Central air:Yes
Structure and exterior
- Roof:Asphalt, Metal
- Year built:2025
- Building area:4,163 sq. ft.
- Lot area:0.07 Acres
- Lot Features:Adjacent Common Area Land, Pud - Planned Unit Development, Secluded
- Construction Materials:Hardiplank Type
- Exterior Features:Lawn Sprinkler - Timer
- Foundation Description:Concrete Perimeter
Utilities
- Water:Irrigation, Public
- Sewer:Public Sewer
Finances and disclosures
- Price:$2,395,000
- Price per sq. ft.:$575.31
- Tax amount:$9,449 (2025)
Features and amenities
- Laundry features:Washer
- Amenities:Appliances, Ceiling Fan(S), Ceiling(S) - 9 Ft Plus, Clubhouse, Fitness Room, Garage Door Opener, Pool, Smoke Alarm, Thermostat - Programmable, Vaulted Ceiling(S), Water Heater - Tankless, Water Softener - Owned
- Pool features:Pool
Parking
- Parking description:3 Covered Parking Spaces, Attached, Heated Garage
- Garage spaces:3
New listings near 355 E Rockwell Circle
- New
 $1,200,000Active3.28 Acres
5444 N Hidden Way, Midway, UT 84049
MLS# 12604246Listed by: CHRISTIE'S INT. RE VUE - New
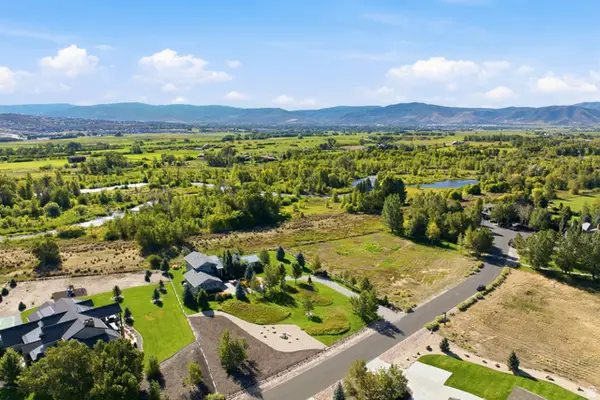 $3,200,000Active4 beds 5 baths3,504 sq. ft.
2300 River Meadows Pkwy #8, Midway, UT 84049
MLS# 2185362Listed by: BERKSHIRE HATHAWAY HOMESERVICES UTAH PROPERTIES (354 MAIN) - New
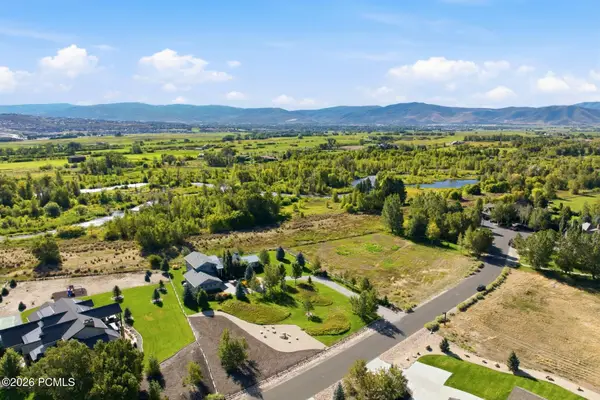 $3,200,000Active4 beds 5 baths3,504 sq. ft.
2300 River Meadows Parkway, Midway, UT 84049
MLS# 12604218Listed by: BHHS UTAH PROPERTIES - SV - New
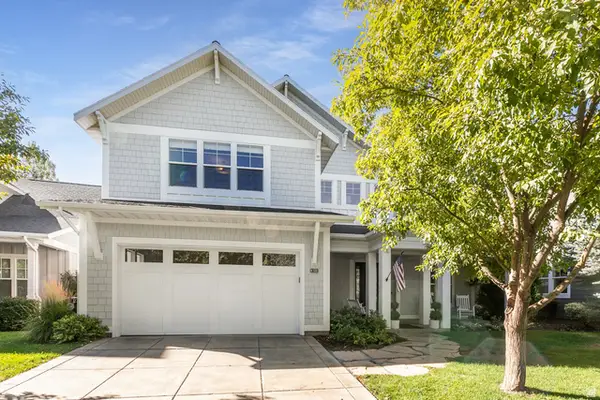 $1,545,000Active4 beds 5 baths4,008 sq. ft.
520 Mission Dr, Midway, UT 84049
MLS# 2185312Listed by: BERKSHIRE HATHAWAY HOMESERVICES UTAH PROPERTIES (HEBER BRANCH) 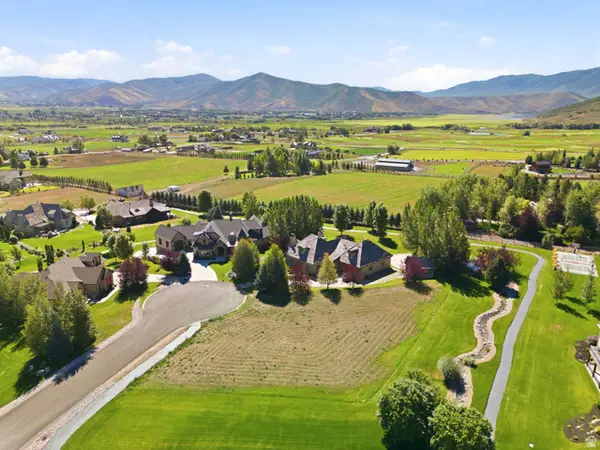 $750,000Pending0.5 Acres
1040 S Mont Blanc Ct, Midway, UT 84049
MLS# 2185325Listed by: CHRISTIE'S INTERNATIONAL REAL ESTATE VUE- New
 $899,000Active4 beds 3 baths3,250 sq. ft.
376 W Cottage Creek Court, Midway, UT 84049
MLS# 12604208Listed by: DAVIS COLEMAN REALTY - New
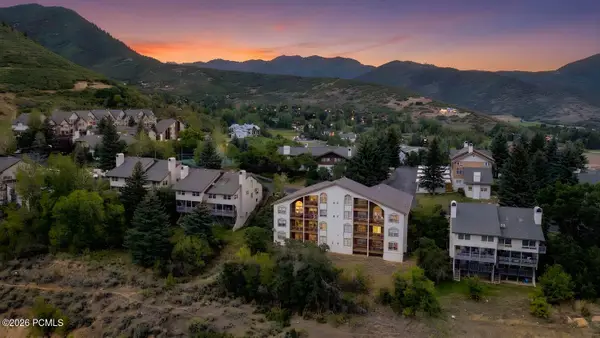 $659,000Active3 beds 5 baths2,797 sq. ft.
933 Swiss Oaks Drive, Midway, UT 84049
MLS# 12604205Listed by: EQUITY RE (LUXURY GROUP) - New
 $4,500,000Active4 beds 5 baths7,898 sq. ft.
1025 S Eden Prairie Way, Midway, UT 84049
MLS# 12604185Listed by: SUMMIT SOTHEBY'S (HEBER) - New
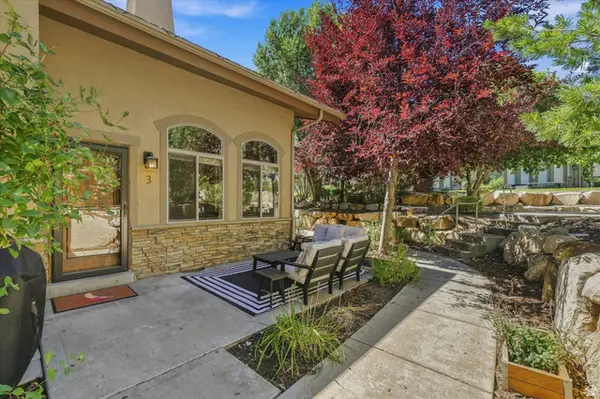 $730,000Active3 beds 2 baths2,077 sq. ft.
1115 N 455 W #3, Midway, UT 84049
MLS# 2184929Listed by: ALL AMERICAN REAL ESTATE, LLC - Open Sat, 10am to 12pmNew
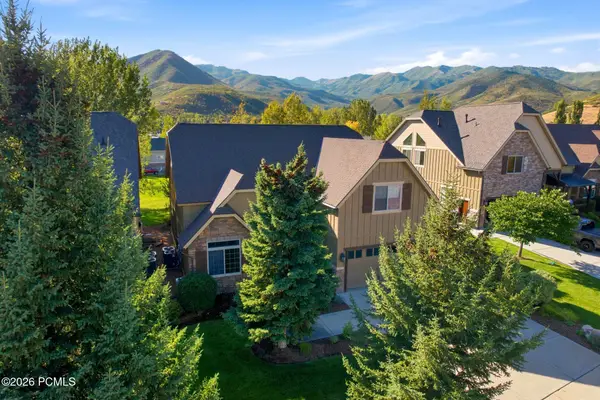 $1,098,000Active4 beds 4 baths3,526 sq. ft.
1139 N Springer View Drive, Midway, UT 84049
MLS# 12604171Listed by: BHHS UTAH PROPERTIES - SV


Protect your home and budget from life's surprises with an Assurant Home Warranty, backed by a partner that supports you through every step of homeownership. Explore Plans.
© 2026 Better Homes and Gardens Real Estate LLC. An Anywhere Real Estate company. All rights reserved. Better Homes and Gardens® Real Estate is a registered trademark owned by Meredith Operations Corporation, licensed to Better Homes and Gardens Real Estate LLC and used with permission. Better Homes and Gardens Real Estate LLC fully supports the principles of the Fair Housing Act and the Equal Opportunity Act. Listing information is deemed reliable but is not guaranteed accurate.
Each office is independently owned and operated.
Any services or products provided by third parties are not provided by, affiliated with or related to Better Homes and Gardens Real Estate LLC, or its affiliated companies.