
384 N Tanner Lane, Midway, UT 84049
Local realty services provided by:Better Homes and Gardens Real Estate Momentum
Listed by: kerry r oman
Office: summit sotheby's international realty
MLS#:12601785
Source:UT_PCBR
Price summary
- Price:$1,375,000
- Price per sq. ft.:$271.85
About this home
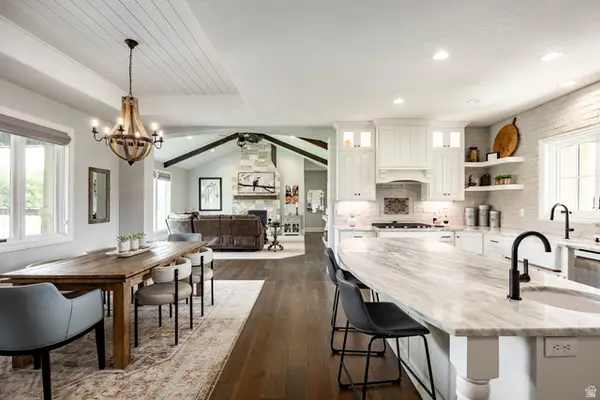
Price reduced! Beautiful home in Midway with a huge backyard and great views! Positioned on the west side of Midway with open valley and mountain views, this five bedroom home features vaulted ceilings, abundant natural light, and an open floor plan connecting the kitchen, dining, and family room. The main area opens to a large covered deck, creating seamless indoor-outdoor flow and a quiet setting overlooking the fully fenced backyard, mature trees, and garden area. The main level includes a spacious primary suite, two additional bedrooms, and a layout designed for ease and functionality. The lower level offers excellent versatility with a second kitchen, a large great room, two additional bedrooms, and flexible space for guests, recreation, or extended use, along with a dedicated exercise room, workshop, and substantial storage. The backyard is generous and usable with a large lawn and multiple outdoor areas, while the oversized garage with epoxy floors provides ample room for vehicles and recreational equipment. Located in a quiet neighborhood, this home combines views, privacy, and function in a beautiful and quiet Midway setting....
Contact an agent
Home facts
- Year built:2001
- Subdivision & Development:Swiss Alpenhof
- Listing ID #:12601785
- Added:120 day(s) ago
- Updated:July 06, 2026 at 05:00 PM
Rooms and interior
- Bedrooms:5
- Total bathrooms:5
- Full bathrooms:2
- Half bathrooms:2
- Flooring:Tile, Wood
- Dining Description:Breakfast Bar, Breakfast Nook, Formal Dining, Semi-Formal Dining
- Kitchen Description:Dishwasher, Disposal, Electric Range, Microwave, Oven, Refrigerator, Trash Compactor
- Living area:5,058 sq. ft.
Heating and cooling
- Cooling:Air Conditioning, Central Air
- Heating:Forced Air, Natural Gas
- Central air:Yes
Structure and exterior
- Roof:Asphalt, Shingle
- Year built:2001
- Building area:5,058 sq. ft.
- Lot area:0.54 Acres
- Lot Features:Gradual Slope, Secluded
- Architectural Style:Mountain Contemporary
- Construction Materials:Stone, Stucco
- Exterior Features:Balcony, Drip Irrigation, Lawn Sprinkler - Timer, Porch
- Foundation Description:Concrete Perimeter
Utilities
- Water:Public
- Sewer:Public Sewer
Finances and disclosures
- Price:$1,375,000
- Price per sq. ft.:$271.85
- Tax amount:$5,924 (2025)
Features and amenities
- Laundry features:Washer
- Amenities:Appliances, Ceiling Fan(S), Ceiling(S) - 9 Ft Plus, Computer Network - Prewired, Garage Door Opener, Jetted Bath Tub(S), Media System - Prewired, Security System - Installed, Ski Storage, Smoke Alarm, Spa/Hot Tub, Vaulted Ceiling(S), Water Heater - Gas
Parking
- Parking description:4 Covered Parking Spaces, Attached
- Garage spaces:4
New listings near 384 N Tanner Lane
- Open Sat, 11am to 2pmNew
 $1,999,999Active5 beds 4 baths5,145 sq. ft.
900 S Price Farm Ct, Midway, UT 84049
MLS# 2182432Listed by: SUMMIT SOTHEBY'S INTERNATIONAL REALTY - New
 $455,000Active2 beds 2 baths1,204 sq. ft.
763 Bigler Ln, Midway, UT 84049
MLS# 2181993Listed by: SUMMIT SOTHEBY'S INTERNATIONAL REALTY - New
 $125,000Active0.53 Acres
2412 Twist Dr, Midway, UT 84049
MLS# 2181804Listed by: REALTICORP (PARK CITY BRANCH) - New
 $315,000Active1 Acres
5475 N Hidden Way, Midway, UT 84049
MLS# 12603928Listed by: WINDERMERE REAL ESTATE - New
 $410,000Active2 beds 2 baths1,060 sq. ft.
840 W Bigler Lane #301, Midway, UT 84049
MLS# 12603568Listed by: BHHS UTAH PROPERTIES - SV - New
 $625,000Active3 beds 2 baths1,655 sq. ft.
2392 W Twist Dr #23A, Midway, UT 84049
MLS# 2181428Listed by: REALTICORP (PARK CITY BRANCH) - New
 $2,695,000Active7 beds 6 baths5,583 sq. ft.
558 W Rheinfalls Circle, Midway, UT 84049
MLS# 12603890Listed by: CHRISTIE'S INT. RE VUE - New
 $925,000Active3 beds 2 baths1,696 sq. ft.
1024 N Magpie Cir, Midway, UT 84049
MLS# 2181187Listed by: SUMMIT SOTHEBY'S INTERNATIONAL REALTY - New
 $2,800,000Active3.96 Acres
950 Swiss Alpine, Midway, UT 84049
MLS# 12603858Listed by: SUMMIT SOTHEBY'S INTERNATIONAL REALTY 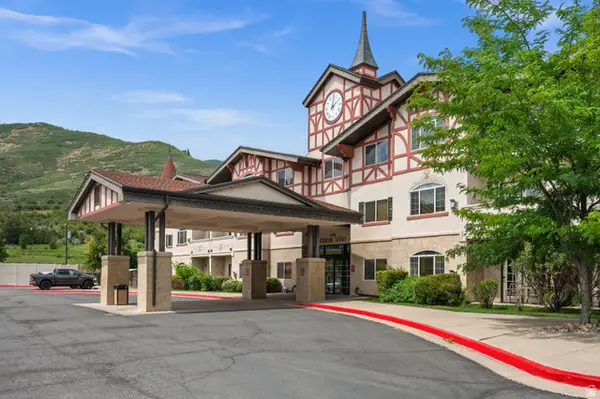 $700,000Active3 beds 3 baths1,823 sq. ft.
840 Bigler Ln #3045, Midway, UT 84049
MLS# 2180273Listed by: WINDERMERE REAL ESTATE


Protect your home and budget from life's surprises with an Assurant Home Warranty, backed by a partner that supports you through every step of homeownership. Explore Plans.
© 2026 Better Homes and Gardens Real Estate LLC. An Anywhere Real Estate company. All rights reserved. Better Homes and Gardens® Real Estate is a registered trademark owned by Meredith Operations Corporation, licensed to Better Homes and Gardens Real Estate LLC and used with permission. Better Homes and Gardens Real Estate LLC fully supports the principles of the Fair Housing Act and the Equal Opportunity Act. Listing information is deemed reliable but is not guaranteed accurate.
Each office is independently owned and operated.
Any services or products provided by third parties are not provided by, affiliated with or related to Better Homes and Gardens Real Estate LLC, or its affiliated companies.