
585 N Center St, Midway, UT 84049
Local realty services provided by:Better Homes and Gardens Real Estate Momentum
585 N Center St,Midway, UT 84049
$1,437,000
- 3 Beds
- 4 Baths
- 4,142 sq. ft.
- Single family
- Active
Listed by: jeff findarle, brandon jc findarle
Office: allstar realty heber llc.
MLS#:2183333
Source:SL
Price summary
- Price:$1,437,000
- Price per sq. ft.:$346.93
About this home
Tucked in the heart of Midway on over half an acre, this 1896 farmhouse pairs old-world character with real modern livability -- and at today's price, it's a genuine value against current Midway land and acreage comps. Start outside: a 4-car tandem attached shop with heat, water hookups, RV parking and extra height/width, plus a full-length covered porch and open patio looking out at Mt. Timpanogos. Inside, the layout works for multi-generational living or rental income -- a private main-level apartment has its own entrance, full kitchen, living room with a stone fireplace, bedroom, bathroom and laundry hookups, completely separate from the rest of the house. The main home itself keeps its original formal living and dining rooms up front, then opens into a large addition: a vaulted gourmet kitchen, a great room, and a pantry converted from the old cellar. 1 more HUGE bedroom and two more full baths round out the main floor, including clawfoot-tub bathrooms with walk-in showers. Upstairs is a full primary retreat -- Bedroom, Oversized Bathroom featuring dual vanities, a soaking tub, separate shower, big walk-in closet, and a private balcony looking up Snake Creek Canyon & Wilson Peak-- plus a loft and den for an office or extra flex space, with attic access into the original house for storage. Radiant in-floor heat throughout, granite counters, double and wall ovens. Minutes from Wasatch State Park, Midway's golf courses, and quick HWY 40 access to Park City and SLC. Only 50 min to SL International Airport. Square footage figures are provided as a courtesy estimate only and were obtained from previous listing. Buyer is advised to obtain an independent measurement....
Contact an agent
Home facts
- Year built:1896
- Subdivision & Development:POPE SMALL SUBDIVISION
- Listing ID #:2183333
- Added:2 day(s) ago
- Updated:September 07, 2026 at 11:31 AM
Rooms and interior
- Bedrooms:3
- Total bathrooms:4
- Full bathrooms:4
- Rooms Total:19
- Flooring:Carpet, Slate, Vinyl
- Bathrooms Description:Bath: Sep. Tub/Shower
- Kitchen Description:Disposal, Kitchen: Second, Kitchen: Updated, Microwave, Oven: Double, Oven: Wall, Range/Oven: Free Stdng., Range: Countertop, Range: Gas, Refrigerator
- Living area:4,142 sq. ft.
Heating and cooling
- Cooling:Natural Ventilation
- Heating:Gas: Radiant, Radiant Floor
Structure and exterior
- Roof:Metal
- Year built:1896
- Building area:4,142 sq. ft.
- Lot area:0.57 Acres
- Lot Features:Fenced: Partial, Flat, Road: Paved
- Construction Materials:Brick, Cedar, Metal Siding
- Exterior Features:Balcony, Covered, Patio: Covered, Porch: Open
- Levels:2 Story
Schools
- High school:Wasatch
- Middle school:Rocky Mountain
- Elementary school:Midway
Utilities
- Water:Culinary, Secondary, Water Connected
- Sewer:Sewer Connected, Sewer: Connected, Sewer: Public
Finances and disclosures
- Price:$1,437,000
- Price per sq. ft.:$346.93
- Tax amount:$3,370
Features and amenities
- Laundry features:Electric Dryer Hookups
- Amenities:Ceiling Fan, Closet: Walk-In, Den/Office, Mother-In-Law Apartment, Storage Shed(s), Vaulted Ceilings
Parking
- Total parking spaces:8
- Parking description:2 Car Deep (Tandem), 4 Car Garage, Attached, Attached Garage, Extra Height, Extra Length, Extra Width, Garage Door Opener, Heated Garage, Parking: Uncovered, Rv Parking
- Garage spaces:4
New listings near 585 N Center St
- New
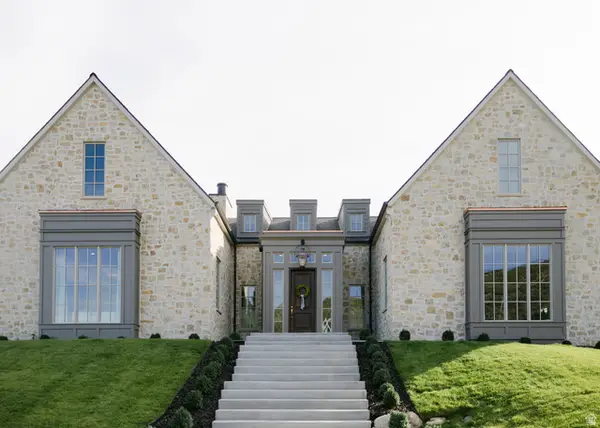 $2,650,000Active5 beds 4 baths5,006 sq. ft.
400 E Saddle Dr #36, Midway, UT 84049
MLS# 2183592Listed by: UTAH LAND CO. LLC - New
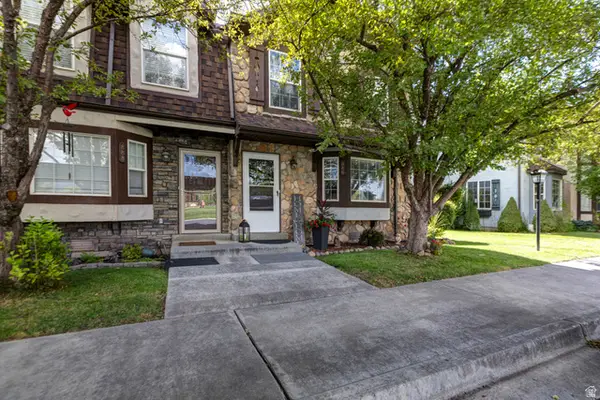 $450,000Active3 beds 3 baths1,285 sq. ft.
886 E Hamlet Cir N, Midway, UT 84049
MLS# 2183501Listed by: WINDERMERE REAL ESTATE (PARK AVE) - New
 $450,000Active3 beds 3 baths1,285 sq. ft.
886 N Hamlet Circle Circle, Midway, UT 84049
MLS# 12604093Listed by: WINDERMERE RE UTAH - PARK AVE - New
 $400,000Active0.37 Acres
123 W Burgi Ln #41, Midway, UT 84049
MLS# 2183411Listed by: CHRISTIE'S INTERNATIONAL REAL ESTATE VUE - New
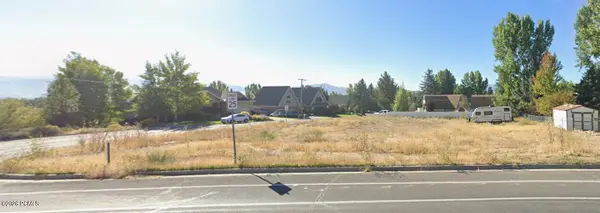 $400,000Active0.37 Acres
123 W Burgi Lane, Midway, UT 84049
MLS# 12604082Listed by: CHRISTIE'S INT. RE VUE - Open Mon, 11am to 2pmNew
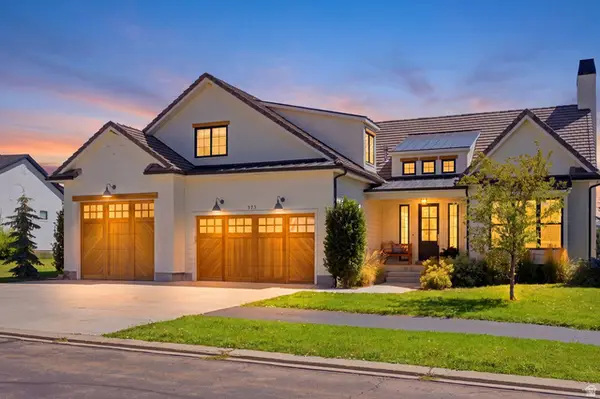 $2,500,000Active5 beds 7 baths6,024 sq. ft.
573 W Cascade Meadows Loop, Midway, UT 84049
MLS# 2183326Listed by: SUMMIT SOTHEBY'S INTERNATIONAL REALTY - New
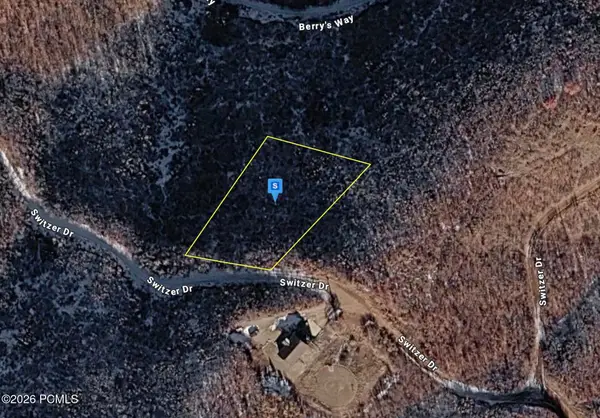 $86,999Active0.54 Acres
1390 Switzer Drive, Midway, UT 84049
MLS# 12604040Listed by: PLATLABS, LLC - New
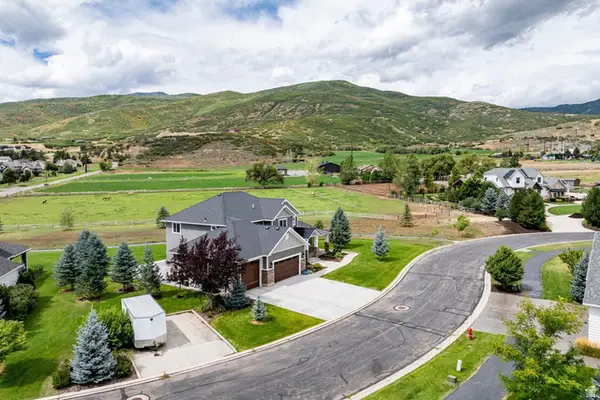 $1,835,000Active5 beds 4 baths4,112 sq. ft.
570 W Cascade Meadows Loop, Midway, UT 84049
MLS# 2183031Listed by: SUMMIT SOTHEBY'S INTERNATIONAL REALTY - New
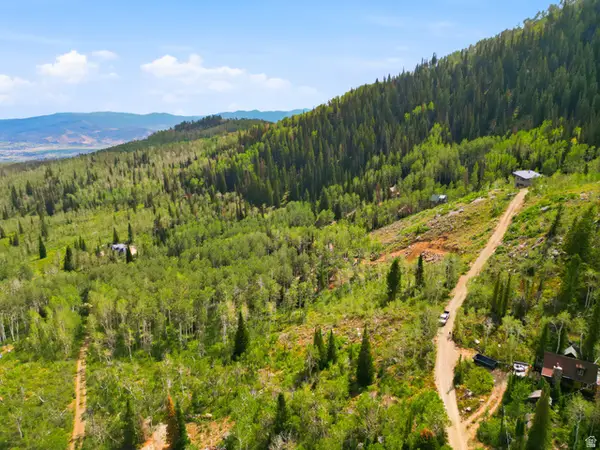 $100,000Active0.51 Acres
2495 W Spruce Rd, Midway, UT 84049
MLS# 2182931Listed by: WINDERMERE REAL ESTATE (PARK AVE)


Protect your home and budget from life's surprises with an Assurant Home Warranty, backed by a partner that supports you through every step of homeownership. Explore Plans.
© 2026 Better Homes and Gardens Real Estate LLC. An Anywhere Real Estate company. All rights reserved. Better Homes and Gardens® Real Estate is a registered trademark owned by Meredith Operations Corporation, licensed to Better Homes and Gardens Real Estate LLC and used with permission. Better Homes and Gardens Real Estate LLC fully supports the principles of the Fair Housing Act and the Equal Opportunity Act. Listing information is deemed reliable but is not guaranteed accurate.
Each office is independently owned and operated.
Any services or products provided by third parties are not provided by, affiliated with or related to Better Homes and Gardens Real Estate LLC, or its affiliated companies.