
867 W Shonerberg Loop, Midway, UT 84049
Local realty services provided by:Better Homes and Gardens Real Estate Momentum
867 W Shonerberg Loop,Midway, UT 84049
$1,550,000
- 5 Beds
- 6 Baths
- 3,727 sq. ft.
- Single family
- Active
Listed by: ashley axley
Office: equity real estate (advisors)
MLS#:2196011
Source:SL
Price summary
- Price:$1,550,000
- Price per sq. ft.:$415.88
- Monthly HOA dues:$285
About this home
New construction in Alcove, a private gated enclave of just 22 mountain townhomes in Midway. Built by Davies Design Build, this 5-bedroom, 6-bath duplex townhome offers four ensuite bedrooms, including a main-level suite, plus an open great room with a gas fireplace and a chef's kitchen with Sub-Zero and Wolf appliances, quartz counters and custom cabinetry. Tall windows and high ceilings frame mountain views; balcony and attached 2-car garage. Enjoy it as a private retreat or earn income while you're away, with professionally managed nightly rentals permitted. Minutes to Wasatch State Park, Soldier Hollow and Deer Creek Reservoir, about 20 minutes to Deer Valley and 30 to Park City. Limited-time offer: initial buyers receive a complimentary private hot tub and the first year of HOA dues paid. Photos are artist renderings; finishes may vary. Additional information can be found at alcovemidway.com.
Contact an agent
Home facts
- Year built:2027
- Subdivision & Development:SWISS HAVEN
- Listing ID #:2196011
- Added:1 day(s) ago
- Updated:November 13, 2026 at 06:06 AM
Rooms and interior
- Bedrooms:5
- Total bathrooms:6
- Full bathrooms:1
- Half bathrooms:1
- Rooms Total:16
- Flooring:Hardwood, Tile
- Bathrooms Description:Bath: Sep. Tub/Shower
- Kitchen Description:Disposal, Freezer, Range Hood, Range/Oven: Free Stdng., Refrigerator
- Living area:3,727 sq. ft.
Heating and cooling
- Cooling:Central Air, Natural Ventilation
- Heating:Forced Air
Structure and exterior
- Roof:Asphalt
- Year built:2027
- Building area:3,727 sq. ft.
- Lot area:0.01 Acres
- Lot Features:Corner Lot, Curb & Gutter, Flat, Road: Paved, Sprinkler: Auto-Full
- Construction Materials:Cement Siding, Stone, Stucco
- Exterior Features:Balcony, Entry (Foyer), Patio: Open
- Levels:2 Story
Schools
- High school:Wasatch
- Middle school:Rocky Mountain
- Elementary school:Midway
Utilities
- Water:Culinary, Water Connected
- Sewer:Sewer Connected, Sewer: Connected, Sewer: Public
Finances and disclosures
- Price:$1,550,000
- Price per sq. ft.:$415.88
- Tax amount:$7,602
Features and amenities
- Laundry features:Dryer, Electric Dryer Hookups, Gas Dryer Hookups, Washer
- Amenities:Gated, Insurance, Maintenance, Pets Permitted, Trash, Window Coverings
Parking
- Total parking spaces:2
- Parking description:2 Car Garage, Attached, Attached Garage, Garage Door Opener
- Garage spaces:2
New listings near 867 W Shonerberg Loop
- New
 $849,000Active3 beds 2 baths2,600 sq. ft.
330 Pine Canyon Rd, Midway, UT 84049
MLS# 2195272Listed by: COLDWELL BANKER FARM AND HOME REALTY, INC. - New
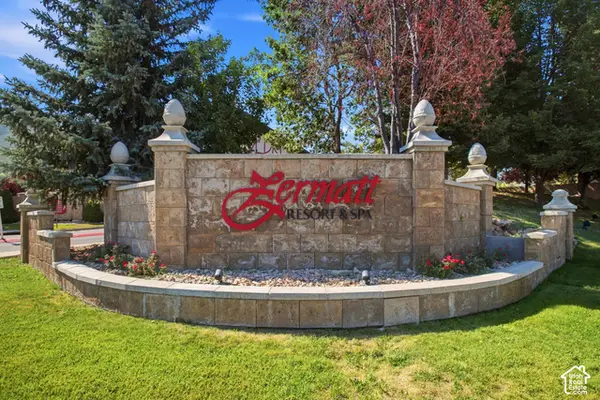 $358,000Active2 beds 2 baths1,058 sq. ft.
840 W Bigler Ln #103, Midway, UT 84049
MLS# 2195070Listed by: BERKSHIRE HATHAWAY HOMESERVICES UTAH PROPERTIES (HEBER BRANCH) - New
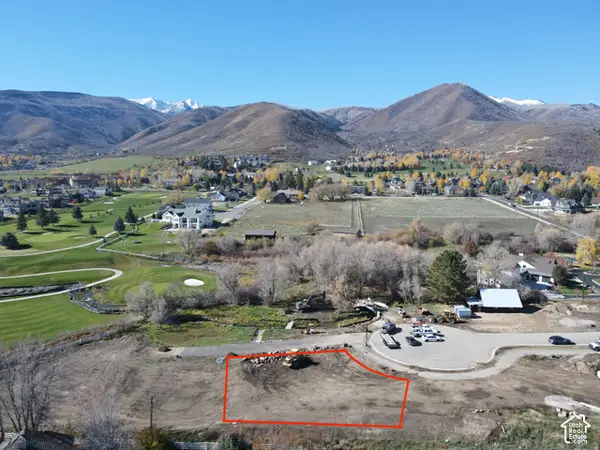 $625,000Active0.42 Acres
1002 N Whispering Creek Ct #5, Midway, UT 84049
MLS# 2194880Listed by: DISCOVER REALTY LLC - New
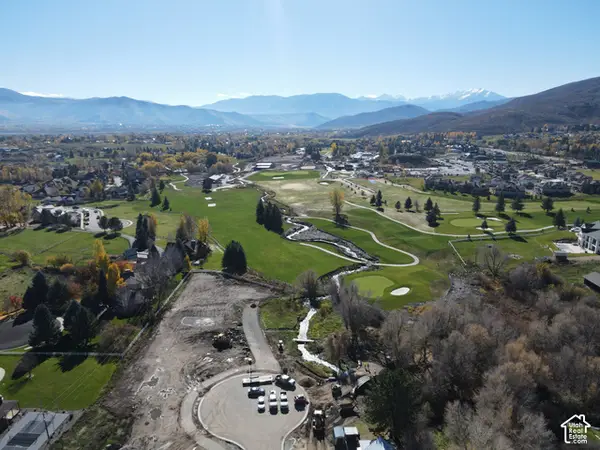 $1,099,900Active1 Acres
1001 N Whispering Creek Ct #4, Midway, UT 84049
MLS# 2194866Listed by: DISCOVER REALTY LLC - New
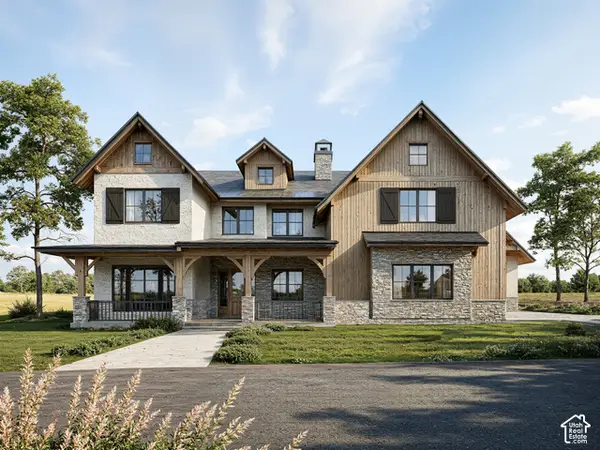 $2,650,000Active5 beds 6 baths5,446 sq. ft.
1038 N Whispering Creek Ct, Midway, UT 84049
MLS# 2194899Listed by: DISCOVER REALTY LLC - New
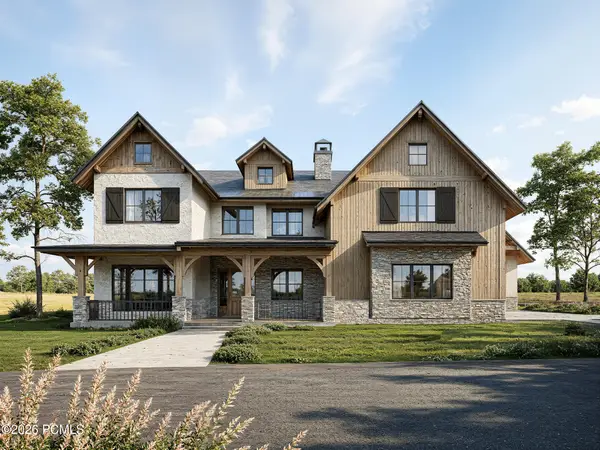 $2,650,000Active5 beds 5 baths5,446 sq. ft.
1038 N Whispering Creek Court, Midway, UT 84049
MLS# 12604886Listed by: DISCOVER REALTY - New
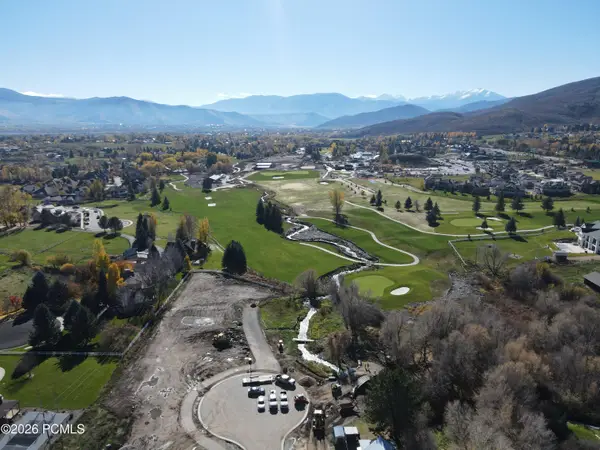 $1,099,900Active1 Acres
1001 N Whispering Creek Court, Midway, UT 84049
MLS# 12604883Listed by: DISCOVER REALTY - New
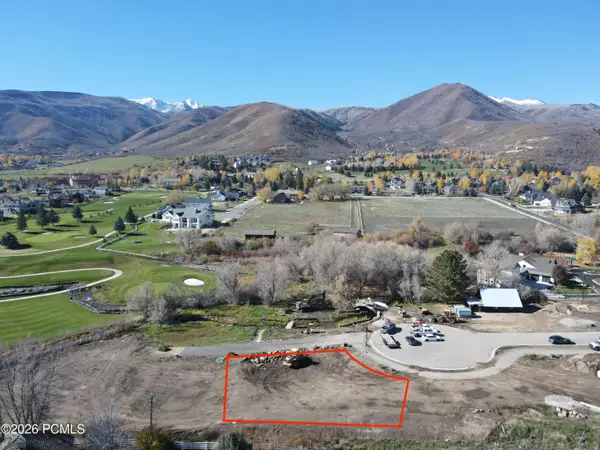 $625,000Active0.42 Acres
1002 N Whispering Creek Court, Midway, UT 84049
MLS# 12604885Listed by: DISCOVER REALTY - New
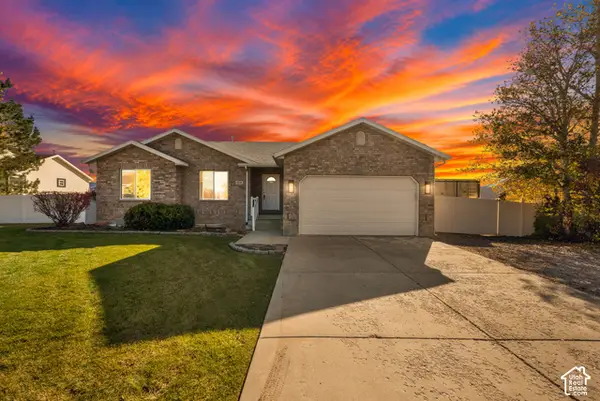 $850,000Active5 beds 3 baths3,250 sq. ft.
694 E 260 S, Midway, UT 84049
MLS# 2194620Listed by: CENTURY 21 EVEREST


Protect your home and budget from life's surprises with an Assurant Home Warranty, backed by a partner that supports you through every step of homeownership. Explore Plans.
© 2026 Better Homes and Gardens Real Estate LLC. An Anywhere Real Estate company. All rights reserved. Better Homes and Gardens® Real Estate is a registered trademark owned by Meredith Operations Corporation, licensed to Better Homes and Gardens Real Estate LLC and used with permission. Better Homes and Gardens Real Estate LLC fully supports the principles of the Fair Housing Act and the Equal Opportunity Act. Listing information is deemed reliable but is not guaranteed accurate.
Each office is independently owned and operated.
Any services or products provided by third parties are not provided by, affiliated with or related to Better Homes and Gardens Real Estate LLC, or its affiliated companies.