
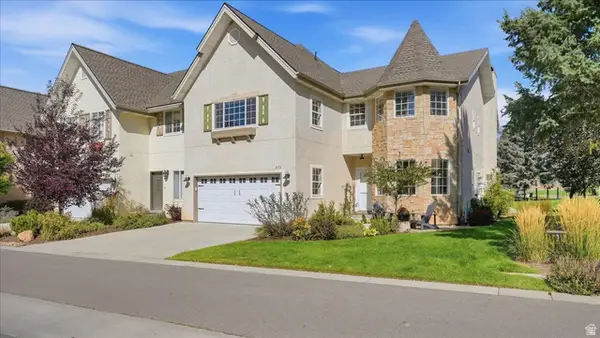
93 E Hampton Dr #49, Midway, UT 84049
Local realty services provided by:Better Homes and Gardens Real Estate Momentum
93 E Hampton Dr #49,Midway, UT 84049
$5,749,000
- 5 Beds
- 7 Baths
- 6,575 sq. ft.
- Single family
- Active
Listed by: zach watts, greg r watts
Office: watts real estate
MLS#:2173944
Source:SL
Price summary
- Price:$5,749,000
- Price per sq. ft.:$874.37
- Monthly HOA dues:$275
About this home
A true masterpiece in the making, this extraordinary custom estate is nestled within the prestigious community of The Reserve at Midway, where timeless architecture, impeccable craftsmanship, and breathtaking mountain surroundings come together to create an unparalleled luxury retreat. Designed to inspire, every detail of this remarkable residence has been thoughtfully curated by an expert team, blending sophisticated interiors with expansive outdoor living spaces and professionally designed landscaping to create a private sanctuary unlike any other. As construction progresses, enjoy the rare opportunity to watch your dream home come to life with the confidence that every finish and feature has been carefully considered. Walls of glass flood the home with natural light while perfectly framing the spectacular mountain vistas, creating a seamless connection between the indoors and the surrounding landscape. The thoughtfully designed main level features a luxurious owner's suite, a private guest suite with an en-suite bath, a dedicated office, spacious laundry room, and an open-concept great room that flows effortlessly into the gourmet chef's kitchen and an expansive butler's pantry - ideal for both everyday living and unforgettable entertaining. The walkout lower level is designed with family and guests in mind, offering a spacious bunk room, two additional bedroom suites, each complete with private en-suite baths and walk-in closets, ensuring comfort and privacy for everyone. Luxury wellness and recreation take center stage with a private fitness and wellness suite featuring a custom sauna and cold plunge. Continue the experience in the incredible golf simulator and theater room, perfect for year-round entertainment, movie nights, or sharpening your golf game regardless of the season. Completing this exceptional estate is a spacious 4-car garage, providing abundant room for vehicles, outdoor gear, recreational equipment, and additional storage to support the active mountain lifestyle. Whether serving as a full-time residence or an unforgettable family retreat, this home has been thoughtfully designed to create lasting memories for generations to come. Ideally located just minutes from world-class skiing at Deer Valley East Village and Park City, championship golf courses, the Homestead Crater, blue-ribbon fishing on the Provo River, boating and paddleboarding on Deer Creek and Jordanelle Reservoirs, as well as endless hiking and biking trails, this is a rare opportunity to own one of Midway's finest luxury homes in one of Utah's most coveted mountain communities....
Contact an agent
Home facts
- Year built:2027
- Subdivision & Development:THE RESERVE
- Listing ID #:2173944
- Added:62 day(s) ago
- Updated:September 24, 2026 at 11:38 AM
Rooms and interior
- Bedrooms:5
- Total bathrooms:7
- Full bathrooms:5
- Half bathrooms:2
- Rooms Total:24
- Flooring:Carpet, Hardwood, Tile
- Basement Description:Daylight, Entrance, Full
- Living area:6,575 sq. ft.
Heating and cooling
- Cooling:Central Air
- Heating:Gas: Central
Structure and exterior
- Year built:2027
- Building area:6,575 sq. ft.
- Lot area:0.85 Acres
- Lot Features:Sprinkler: Auto-Full, Terrain: Grad Slope
- Construction Materials:Stone
- Exterior Features:Covered, Deck: Covered, Patio: Covered, Patio: Open, Walkout
- Levels:2 Story
Schools
- High school:Wasatch
- Middle school:Timpanogos Middle
- Elementary school:Midway
Utilities
- Water:Culinary, Irrigation, Water Available
- Sewer:Sewer Available, Sewer: Available
Finances and disclosures
- Price:$5,749,000
- Price per sq. ft.:$874.37
- Tax amount:$5,501
Features and amenities
- Amenities:Closet: Walk-In, Den/Office, Playground, Pool, Tennis Court(s), Vaulted Ceilings
Parking
- Total parking spaces:4
- Parking description:4 Car Garage, Extra Height, Extra Length, Extra Width
- Garage spaces:4
New listings near 93 E Hampton Dr #49
- New
 $750,000Active1.01 Acres
109 W Wilson Court, Midway, UT 84049
MLS# 12604305Listed by: BROADBENT REALTY 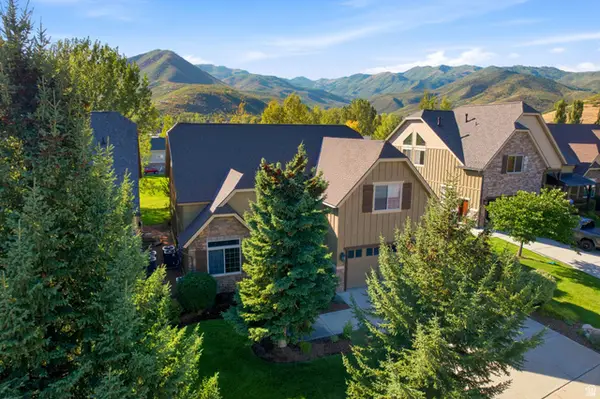 $1,098,000Active4 beds 4 baths3,526 sq. ft.
1139 N Springer View Dr, Midway, UT 84049
MLS# 2184723Listed by: BERKSHIRE HATHAWAY HOMESERVICES UTAH PROPERTIES (SADDLEVIEW)- New
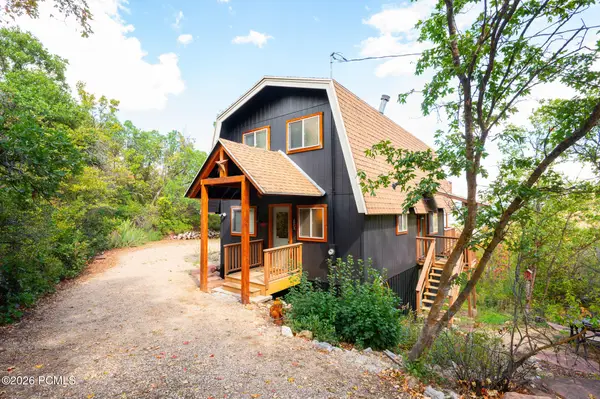 $650,000Active3 beds 2 baths1,333 sq. ft.
1764 W Upper Canyon Drive, Midway, UT 84049
MLS# 12604283Listed by: WINDERMERE REAL ESTATE (9TH & 9TH) - New
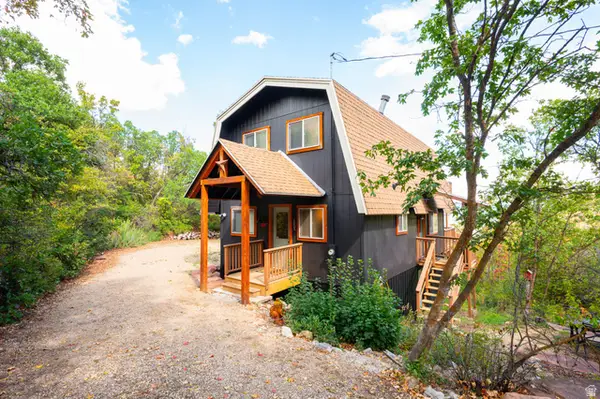 $650,000Active3 beds 2 baths1,333 sq. ft.
1764 W Upper Canyon Dr #106, Midway, UT 84049
MLS# 2186662Listed by: WINDERMERE REAL ESTATE (9TH & 9TH) - New
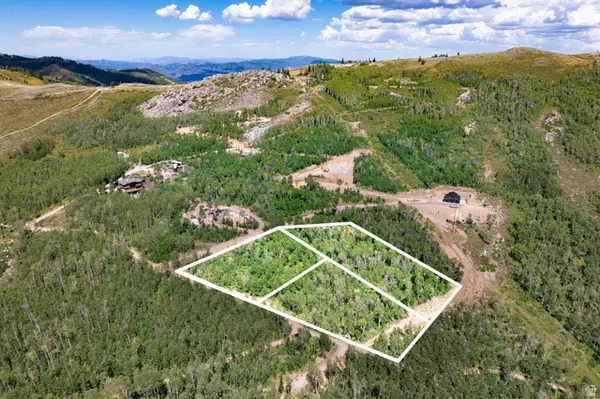 $1,200,000Active3.28 Acres
5444 N Hidden Way, Midway, UT 84049
MLS# 2185875Listed by: CHRISTIE'S INTERNATIONAL REAL ESTATE VUE - New
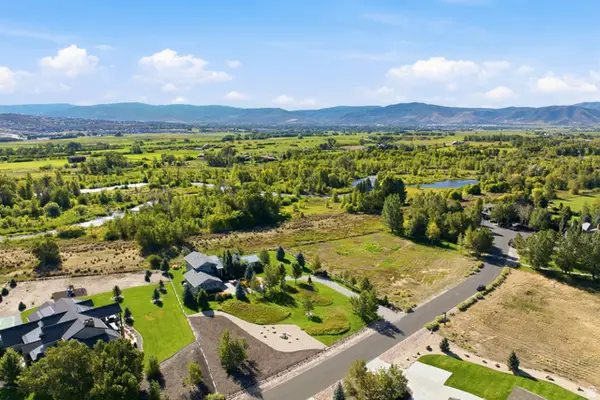 $3,200,000Active4 beds 5 baths3,504 sq. ft.
2300 River Meadows Pkwy #8, Midway, UT 84049
MLS# 2185362Listed by: BERKSHIRE HATHAWAY HOMESERVICES UTAH PROPERTIES (354 MAIN) - New
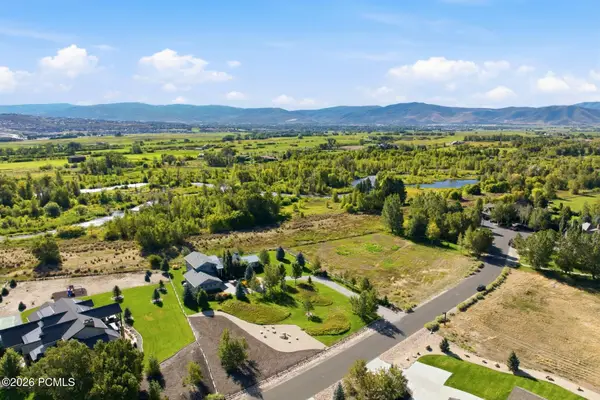 $3,200,000Active4 beds 5 baths3,504 sq. ft.
2300 River Meadows Parkway, Midway, UT 84049
MLS# 12604218Listed by: BHHS UTAH PROPERTIES - SV - New
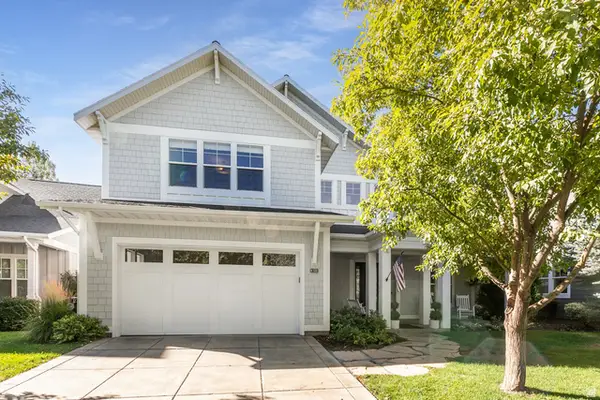 $1,545,000Active4 beds 5 baths4,008 sq. ft.
520 Mission Dr, Midway, UT 84049
MLS# 2185312Listed by: BERKSHIRE HATHAWAY HOMESERVICES UTAH PROPERTIES (HEBER BRANCH) 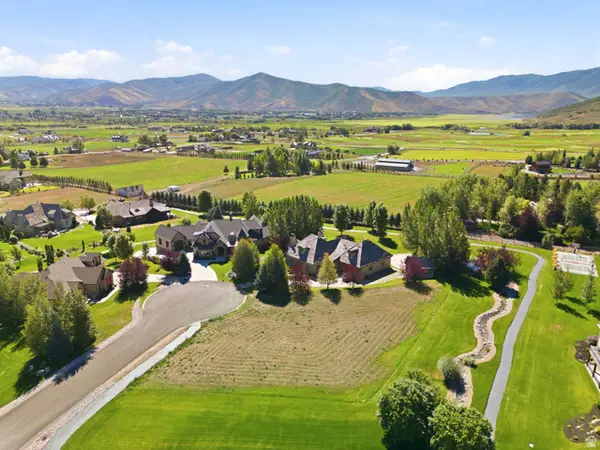 $750,000Pending0.5 Acres
1040 S Mont Blanc Ct, Midway, UT 84049
MLS# 2185325Listed by: CHRISTIE'S INTERNATIONAL REAL ESTATE VUE- New
 $899,000Active4 beds 3 baths3,250 sq. ft.
376 Cottage Creek Ct, Midway, UT 84049
MLS# 2185287Listed by: DAVIS COLEMAN REALTY


Protect your home and budget from life's surprises with an Assurant Home Warranty, backed by a partner that supports you through every step of homeownership. Explore Plans.
© 2026 Better Homes and Gardens Real Estate LLC. An Anywhere Real Estate company. All rights reserved. Better Homes and Gardens® Real Estate is a registered trademark owned by Meredith Operations Corporation, licensed to Better Homes and Gardens Real Estate LLC and used with permission. Better Homes and Gardens Real Estate LLC fully supports the principles of the Fair Housing Act and the Equal Opportunity Act. Listing information is deemed reliable but is not guaranteed accurate.
Each office is independently owned and operated.
Any services or products provided by third parties are not provided by, affiliated with or related to Better Homes and Gardens Real Estate LLC, or its affiliated companies.