
641 N 100 W, Milford, UT 84751
Local realty services provided by:Better Homes and Gardens Real Estate Momentum
641 N 100 W,Milford, UT 84751
$269,000
- 3 Beds
- 2 Baths
- 1,357 sq. ft.
- Townhouse
- Pending
Listed by: jill neilsen
Office: era brokers consolidated (beaver branch)
MLS#:2180995
Source:SL
Price summary
- Price:$269,000
- Price per sq. ft.:$198.23
About this home
Experience effortless living in this very nice, single-story townhome. The open floor plan blends living, dining, and kitchen spaces for easy entertaining and everyday comfort. Inside, you’ll appreciate the fresh feel of new carpet and the peace of mind that comes with meticulous, well-maintained care. Outside, enjoy a beautifully landscaped setting and a back patio that showcases inviting mountain views—perfect for morning coffee or sunset gatherings. A ready-to-move-in home that hits all the right notes for low-maintenance living and timeless appeal.
Contact an agent
Home facts
- Year built:2007
- Subdivision & Development:HORN SILVER EST
- Listing ID #:2180995
- Added:34 day(s) ago
- Updated:September 29, 2026 at 09:39 AM
Rooms and interior
- Bedrooms:3
- Total bathrooms:2
- Full bathrooms:2
- Rooms Total:8
- Flooring:Carpet, Linoleum
- Bathrooms Description:Bath: Sep. Tub/Shower
- Kitchen Description:Disposal, Microwave, Refrigerator
- Living area:1,357 sq. ft.
Heating and cooling
- Cooling:Central Air
- Heating:Forced Air, Gas: Central
Structure and exterior
- Roof:Asphalt
- Year built:2007
- Building area:1,357 sq. ft.
- Lot area:0.12 Acres
- Lot Features:Curb & Gutter, Fenced: Partial, Flat, Sidewalks, Sprinkler: Auto-Full
- Architectural Style:Townhouse
- Construction Materials:Frame, Stucco
- Exterior Features:Covered, Entry (Foyer), Patio: Covered, Porch: Open
- Levels:1 Story
Schools
- High school:Milford
- Middle school:None/Other
- Elementary school:Milford
Utilities
- Water:Culinary, Water Connected
- Sewer:Sewer Connected, Sewer: Connected
Finances and disclosures
- Price:$269,000
- Price per sq. ft.:$198.23
- Tax amount:$1,137
Features and amenities
- Amenities:Closet: Walk-In, Window Coverings
Parking
- Total parking spaces:2
- Parking description:2 Car Garage, Attached, Attached Garage, Garage Door Opener
- Garage spaces:2
New listings near 641 N 100 W
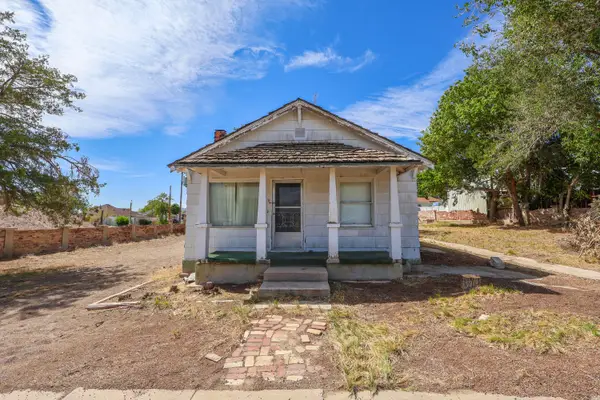 $85,000Pending3 beds 1 baths968 sq. ft.
710 250, Milford, UT 84751
MLS# 26-276185Listed by: D & B REAL ESTATE*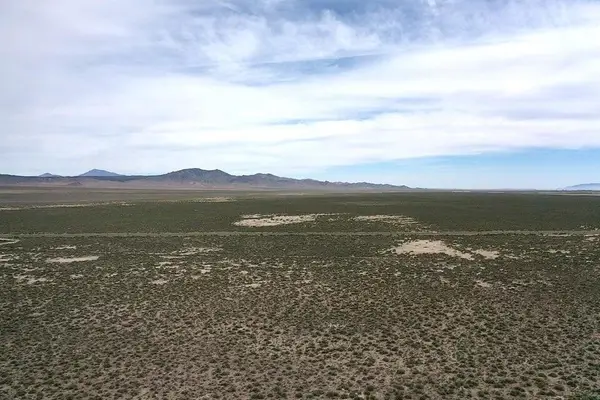 $20,000Active10 Acres
4000 W Thermal Rd, Milford, UT 84751
MLS# 26-275749Listed by: EXP REALTY, LLC (CEDAR CITY)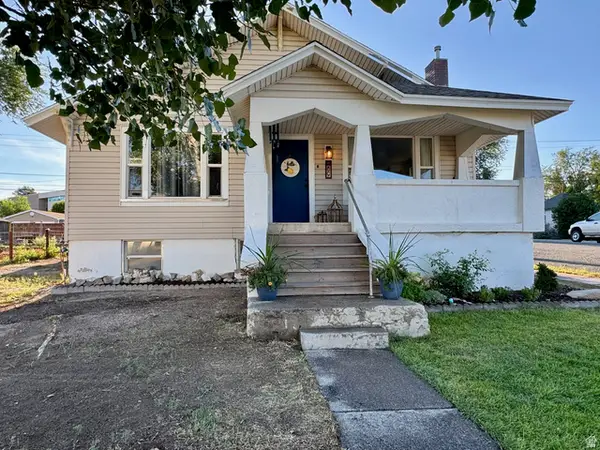 $259,000Active2 beds 1 baths2,518 sq. ft.
89 N 100 W, Milford, UT 84751
MLS# 2179468Listed by: MOUNTAIN PROPERTY MANAGEMENT LTD. $330,000Active160 Acres
160 Hwy 257, Milford, UT 84751
MLS# 2175735Listed by: EXP REALTY, LLC (SOUTHERN UTAH)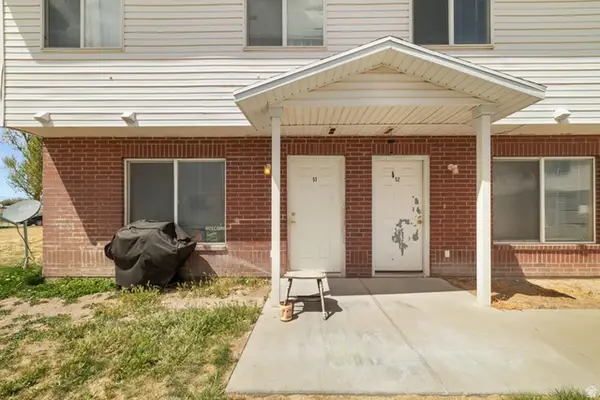 $159,000Active3 beds 2 baths1,052 sq. ft.
481 N 100 W #31, Milford, UT 84751
MLS# 2153581Listed by: FATHOM REALTY (ST GEORGE) $149,900Active20 Acres
50 S 800 E, Milford, UT 84751
MLS# 2174865Listed by: ERA BROKERS CONSOLIDATED (BEAVER BRANCH) $159,000Active3 beds 2 baths1,052 sq. ft.
481 N 100 W #14, Milford, UT 84751
MLS# 2153577Listed by: FATHOM REALTY (ST GEORGE) $159,000Active3 beds 2 baths1,052 sq. ft.
481 N 100 W #31, Milford, UT 84751
MLS# 2174777Listed by: FATHOM REALTY (ST GEORGE)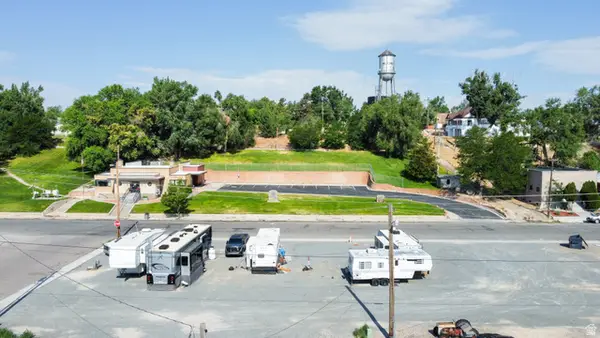 $400,000Active0.44 Acres
375 S 100 W, Milford, UT 84751
MLS# 2173527Listed by: ERA BROKERS CONSOLIDATED (BEAVER BRANCH)


Protect your home and budget from life's surprises with an Assurant Home Warranty, backed by a partner that supports you through every step of homeownership. Explore Plans.
© 2026 Better Homes and Gardens Real Estate LLC. An Anywhere Real Estate company. All rights reserved. Better Homes and Gardens® Real Estate is a registered trademark owned by Meredith Operations Corporation, licensed to Better Homes and Gardens Real Estate LLC and used with permission. Better Homes and Gardens Real Estate LLC fully supports the principles of the Fair Housing Act and the Equal Opportunity Act. Listing information is deemed reliable but is not guaranteed accurate.
Each office is independently owned and operated.
Any services or products provided by third parties are not provided by, affiliated with or related to Better Homes and Gardens Real Estate LLC, or its affiliated companies.