
1096 E Quail Park Dr S #H, Millcreek, UT 84117
Local realty services provided by:Better Homes and Gardens Real Estate Momentum
Listed by: christopher miller, aaron haaga
Office: century 21 everest
MLS#:2160584
Source:SL
Price summary
- Price:$269,900
- Price per sq. ft.:$313.84
- Monthly HOA dues:$305
About this home
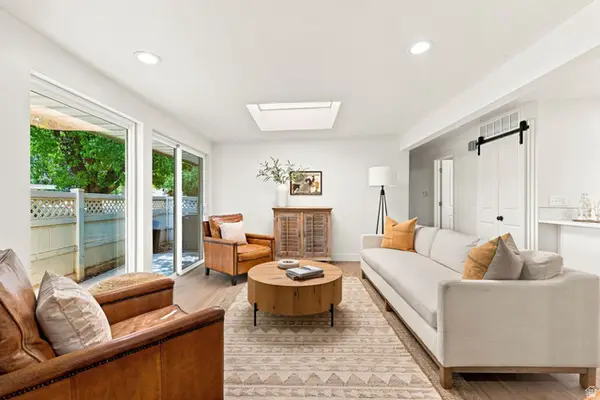
Remodeled 2-bedroom, 2-bath condo in the established Quailbrook community in Millcreek. This fully remodeled condo has been updated with fresh paint, cabinetry, quartz countertops, stainless steel appliances and all new flooring through. The community features multiple pools, clubhouse, tennis courts, and scenic ponds throughout the property. and a park like atmosphere. HOA includes water, sewer, trash, insurance, snow removal, and fitness center access. Two parking spaces included- one covered and one uncovered. Situated on the Millcreek/Murray/Holladay border with easy access to freeways, restaurants, and retail. All information deemed reliable; buyer to verify
Contact an agent
Home facts
- Year built:1978
- Subdivision & Development:QUAILBROOK EAST
- Listing ID #:2160584
- Added:98 day(s) ago
- Updated:August 31, 2026 at 08:10 AM
Rooms and interior
- Bedrooms:2
- Total bathrooms:2
- Full bathrooms:1
- Rooms Total:8
- Flooring:Carpet
- Kitchen Description:Disposal, Microwave, Range Hood, Range/Oven: Free Stdng.
- Living area:860 sq. ft.
Heating and cooling
- Cooling:Central Air
- Heating:Forced Air, Gas: Central
Structure and exterior
- Roof:Asphalt
- Year built:1978
- Building area:860 sq. ft.
- Lot area:0.01 Acres
- Lot Features:Fenced: Partial, Secluded, Sidewalks, Sprinkler: Auto-Full, Terrain: Grad Slope, Wooded
- Architectural Style:Condo
- Construction Materials:Aluminum
- Exterior Features:Patio: Open
- Levels:1 Story
Schools
- High school:Cottonwood
- Middle school:Bonneville
- Elementary school:Hill View
Utilities
- Water:Culinary, Water Connected
- Sewer:Sewer Connected, Sewer: Connected, Sewer: Public
Finances and disclosures
- Price:$269,900
- Price per sq. ft.:$313.84
- Tax amount:$1,655
Features and amenities
- Laundry features:Electric Dryer Hookups
- Amenities:Fitness Center, Insurance, Maintenance, Management, Pool, Sewer Paid, Snow Removal, Tennis Court(s), Trash, Water
- Pool features:Above Ground, Heated
Parking
- Total parking spaces:1
- Carport spaces:1
New listings near 1096 E Quail Park Dr S #H
- Open Sat, 11am to 1pmNew
 $1,000,000Active4 beds 3 baths2,932 sq. ft.
4239 S Jupiter Dr, Salt Lake City, UT 84124
MLS# 2182514Listed by: UNITED REAL ESTATE ADVANTAGE - New
 $370,000Active2 beds 2 baths1,320 sq. ft.
3673 S 805 E #1, Millcreek, UT 84106
MLS# 2182266Listed by: EAST AVENUE REAL ESTATE, LLC 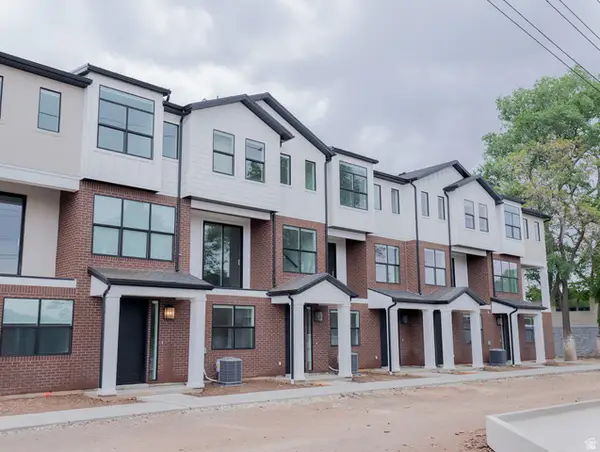 $525,000Active3 beds 3 baths1,622 sq. ft.
948 E Grape Ivy Way S #103-3, Millcreek, UT 84106
MLS# 2169063Listed by: COLE WEST REAL ESTATE, LLC $550,000Active4 beds 3 baths1,822 sq. ft.
948 E Grape Ivy Way S #104-4, Millcreek, UT 84106
MLS# 2178623Listed by: COLE WEST REAL ESTATE, LLC $530,000Active3 beds 3 baths1,622 sq. ft.
3783 S Grape Ivy Ct E #103-13, Millcreek, UT 84106
MLS# 2178637Listed by: COLE WEST REAL ESTATE, LLC- New
 $545,000Active4 beds 3 baths1,822 sq. ft.
948 E Grape Ivy Way S #102-2, Millcreek, UT 84106
MLS# 2181640Listed by: COLE WEST REAL ESTATE, LLC - New
 $474,000Active2 beds 3 baths1,287 sq. ft.
44 W Iko Ave #S-144, Millcreek, UT 84107
MLS# 2182179Listed by: GREEN IVY REALTY INC  $610,000Pending4 beds 3 baths2,073 sq. ft.
3784 S Grape Ivy Ct E #105, Millcreek, UT 84106
MLS# 2181599Listed by: COLE WEST REAL ESTATE, LLC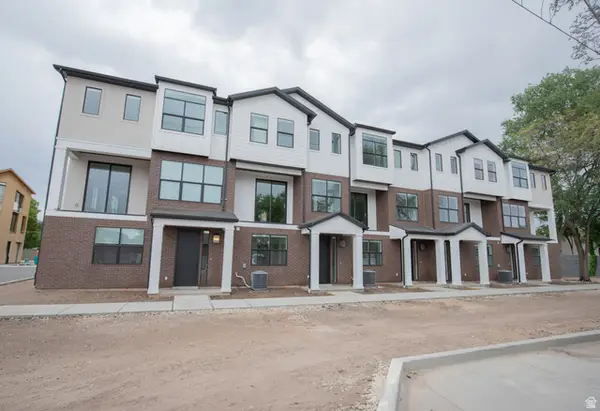 $615,000Pending4 beds 3 baths2,073 sq. ft.
3784 Grape Ivy Ct #101, Millcreek, UT 84106
MLS# 2166019Listed by: COLE WEST REAL ESTATE, LLC- New
 $669,500Active7 beds 4 baths2,236 sq. ft.
995 E Sagehill Dr, Millcreek, UT 84124
MLS# 2182059Listed by: REAL BROKER, LLC


Protect your home and budget from life's surprises with an Assurant Home Warranty, backed by a partner that supports you through every step of homeownership. Explore Plans.
© 2026 Better Homes and Gardens Real Estate LLC. An Anywhere Real Estate company. All rights reserved. Better Homes and Gardens® Real Estate is a registered trademark owned by Meredith Operations Corporation, licensed to Better Homes and Gardens Real Estate LLC and used with permission. Better Homes and Gardens Real Estate LLC fully supports the principles of the Fair Housing Act and the Equal Opportunity Act. Listing information is deemed reliable but is not guaranteed accurate.
Each office is independently owned and operated.
Any services or products provided by third parties are not provided by, affiliated with or related to Better Homes and Gardens Real Estate LLC, or its affiliated companies.