
1720 E Orchard Dr S, Millcreek, UT 84106
Local realty services provided by:Better Homes and Gardens Real Estate Momentum
1720 E Orchard Dr S,Millcreek, UT 84106
$1,495,000
- 4 Beds
- 4 Baths
- 3,348 sq. ft.
- Single family
- Active
Listed by: diana marshall
Office: clark & associates inc. / david c.
MLS#:2186922
Source:SL
Price summary
- Price:$1,495,000
- Price per sq. ft.:$446.54
About this home
No showings until Thursday 9/24* Nestled in the Heart of Millcreek* This Mid Century Traditional Home has a Tuscany/European "Feel" with full brick and archways softened by mature Ivy* Stunning and Unique in Every way* A Rare .49 (almost 1/2 an acre with Holladay water shares) in one of the most coveted neighborhoods* The moment you enter the front door you are amazed by the high ceilings and STUNNING archways with italian tall wood arched doors* Open and light in every room. Newer Tankless wall mounted water heater* Water sofenter reverse osmosis water purification* Open entry with an historic wood railing that continues upstairs and beautiful wood stairs. The living room has a cozy feel with a mid century fireplace vocal point* The craftmanship of custom built-ins in the office area is on both sides of the room to the ceiling* The kitchen has a cottage feel with island and fireplcae* The upstairs boasts 2 bedrooms, hall bath and primary suite with fireplace and primary bathroom with an additional stacked washer and dryer for upstairs convienence* Open deck off the primary bathroom* Custom built in cabinetry and window seat in halls upstairs and in the basement* Basement features familyroom with custom built in cabinetry throughout and brick fireplace. Beautiful custom craft room with cupboards and storage* As you go in the backyard there is a covered patio and secluded area for entertaining* Walking down the steps to the backyard there is a cozy trex patio area with fire pit* Futher down in the back of the yard is an exceptional resort like retreat with a newer (2024) Evolution Spas hot tub and Harvia "The Wall" Sauna centered on trex landing* Two Holliday water shares. One full share includes 60,000 gallons of non-billed water annually* 2 shares totalling a $20,000 stock shares subject to confirming with Holladay Company* Upscale blak Iron fencing with garage electrical gate for security* Close to schools and shopping, etc* Once in a lifetime timeless HOME in Desirable Millcreek setting*...
Contact an agent
Home facts
- Year built:1950
- Subdivision & Development:MILLBROOK HEIGHTS #2
- Listing ID #:2186922
- Added:1 day(s) ago
- Updated:September 24, 2026 at 04:57 PM
Rooms and interior
- Bedrooms:4
- Total bathrooms:4
- Full bathrooms:1
- Half bathrooms:1
- Rooms Total:20
- Flooring:Carpet, Hardwood, Tile
- Kitchen Description:Disposal, Microwave, Range/Oven: Built-In, Refrigerator
- Basement Description:Daylight, Full
- Living area:3,348 sq. ft.
Heating and cooling
- Cooling:Central Air
- Heating:Forced Air
Structure and exterior
- Roof:Flat, Membrane
- Year built:1950
- Building area:3,348 sq. ft.
- Lot area:0.49 Acres
- Lot Features:Fenced: Full, Sprinkler: Auto-Full
- Construction Materials:Brick
- Exterior Features:Covered, Lighting, Patio: Covered, Patio: Open
- Levels:3 Story
Schools
- High school:Olympus
- Middle school:Evergreen
- Elementary school:William Penn
Utilities
- Water:Culinary, Water Connected
- Sewer:Sewer Connected, Sewer: Connected
Finances and disclosures
- Price:$1,495,000
- Price per sq. ft.:$446.54
- Tax amount:$6,753
Features and amenities
- Amenities:Ceiling Fan, Closet: Walk-In, Den/Office, Storage Shed(s), Water Softener Owned
Parking
- Total parking spaces:5
- Parking description:2 Car Garage, Detached, Garage Door Opener, Rv Parking
- Garage spaces:2
New listings near 1720 E Orchard Dr S
- New
 $499,000Active3 beds 1 baths1,904 sq. ft.
855 E 4200 S, Millcreek, UT 84107
MLS# 2187171Listed by: ROCKY MOUNTAIN REALTY - New
 $265,000Active2 beds 2 baths1,100 sq. ft.
219 E Hill Ave #1, Salt Lake City, UT 84107
MLS# 2187041Listed by: OMADA REAL ESTATE - Open Sat, 11am to 1pmNew
 $1,050,000Active4 beds 3 baths3,078 sq. ft.
3792 S 2035 E, Millcreek, UT 84109
MLS# 2186927Listed by: THE GROUP REAL ESTATE, LLC - New
 $1,720,000Active6 beds 4 baths4,837 sq. ft.
2520 E Evergreen Ave, Salt Lake City, UT 84109
MLS# 2186842Listed by: INTERMOUNTAIN PROPERTIES - New
 $875,000Active5 beds 2 baths3,035 sq. ft.
3669 S Kimbary Cir, Salt Lake City, UT 84109
MLS# 2186722Listed by: MASTERS UTAH REAL ESTATE - New
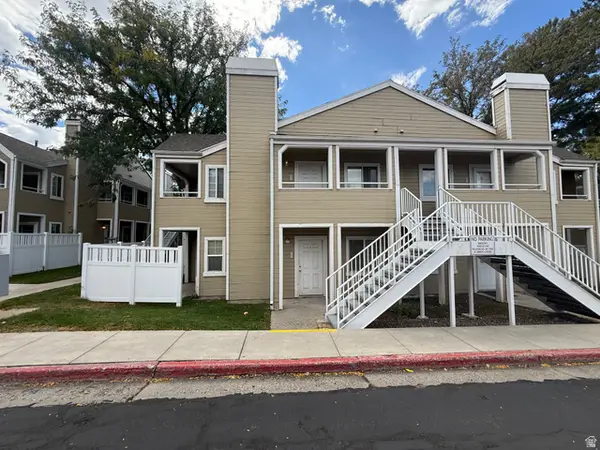 $78,750Active2 beds 2 baths881 sq. ft.
1486 E Foxboro Dr S #1, Salt Lake City, UT 84106
MLS# 2186682Listed by: WASATCH GROUP REAL ESTATE - New
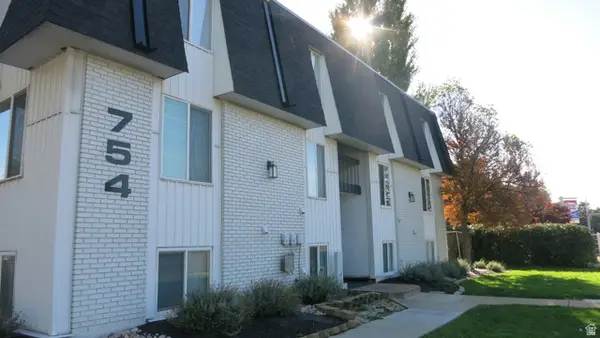 $260,000Active2 beds 1 baths860 sq. ft.
754 E 3900 S #23, Millcreek, UT 84107
MLS# 2186529Listed by: KW SUCCESS KELLER WILLIAMS REALTY - Open Sat, 11am to 1pmNew
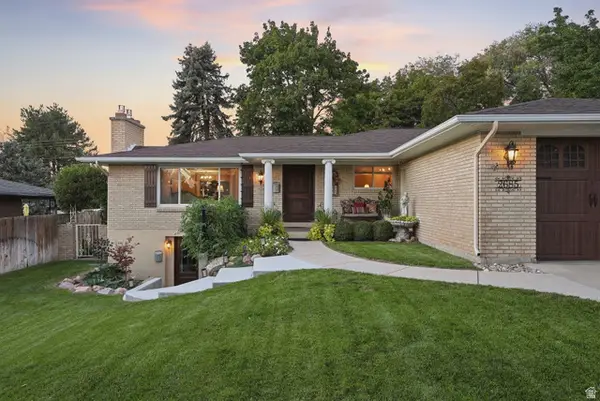 $1,085,000Active6 beds 4 baths3,078 sq. ft.
2685 E Craig Dr, Salt Lake City, UT 84109
MLS# 2186373Listed by: PRESIDIO REAL ESTATE (SOUTH VALLEY) - New
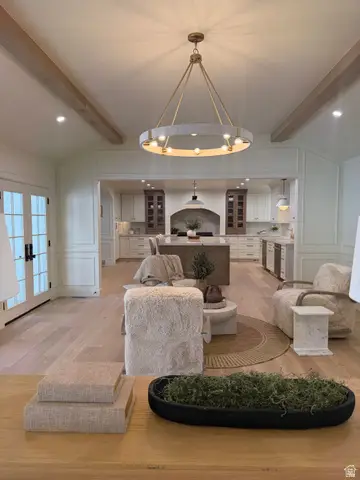 $3,299,900Active6 beds 5 baths5,394 sq. ft.
1772 E Countryside Dr, Millcreek, UT 84106
MLS# 2180508Listed by: REAL ESTATE ESSENTIALS


Protect your home and budget from life's surprises with an Assurant Home Warranty, backed by a partner that supports you through every step of homeownership. Explore Plans.
© 2026 Better Homes and Gardens Real Estate LLC. An Anywhere Real Estate company. All rights reserved. Better Homes and Gardens® Real Estate is a registered trademark owned by Meredith Operations Corporation, licensed to Better Homes and Gardens Real Estate LLC and used with permission. Better Homes and Gardens Real Estate LLC fully supports the principles of the Fair Housing Act and the Equal Opportunity Act. Listing information is deemed reliable but is not guaranteed accurate.
Each office is independently owned and operated.
Any services or products provided by third parties are not provided by, affiliated with or related to Better Homes and Gardens Real Estate LLC, or its affiliated companies.