
3403 S Pioneer St E, Millcreek, UT 84109
Local realty services provided by:Better Homes and Gardens Real Estate Momentum
3403 S Pioneer St E,Millcreek, UT 84109
$385,000
- 2 Beds
- 2 Baths
- 1,196 sq. ft.
- Condominium
- Pending
Listed by: nancy bell
Office: nancy bell & associates real estate
MLS#:2175686
Source:SL
Price summary
- Price:$385,000
- Price per sq. ft.:$321.91
- Monthly HOA dues:$250
About this home
Rarely available end-unit condo in a desirable East Millcreek community. This single-level, 2-bedroom, 2-bath home offers added privacy with only one shared wall and no neighbors above or below. The spacious layout includes an open living and dining area, a primary bedroom with an ensuite bath, a private fenced patio, covered carport parking and an additional assigned space. Conveniently located near shopping, dining, downtown Salt Lake City, the Wasatch Mountains and canyon recreation. The seller is completing select repairs and cosmetic improvements during the Coming Soon period, with additional photos and details to be provided once the listing becomes active. Square footage figures are provided as a courtesy estimate only and were obtained from county records. Buyer is advised to obtain an independent measurement and verify all information.
Contact an agent
Home facts
- Year built:1973
- Subdivision & Development:MARQUIS APARTMENTS #2
- Listing ID #:2175686
- Added:50 day(s) ago
- Updated:October 08, 2026 at 08:47 AM
Rooms and interior
- Bedrooms:2
- Total bathrooms:2
- Full bathrooms:1
- Rooms Total:10
- Flooring:Carpet, Tile
- Kitchen Description:Disposal, Kitchen: Updated, Range/Oven: Free Stdng.
- Living area:1,196 sq. ft.
Heating and cooling
- Cooling:Central Air
- Heating:Forced Air, Gas: Central
Structure and exterior
- Roof:Rubber
- Year built:1973
- Building area:1,196 sq. ft.
- Lot area:0.01 Acres
- Lot Features:Fenced: Full, Flat, Private, Secluded, Sprinkler: Auto-Full
- Architectural Style:Rambler/Ranch
- Construction Materials:Brick, Cedar, Composition
- Exterior Features:Patio: Open
- Levels:1 Story
Schools
- High school:Skyline
- Middle school:Wasatch
- Elementary school:Upland Terrace
Utilities
- Water:Culinary, Water Connected
- Sewer:Sewer Connected, Sewer: Connected, Sewer: Public
Finances and disclosures
- Price:$385,000
- Price per sq. ft.:$321.91
- Tax amount:$2,113
Features and amenities
- Amenities:French Doors, Insurance, Maintenance, Pet Rules, Pets Permitted, Picnic Area, Sewer Paid, Snow Removal, Vaulted Ceilings, Water
Parking
- Total parking spaces:3
- Parking description:Attached, Attached Garage, Built-In, Covered, Parking: Uncovered
- Carport spaces:1
New listings near 3403 S Pioneer St E
- New
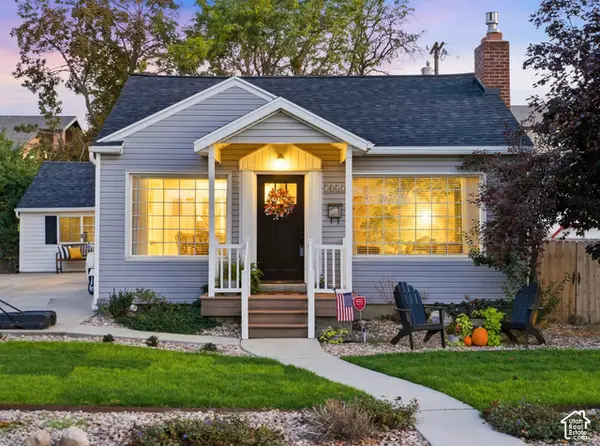 $721,000Active5 beds 2 baths2,316 sq. ft.
1042 E Elgin Ave, Salt Lake City, UT 84106
MLS# 2189900Listed by: FANTIS GROUP REAL ESTATE INC - New
 $570,000Active3 beds 2 baths1,664 sq. ft.
4116 S 1500 E, Salt Lake City, UT 84124
MLS# 2189840Listed by: SUMMIT SOTHEBY'S INTERNATIONAL REALTY - New
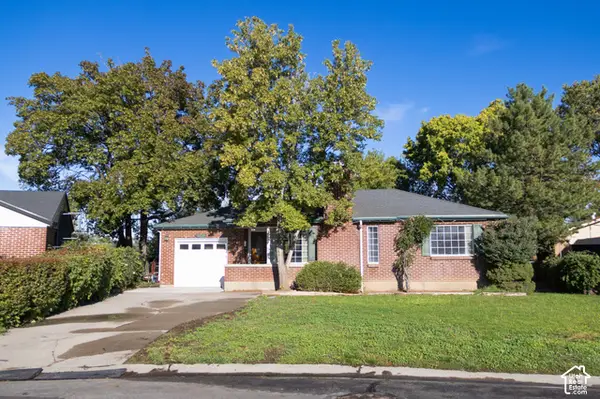 $795,000Active4 beds 2 baths2,333 sq. ft.
1345 E Brookshire Dr, Millcreek, UT 84106
MLS# 2189726Listed by: HERE REALTY - New
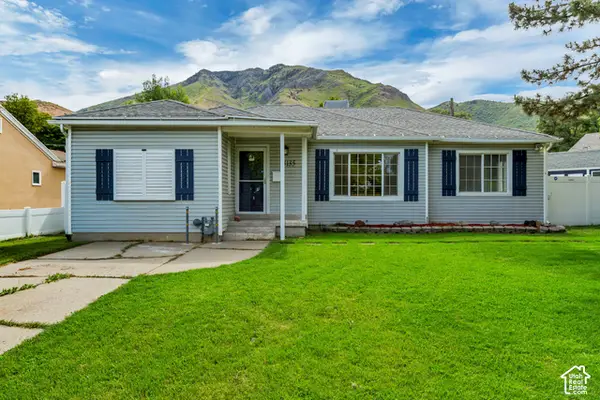 $649,000Active4 beds 2 baths1,472 sq. ft.
3135 S Valley St, Salt Lake City, UT 84109
MLS# 2189708Listed by: VANTAGE REAL ESTATE - New
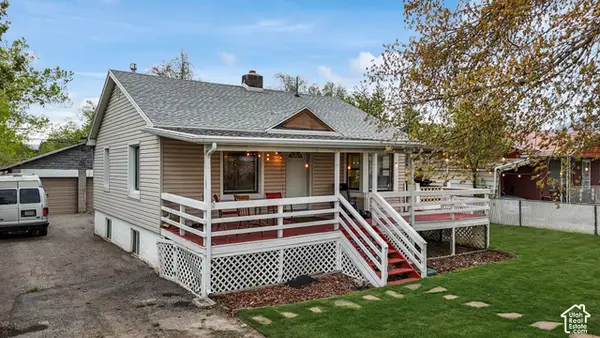 $485,000Active4 beds 2 baths1,682 sq. ft.
815 E 4200 S, Murray, UT 84107
MLS# 2189678Listed by: KW SOUTH VALLEY KELLER WILLIAMS - New
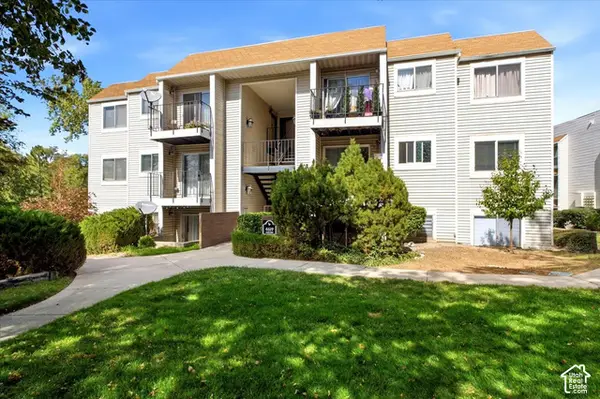 $285,000Active2 beds 2 baths860 sq. ft.
4619 S Quail Vista Ln #J, Millcreek, UT 84117
MLS# 2189640Listed by: MASTERS UTAH REAL ESTATE - New
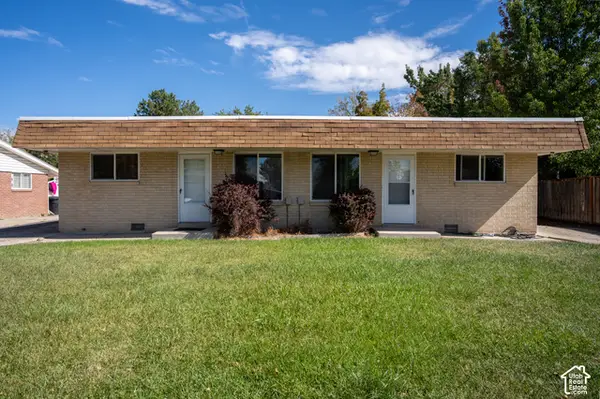 $650,000Active4 beds 2 baths1,622 sq. ft.
3751 S Redmaple Rd E, Millcreek, UT 84106
MLS# 2188570Listed by: EQUITY REAL ESTATE (ADVANTAGE) - New
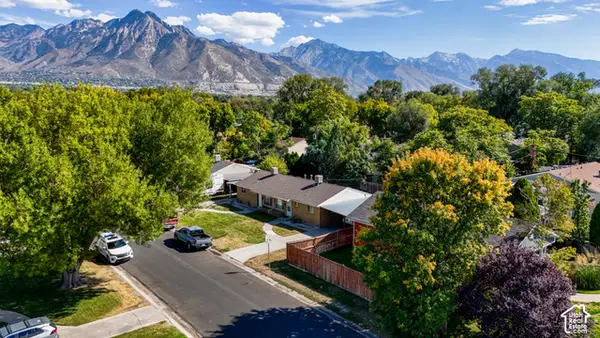 $660,000Active4 beds 2 baths1,624 sq. ft.
1324 E 4170 S, Millcreek, UT 84124
MLS# 2188573Listed by: EQUITY REAL ESTATE (ADVANTAGE) - New
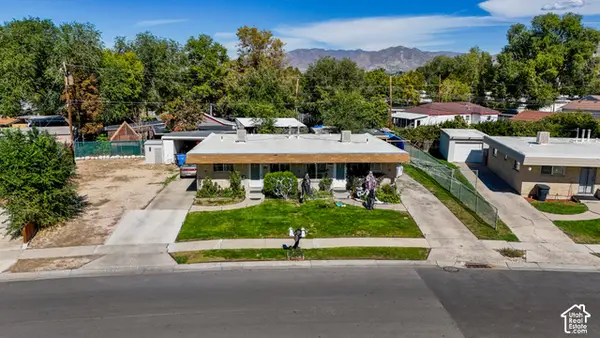 $620,000Active4 beds 2 baths1,622 sq. ft.
791 E Whitemaple Way, Millcreek, UT 84106
MLS# 2188578Listed by: EQUITY REAL ESTATE (ADVANTAGE) - New
 $259,900Active2 beds 1 baths930 sq. ft.
834 E 3950 S #B, Murray, UT 84107
MLS# 2189401Listed by: CRAIG REALTY INC


Protect your home and budget from life's surprises with an Assurant Home Warranty, backed by a partner that supports you through every step of homeownership. Explore Plans.
© 2026 Better Homes and Gardens Real Estate LLC. An Anywhere Real Estate company. All rights reserved. Better Homes and Gardens® Real Estate is a registered trademark owned by Meredith Operations Corporation, licensed to Better Homes and Gardens Real Estate LLC and used with permission. Better Homes and Gardens Real Estate LLC fully supports the principles of the Fair Housing Act and the Equal Opportunity Act. Listing information is deemed reliable but is not guaranteed accurate.
Each office is independently owned and operated.
Any services or products provided by third parties are not provided by, affiliated with or related to Better Homes and Gardens Real Estate LLC, or its affiliated companies.