
3765 Honeycut Rd, Millcreek, UT 84106
Local realty services provided by:Better Homes and Gardens Real Estate Momentum
Listed by: ashley lindsey
Office: kw utah realtors keller williams
MLS#:2188104
Source:SL
Price summary
- Price:$899,900
- Price per sq. ft.:$194.53
About this home
Exceptional opportunity in the heart of desirable Millcreek! This spacious 4,626-square-foot home offers 5 bedrooms, 3 bathrooms, and sits on a generous .49-acre lot in one of Salt Lake City's most established and sought-after neighborhoods. With great bones, a functional floor plan, and abundant living space, this home is ready for your personal vision While the home could benefit from cosmetic updates, it has been priced accordingly, making it an outstanding opportunity to build equity and create the home you've always wanted. The nearly half-acre lot provides plenty of room for entertaining, gardening, recreation, or simply enjoying the privacy and mature surroundings. Conveniently located near parks, shopping, dining, top-rated schools, and with easy access to downtown Salt Lake City, the University of Utah, and the Wasatch Mountains, this property combines an unbeatable location with exceptional potential. Whether you're looking for a forever home, a remodel project, or an investment opportunity, this Millcreek property is one you won't want to miss....
Contact an agent
Home facts
- Year built:1968
- Subdivision & Development:MILLBROOK HEIGHTS
- Listing ID #:2188104
- Added:1 day(s) ago
- Updated:September 29, 2026 at 07:59 PM
Rooms and interior
- Bedrooms:5
- Total bathrooms:3
- Full bathrooms:3
- Rooms Total:16
- Flooring:Carpet, Hardwood, Tile
- Kitchen Description:Disposal, Kitchen: Updated, Oven: Double, Range: Countertop, Refrigerator
- Basement Description:Full
- Living area:4,626 sq. ft.
Heating and cooling
- Cooling:Central Air
- Heating:Forced Air, Gas: Central
Structure and exterior
- Roof:Asphalt
- Year built:1968
- Building area:4,626 sq. ft.
- Lot area:0.49 Acres
- Lot Features:Fenced: Partial, Private, Road: Paved, Secluded, Sprinkler: Auto-Full, Terrain: Grad Slope
- Architectural Style:Rambler/Ranch
- Construction Materials:Brick, Stone
- Exterior Features:Deck: Covered, Patio: Open
- Levels:2 Story
Schools
- High school:Olympus
- Middle school:Evergreen
- Elementary school:William Penn
Utilities
- Water:Culinary, Water Connected
- Sewer:Sewer Connected, Sewer: Connected, Sewer: Public
Finances and disclosures
- Price:$899,900
- Price per sq. ft.:$194.53
- Tax amount:$7,092
Features and amenities
- Laundry features:Dryer, Electric Dryer Hookups, Washer
- Amenities:Central Vacuum, Vaulted Ceilings, Window Coverings
Parking
- Total parking spaces:2
- Parking description:2 Car Garage, Attached, Attached Garage, Garage Door Opener
- Garage spaces:2
New listings near 3765 Honeycut Rd
- New
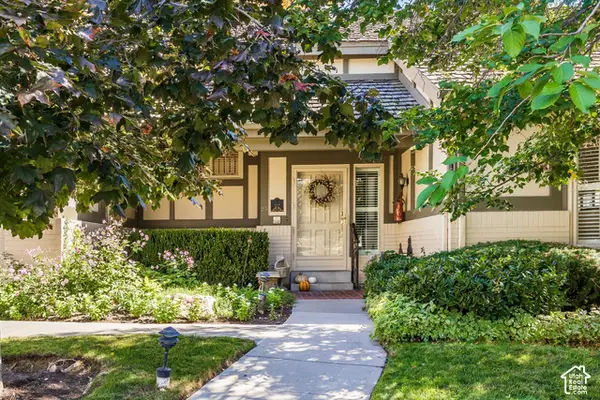 $1,100,000Active3 beds 3 baths4,592 sq. ft.
3000 S Connor St #23, Salt Lake City, UT 84109
MLS# 2187892Listed by: SUMMIT SOTHEBY'S INTERNATIONAL REALTY - New
 $739,900Active3 beds 3 baths1,632 sq. ft.
3037 S 1640 E, Millcreek, UT 84106
MLS# 2187881Listed by: CAPITAL INVESTMENT REAL ESTATE LLC - New
 $369,000Active2 beds 2 baths1,320 sq. ft.
667 E 4025 S, Millcreek, UT 84107
MLS# 2187819Listed by: FORTE REAL ESTATE, LLC - New
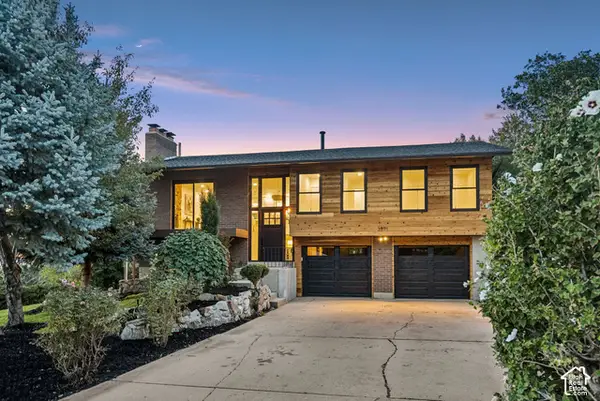 $1,195,000Active4 beds 2 baths2,024 sq. ft.
3571 E 3100 S, Salt Lake City, UT 84121
MLS# 2187712Listed by: EQUITY REAL ESTATE (PREMIER ELITE) - New
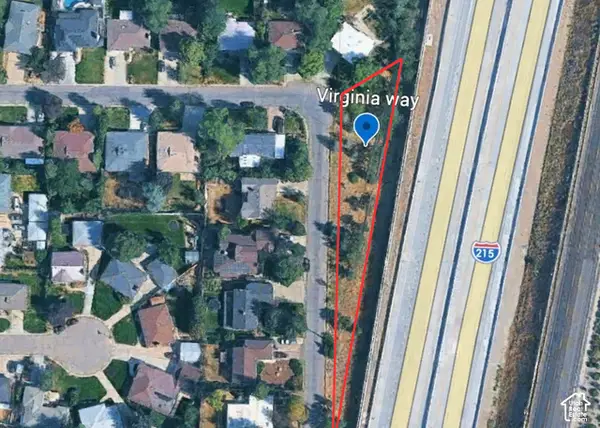 $420,000Active0.41 Acres
3475 S Virginia Way #19, Millcreek, UT 84109
MLS# 2187684Listed by: UNITY GROUP REAL ESTATE LLC - New
 $745,000Active4 beds 2 baths2,436 sq. ft.
2995 E Louise Ave, Salt Lake City, UT 84109
MLS# 2187674Listed by: UNITY GROUP REAL ESTATE LLC - New
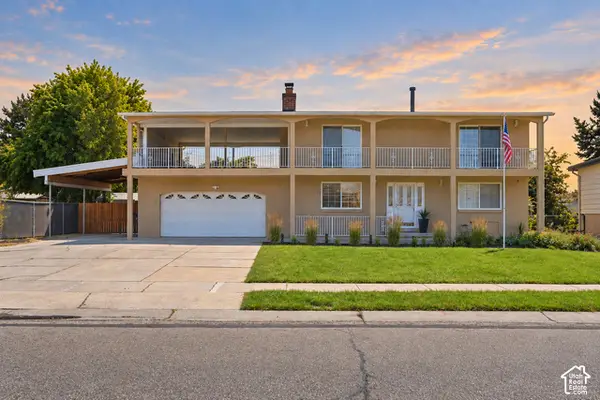 $599,900Active6 beds 4 baths2,797 sq. ft.
448 E Bridlewood Dr S, Millcreek, UT 84107
MLS# 2187633Listed by: EXP REALTY, LLC - Open Fri, 6 to 8pmNew
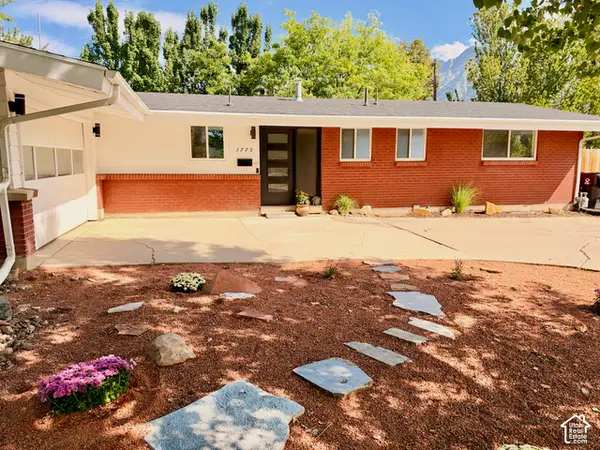 $775,000Active4 beds 3 baths2,583 sq. ft.
3779 S 2000 E, Salt Lake City, UT 84109
MLS# 2186672Listed by: REAL BROKER, LLC - New
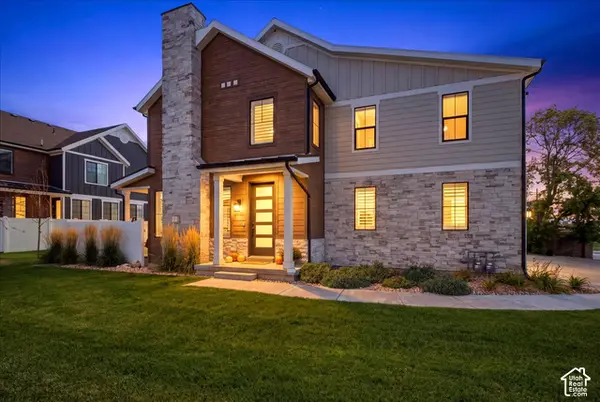 $675,000Active3 beds 3 baths2,343 sq. ft.
4263 S 1300 E #13, Millcreek, UT 84124
MLS# 2187534Listed by: REAL BROKER, LLC - New
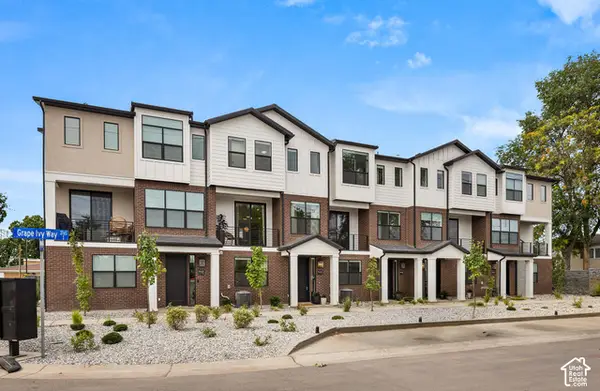 $499,900Active3 beds 3 baths1,622 sq. ft.
3783 S Grape Ivy Ct E #103-18, Millcreek, UT 84106
MLS# 2187465Listed by: COLE WEST REAL ESTATE, LLC


Protect your home and budget from life's surprises with an Assurant Home Warranty, backed by a partner that supports you through every step of homeownership. Explore Plans.
© 2026 Better Homes and Gardens Real Estate LLC. An Anywhere Real Estate company. All rights reserved. Better Homes and Gardens® Real Estate is a registered trademark owned by Meredith Operations Corporation, licensed to Better Homes and Gardens Real Estate LLC and used with permission. Better Homes and Gardens Real Estate LLC fully supports the principles of the Fair Housing Act and the Equal Opportunity Act. Listing information is deemed reliable but is not guaranteed accurate.
Each office is independently owned and operated.
Any services or products provided by third parties are not provided by, affiliated with or related to Better Homes and Gardens Real Estate LLC, or its affiliated companies.