
4058 S 1045 E, Millcreek, UT 84124
Local realty services provided by:Better Homes and Gardens Real Estate Momentum
4058 S 1045 E,Millcreek, UT 84124
$739,000
- 4 Beds
- 2 Baths
- 1,925 sq. ft.
- Single family
- Pending
Listed by: kim hardy
Office: plumb & company realtors llp
MLS#:2189247
Source:SL
Price summary
- Price:$739,000
- Price per sq. ft.:$383.9
About this home
WOW! You will love this place. All on one level. Beautifully redone throughout. Possible apartment if you don't need all of the space. New plumbing, water heater, furnace, roof. After you finish with the interior, brace yourself for the incredible outdoor spaces. You can entertain or dine in a different area every night while enjoying beautiful landscaping. Veggie garden, vine covered pergola, fire pit, flowers and shrubs, etc. Take your time and wander around this wonderful space. Square footage figures are provided as a courtesy estimate only and were obtained from former listing . Buyer is advised to obtain an independent measurement.
Contact an agent
Home facts
- Year built:1953
- Subdivision & Development:MOUNTAIN VIEW ADD
- Listing ID #:2189247
- Added:3 day(s) ago
- Updated:October 09, 2026 at 04:59 AM
Rooms and interior
- Bedrooms:4
- Total bathrooms:2
- Rooms Total:11
- Flooring:Laminate
- Kitchen Description:Disposal, Kitchen: Updated, Range Hood, Range/Oven: Free Stdng., Range: Gas, Refrigerator
- Living area:1,925 sq. ft.
Heating and cooling
- Cooling:Central Air
- Heating:Forced Air, Gas: Central
Structure and exterior
- Roof:Asphalt, Membrane
- Year built:1953
- Building area:1,925 sq. ft.
- Lot area:0.33 Acres
- Lot Features:Corner Lot, Drip Irrigation, Fenced: Partial, Flat, Road: Paved
- Architectural Style:Rambler/Ranch
- Construction Materials:Aluminum, Brick
- Exterior Features:Covered, Out Buildings, Patio: Covered, Patio: Open
- Levels:1 Story
Schools
- High school:Olympus
- Middle school:Olympus
- Elementary school:Mill Creek
Utilities
- Water:Culinary, Water Connected
- Sewer:Sewer Connected, Sewer: Connected, Sewer: Public
Finances and disclosures
- Price:$739,000
- Price per sq. ft.:$383.9
- Tax amount:$3,200
Features and amenities
- Laundry features:Dryer, Electric Dryer Hookups, Washer
- Amenities:Ceiling Fan, Mother-In-Law Apartment, Storage Shed(s), Video Door Bell(s), Window Coverings
Parking
- Total parking spaces:3
- Parking description:1 Car Garage, Covered, Detached, Garage Door Opener
- Garage spaces:1
- Carport spaces:2
New listings near 4058 S 1045 E
- New
 $559,900Active3 beds 2 baths1,198 sq. ft.
783 E Springview Dr, Millcreek, UT 84106
MLS# 2190128Listed by: REAL BROKER, LLC - New
 $259,900Active2 beds 1 baths930 sq. ft.
834 E 3950 S #43A, Murray, UT 84107
MLS# 2190140Listed by: EQUITY REAL ESTATE (SOLID) - New
 $1,075,000Active0.34 Acres
1787 E Honey Hollow Ln, Salt Lake City, UT 84106
MLS# 2190092Listed by: SUMMIT SOTHEBY'S INTERNATIONAL REALTY - New
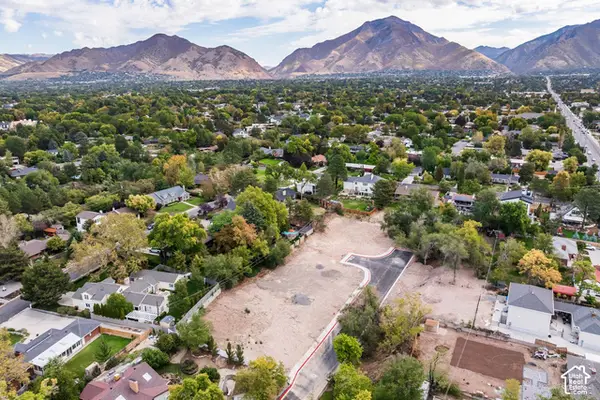 $875,000Active1.17 Acres
1763 E Honey Hollow Ln S, Millcreek, UT 84106
MLS# 2190049Listed by: SUMMIT SOTHEBY'S INTERNATIONAL REALTY - New
 $975,000Active0.29 Acres
1775 E Honey Hollow Ln, Salt Lake City, UT 84106
MLS# 2190057Listed by: SUMMIT SOTHEBY'S INTERNATIONAL REALTY - Open Sat, 12 to 2pmNew
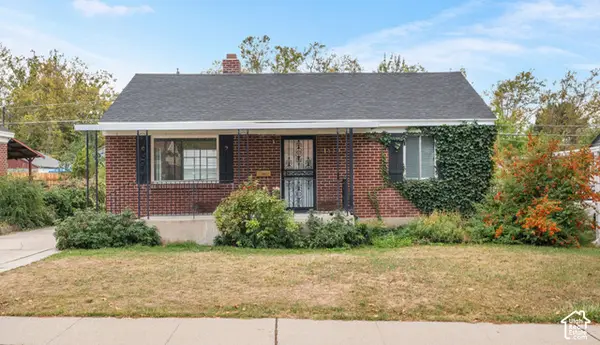 $550,000Active3 beds 2 baths2,038 sq. ft.
1530 E Gregson Ave, Millcreek, UT 84106
MLS# 2190011Listed by: MASTERS UTAH REAL ESTATE - Open Fri, 5 to 7pmNew
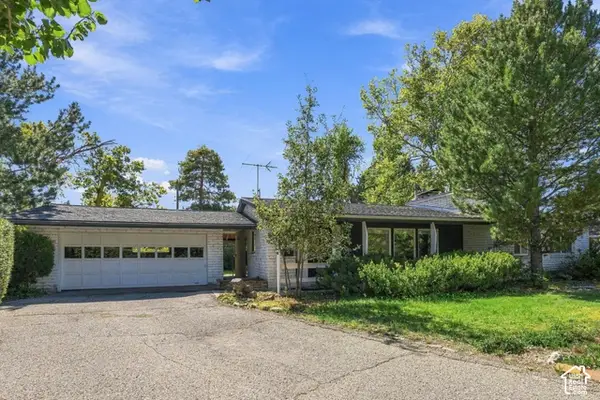 $750,000Active3 beds 2 baths2,605 sq. ft.
3581 Eastmillbrook Cir E, Millcreek, UT 84106
MLS# 2190030Listed by: COLDWELL BANKER REALTY (SALT LAKE-SUGAR HOUSE) - Open Fri, 4 to 6pmNew
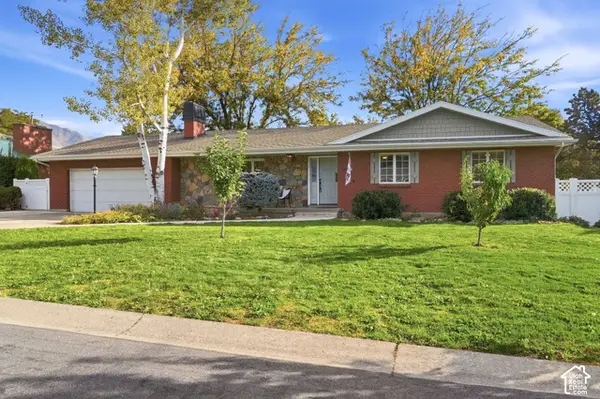 $925,000Active6 beds 3 baths2,964 sq. ft.
1984 E Orchard Dr S, Salt Lake City, UT 84106
MLS# 2189988Listed by: KW UTAH REALTORS KELLER WILLIAMS (BRICKYARD) - Open Sat, 10am to 12pmNew
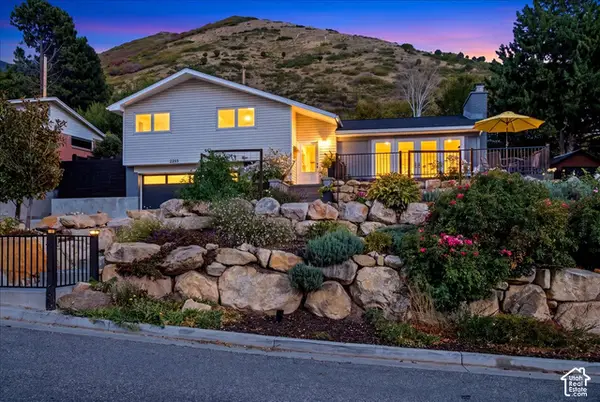 $1,100,000Active4 beds 4 baths2,496 sq. ft.
3593 S Eastwood Dr E, Salt Lake City, UT 84109
MLS# 2189927Listed by: NICHE HOMES - Open Sat, 11am to 2pmNew
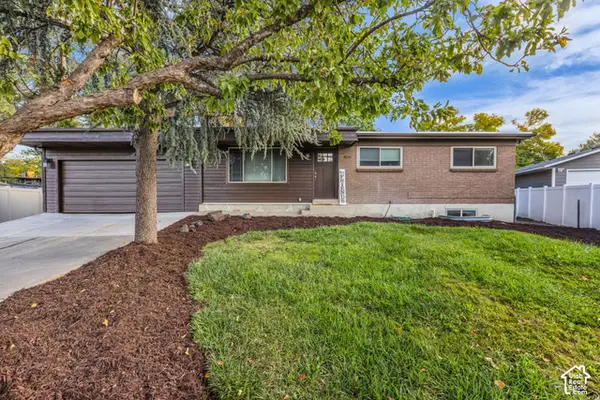 $610,000Active5 beds 3 baths2,214 sq. ft.
4633 S Tina Way, Salt Lake City, UT 84107
MLS# 2189948Listed by: COLDWELL BANKER REALTY (UNION HEIGHTS)


Protect your home and budget from life's surprises with an Assurant Home Warranty, backed by a partner that supports you through every step of homeownership. Explore Plans.
© 2026 Better Homes and Gardens Real Estate LLC. An Anywhere Real Estate company. All rights reserved. Better Homes and Gardens® Real Estate is a registered trademark owned by Meredith Operations Corporation, licensed to Better Homes and Gardens Real Estate LLC and used with permission. Better Homes and Gardens Real Estate LLC fully supports the principles of the Fair Housing Act and the Equal Opportunity Act. Listing information is deemed reliable but is not guaranteed accurate.
Each office is independently owned and operated.
Any services or products provided by third parties are not provided by, affiliated with or related to Better Homes and Gardens Real Estate LLC, or its affiliated companies.