
4459 S 500 E #3, Millcreek, UT 84107
Local realty services provided by:Better Homes and Gardens Real Estate Momentum
4459 S 500 E #3,Millcreek, UT 84107
$507,250
- 2 Beds
- 3 Baths
- 1,553 sq. ft.
- Townhouse
- Active
Listed by: colt wolfgramm johnson
Office: henry walker real estate, llc.
MLS#:2181282
Source:SL
Price summary
- Price:$507,250
- Price per sq. ft.:$326.63
- Monthly HOA dues:$280
About this home
Move-in ready with an unbeatable financing package: Buy with just 3% down, zero mortgage insurance, a 2-1 rate buy-down, and a $12,500 builder incentive! Welcome to the Towns at 45th & 5th, a premier collection of modern residences perfectly positioned in the heart of Millcreek. This exceptionally crafted, turn-key townhome delivers an open-concept layout designed for seamless living and entertaining. The stunning kitchen and great room feature soaring 9-foot ceilings, premium quartz countertops, and custom soft-close cabinetry. Built with high-end efficiency in mind, the home also includes a tankless water heater and an expansive two-car garage. Step outside your door into a vibrant, resort-style community boasting a luxury clubhouse, fully equipped gym, sparkling pool, playground, and an outdoor lounge complete with a fire pit, BBQs, and picnic areas. Located just minutes from downtown Salt Lake City, world-class skiing, scenic hiking, and Millcreek's best dining and shopping, this property offers the ultimate Utah lifestyle. Don't miss your chance to secure this unit or explore other available floor plans today! Note: Photos are of a previous model home. Finishes will vary. Buyer to verify all information and square footage....
Contact an agent
Home facts
- Year built:2026
- Subdivision & Development:TOWNS AT 45TH & 5TH
- Listing ID #:2181282
- Added:1 day(s) ago
- Updated:August 27, 2026 at 02:07 AM
Rooms and interior
- Bedrooms:2
- Total bathrooms:3
- Full bathrooms:2
- Half bathrooms:1
- Rooms Total:10
- Flooring:Carpet
- Kitchen Description:Disposal, Microwave, Portable Dishwasher, Range: Gas
- Living area:1,553 sq. ft.
Heating and cooling
- Cooling:Central Air
- Heating:Gas: Central
Structure and exterior
- Roof:Flat
- Year built:2026
- Building area:1,553 sq. ft.
- Lot area:0.01 Acres
- Lot Features:Curb & Gutter, Flat, Road: Paved, Sidewalks
- Architectural Style:Townhouse
- Construction Materials:Brick, Cement Siding, Stucco
- Exterior Features:Balcony
- Levels:3 Story
Schools
- High school:Cottonwood
- Middle school:Bonneville
- Elementary school:James E. Moss
Utilities
- Water:Culinary, Water Connected
- Sewer:Sewer Connected, Sewer: Connected, Sewer: Private
Finances and disclosures
- Price:$507,250
- Price per sq. ft.:$326.63
- Tax amount:$2,500
Features and amenities
- Amenities:Closet: Walk-In, Fitness Center, Insurance, Maintenance, Pets Permitted, Picnic Area, Playground, Pool, Snow Removal, Trash
Parking
- Total parking spaces:2
- Parking description:2 Car Garage, Attached Garage
- Garage spaces:2
New listings near 4459 S 500 E #3
- Open Sat, 11am to 1pmNew
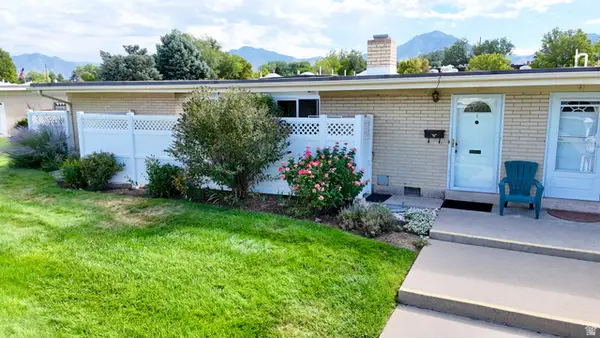 $320,000Active2 beds 2 baths1,064 sq. ft.
3617 S 860 E #42, Salt Lake City, UT 84106
MLS# 2181359Listed by: IN DEPTH REALTY - New
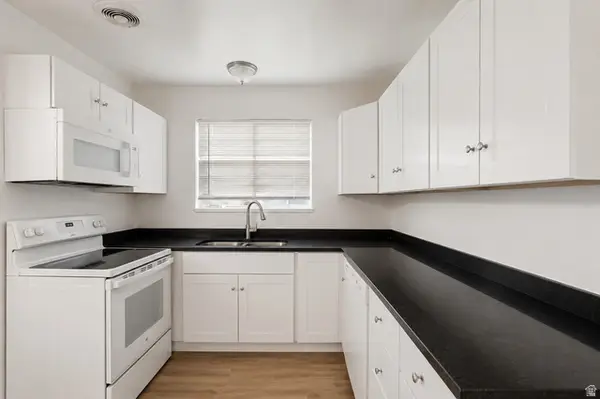 $849,000Active8 beds 4 baths3,528 sq. ft.
3420 S 2000 E, Millcreek, UT 84109
MLS# 2181370Listed by: G - Open Sat, 10am to 12pmNew
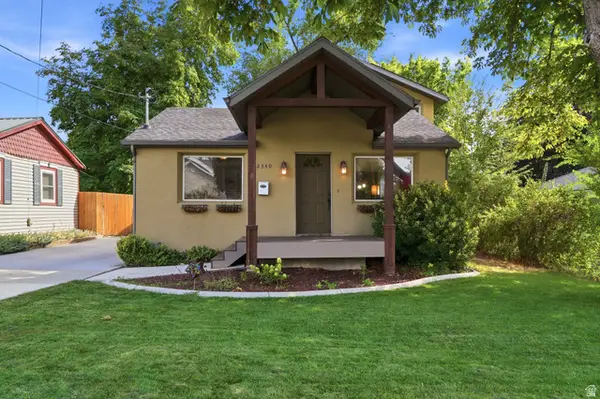 $880,000Active6 beds 4 baths2,494 sq. ft.
2340 E 3000 S, Salt Lake City, UT 84109
MLS# 2181330Listed by: KW UTAH REALTORS KELLER WILLIAMS (BRICKYARD) - New
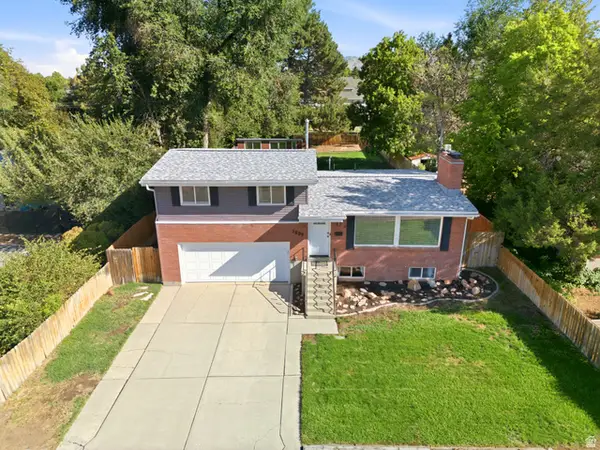 $650,000Active3 beds 3 baths1,536 sq. ft.
1237 E Sierra Way, Millcreek, UT 84106
MLS# 2181334Listed by: BERKSHIRE HATHAWAY HOMESERVICES UTAH PROPERTIES (SALT LAKE) - New
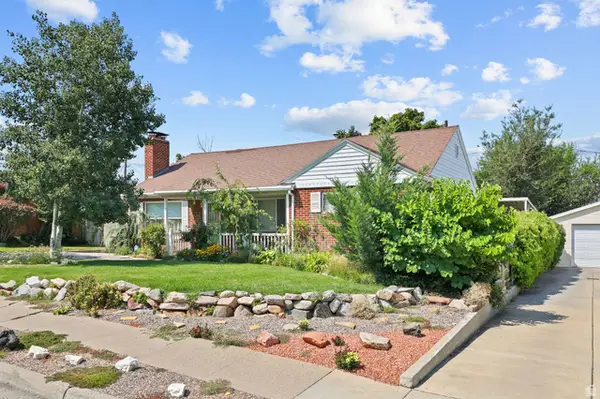 $700,000Active3 beds 3 baths2,752 sq. ft.
2800 S 2700 E, Salt Lake City, UT 84109
MLS# 2181351Listed by: REALTY OF AMERICA LLC - New
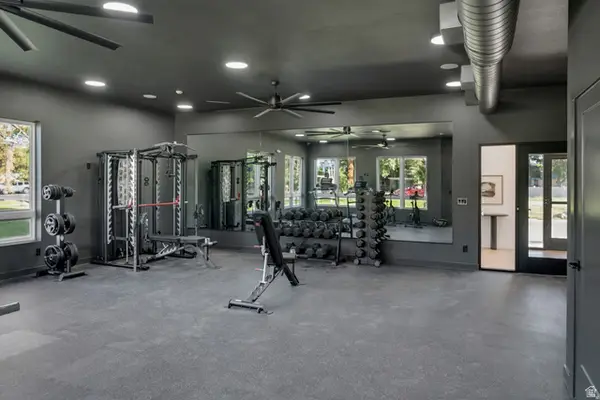 $521,500Active3 beds 3 baths1,599 sq. ft.
4459 S 500 E #2, Millcreek, UT 84107
MLS# 2181258Listed by: HENRY WALKER REAL ESTATE, LLC  $600,000Pending4 beds 3 baths2,073 sq. ft.
3783 E Grape Ivy Ct S #101, Millcreek, UT 84106
MLS# 2166012Listed by: COLE WEST REAL ESTATE, LLC- New
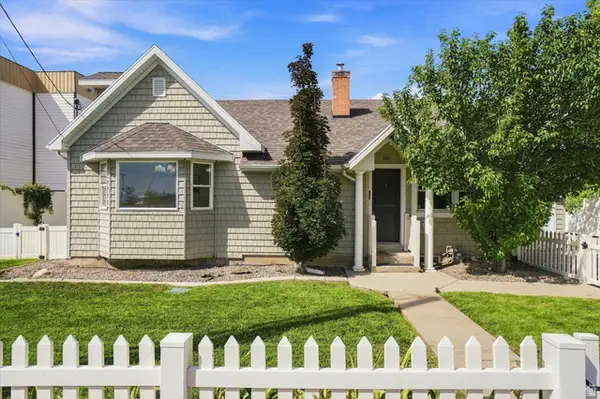 $749,900Active5 beds 3 baths3,100 sq. ft.
1411 E Woodland Ave S, Salt Lake City, UT 84106
MLS# 2180965Listed by: RE/MAX ASSOCIATES - New
 $395,000Active3 beds 2 baths1,416 sq. ft.
4340 S Highland Dr E #314, Salt Lake City, UT 84124
MLS# 2180436Listed by: EQUITY REAL ESTATE (ADVANTAGE)


Protect your home and budget from life's surprises with an Assurant Home Warranty, backed by a partner that supports you through every step of homeownership. Explore Plans.
© 2026 Better Homes and Gardens Real Estate LLC. An Anywhere Real Estate company. All rights reserved. Better Homes and Gardens® Real Estate is a registered trademark owned by Meredith Operations Corporation, licensed to Better Homes and Gardens Real Estate LLC and used with permission. Better Homes and Gardens Real Estate LLC fully supports the principles of the Fair Housing Act and the Equal Opportunity Act. Listing information is deemed reliable but is not guaranteed accurate.
Each office is independently owned and operated.
Any services or products provided by third parties are not provided by, affiliated with or related to Better Homes and Gardens Real Estate LLC, or its affiliated companies.