
4561 S Lori Leigh Ln, Millcreek, UT 84117
Local realty services provided by:Better Homes and Gardens Real Estate Momentum
4561 S Lori Leigh Ln,Millcreek, UT 84117
$649,000
- 5 Beds
- 3 Baths
- 3,250 sq. ft.
- Single family
- Active
Listed by: brian noel, ruthanne noel
Office: century 21 everest
MLS#:2162821
Source:SL
Price summary
- Price:$649,000
- Price per sq. ft.:$199.69
- Monthly HOA dues:$325
About this home
Enjoy easy, low-maintenance living in this beautifully updated home in a desirable gated community. The bright, open main floor features vaulted ceilings, hardwood floors, abundant natural light, and a cozy gas fireplace. The kitchen offers granite countertops, generous workspace, and a brand-new refrigerator. The spacious primary suite includes a jetted tub, separate shower, and walk-in closet, while an additional main-floor bedroom is ideal for guests, an office, or den. The finished basement offers a large family room with fresh new carpet and plenty of space for entertaining, hobbies, or visiting family. Relax on the private shaded patio and enjoy beautifully maintained surroundings. Major updates include a new roof, new HVAC system, newer windows, water softener, and finished garage floor. Move-in ready with the comfort, convenience, and lock-and-leave lifestyle you've been looking for!
Contact an agent
Home facts
- Year built:1996
- Subdivision & Development:COTTAGES ON COLLEGE
- Listing ID #:2162821
- Added:101 day(s) ago
- Updated:September 14, 2026 at 11:55 AM
Rooms and interior
- Bedrooms:5
- Total bathrooms:3
- Full bathrooms:3
- Rooms Total:17
- Flooring:Carpet, Hardwood, Tile
- Bathrooms Description:Bath: Sep. Tub/Shower, Jetted Tub
- Kitchen Description:Disposal, Kitchen: Updated, Microwave, Range Hood, Range/Oven: Free Stdng., Refrigerator
- Basement Description:Full
- Living area:3,250 sq. ft.
Heating and cooling
- Cooling:Central Air
- Heating:Forced Air, Gas: Central
Structure and exterior
- Roof:Asphalt
- Year built:1996
- Building area:3,250 sq. ft.
- Lot area:0.01 Acres
- Lot Features:Curb & Gutter, Fenced: Partial, Flat, Road: Paved, Sprinkler: Auto-Full
- Architectural Style:Rambler/Ranch
- Construction Materials:Brick, Stucco
- Exterior Features:Lighting, Patio: Open, Secured Building
- Levels:2 Story
Schools
- High school:Cottonwood
- Middle school:Bonneville
- Elementary school:Spring Lane
Utilities
- Water:Culinary, Water Connected
- Sewer:Sewer Connected, Sewer: Connected, Sewer: Public
Finances and disclosures
- Price:$649,000
- Price per sq. ft.:$199.69
- Tax amount:$4,155
Features and amenities
- Laundry features:Electric Dryer Hookups, Gas Dryer Hookups
- Amenities:Alarm: Security, Ceiling Fan, Closet: Walk-In, Den/Office, Floor Drains, Gas Logs, Gated, Jetted Tub, Pets Permitted, Sewer Paid, Smart Thermostat(s), Snow Removal, Vaulted Ceilings, Water, Water Softener Owned, Window Coverings
Parking
- Total parking spaces:2
- Parking description:2 Car Deep (Tandem), 2 Car Garage, Attached, Attached Garage, Garage Door Opener
- Garage spaces:2
New listings near 4561 S Lori Leigh Ln
- New
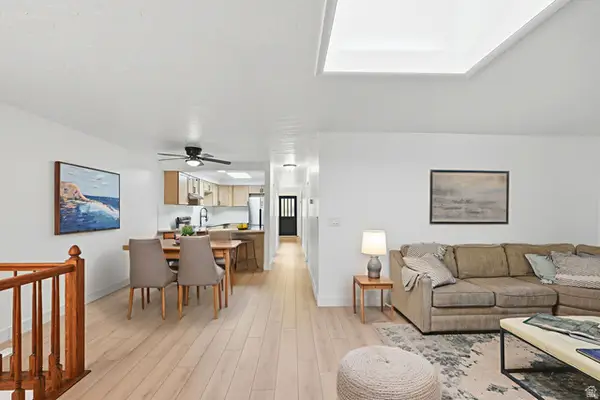 $539,000Active3 beds 4 baths2,400 sq. ft.
3373 S Honeycut Rd #A, Millcreek, UT 84106
MLS# 2184942Listed by: REALTYPATH LLC - New
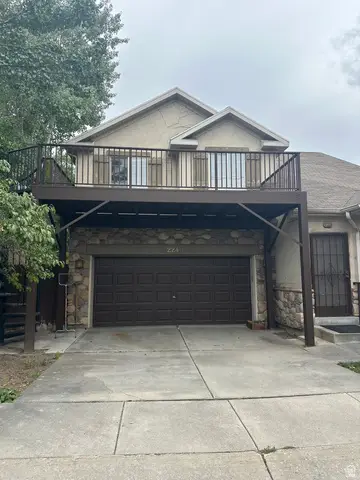 $600,000Active4 beds 4 baths2,422 sq. ft.
2240 E Evergreen View Ct S, Millcreek, UT 84109
MLS# 2184875Listed by: EQUITY REAL ESTATE (ADVANTAGE) - New
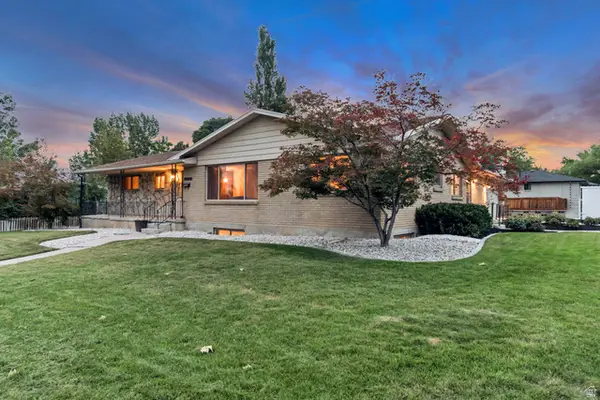 $995,000Active6 beds 4 baths4,128 sq. ft.
1891 E Orchard Cir, Millcreek, UT 84106
MLS# 2184888Listed by: LPT REALTY, LLC - New
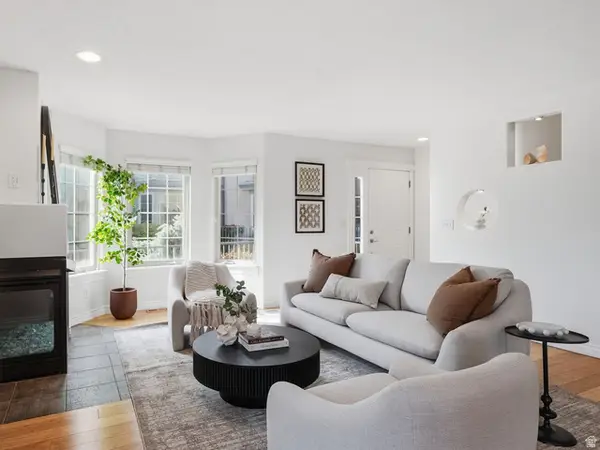 $525,000Active2 beds 3 baths1,837 sq. ft.
4513 S Emerald Spring Ln E, Millcreek, UT 84117
MLS# 2184858Listed by: REAL BROKER, LLC - New
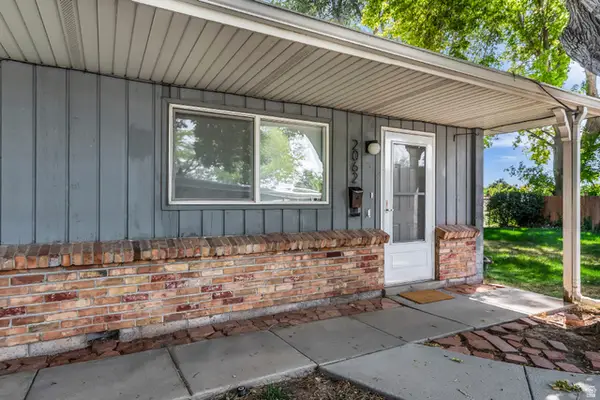 $299,000Active2 beds 1 baths646 sq. ft.
2062 E 3335 S, Salt Lake City, UT 84109
MLS# 2184769Listed by: ARI REALTY AND INVESTMENTS - New
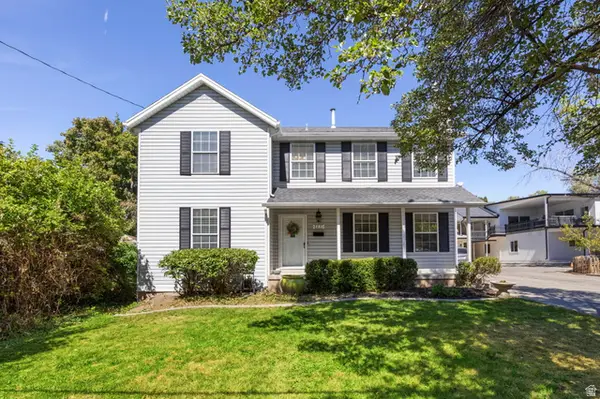 $699,900Active3 beds 3 baths2,056 sq. ft.
2231 E Atkin Ave, Millcreek, UT 84109
MLS# 2184789Listed by: RANLIFE REAL ESTATE INC (ST GEORGE) - New
 $565,000Active3 beds 4 baths2,250 sq. ft.
874 E Red Sage Ln S, Millcreek, UT 84107
MLS# 2184639Listed by: COLDWELL BANKER REALTY (SALT LAKE-SUGAR HOUSE) - New
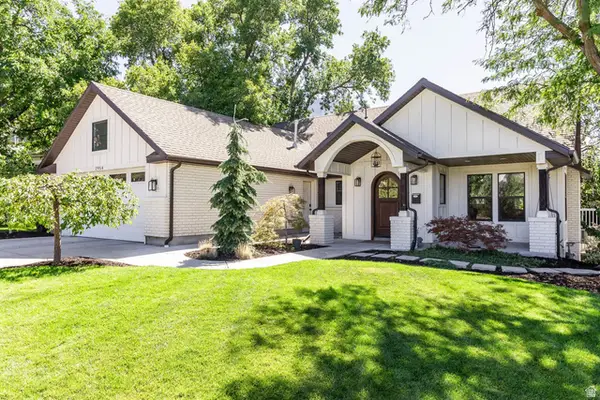 $1,389,000Active5 beds 4 baths3,760 sq. ft.
2954 E Oakridge Dr, Salt Lake City, UT 84109
MLS# 2183434Listed by: SUMMIT SOTHEBY'S INTERNATIONAL REALTY - New
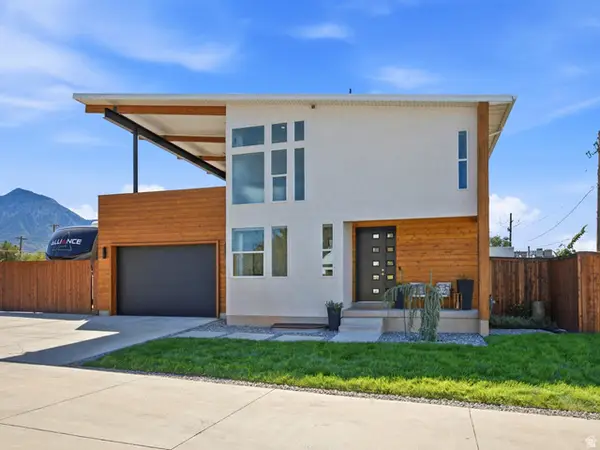 $1,125,000Active3 beds 3 baths3,204 sq. ft.
3272 S 2000 E, Millcreek, UT 84109
MLS# 2184471Listed by: THE GROUP REAL ESTATE, LLC - New
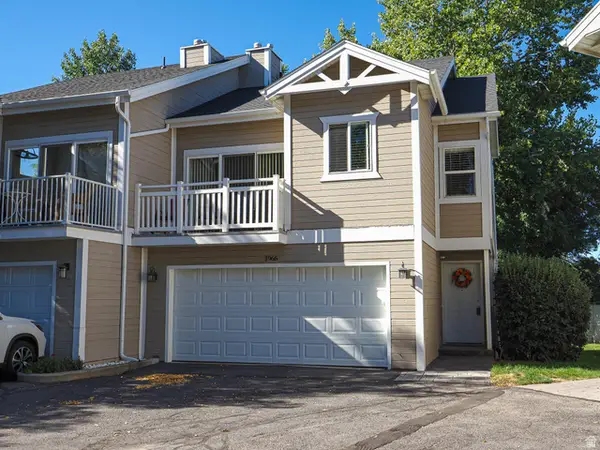 $479,900Active3 beds 2 baths1,890 sq. ft.
1966 E Mill Corner Cir S #11, Millcreek, UT 84106
MLS# 2184418Listed by: URBAN UTAH HOMES & ESTATES, LLC


Protect your home and budget from life's surprises with an Assurant Home Warranty, backed by a partner that supports you through every step of homeownership. Explore Plans.
© 2026 Better Homes and Gardens Real Estate LLC. An Anywhere Real Estate company. All rights reserved. Better Homes and Gardens® Real Estate is a registered trademark owned by Meredith Operations Corporation, licensed to Better Homes and Gardens Real Estate LLC and used with permission. Better Homes and Gardens Real Estate LLC fully supports the principles of the Fair Housing Act and the Equal Opportunity Act. Listing information is deemed reliable but is not guaranteed accurate.
Each office is independently owned and operated.
Any services or products provided by third parties are not provided by, affiliated with or related to Better Homes and Gardens Real Estate LLC, or its affiliated companies.