
4620 S Namba Way E #101, Millcreek, UT 84107
Local realty services provided by:Better Homes and Gardens Real Estate Momentum
4620 S Namba Way E #101,Millcreek, UT 84107
$750,000
- 5 Beds
- 3 Baths
- 2,330 sq. ft.
- Single family
- Active
Listed by: joyce hughes
Office: utah's wise choice real estate
MLS#:2147199
Source:SL
Price summary
- Price:$750,000
- Price per sq. ft.:$321.89
About this home
SUBSTANTIAL PRICE REDUCTION and offering seller financing with an interest rate AS LOW AS 5% (call agent for details) - Don't miss this special deal. Beautifully updated family home in a safe and quiet mature neighborhood with all the convenience and amenities of Millcreek including a variety of stores, coffee shops and restaurants all within walking distance. Easy freeway access. The seller has made many improvements including the 2 updated kitchens, a new a/c unit, fresh paint and other tasteful cosmetic changes. There is a separate access to the basement apartment with a full kitchen, storeroom/pantry, bathroom, 2 good sized bedrooms and a large living room with a fireplace. The basement has above-ground windows making it light and welcoming. Rent out the basement to help pay your mortgage. The rear yard has several established fruit trees and bushes and an area for growing vegetables. Buyer/buyer agent to confirm all information provided. Seller needs 24 hours notice for showings....
Contact an agent
Home facts
- Year built:1971
- Subdivision & Development:GREEN VALLEY
- Listing ID #:2147199
- Added:161 day(s) ago
- Updated:September 10, 2026 at 11:21 AM
Rooms and interior
- Bedrooms:5
- Total bathrooms:3
- Full bathrooms:2
- Rooms Total:16
- Flooring:Carpet, Tile
- Kitchen Description:Disposal, Freezer, Kitchen: Second, Kitchen: Updated, Microwave, Range/Oven: Free Stdng., Refrigerator
- Basement Description:Daylight, Entrance, Full
- Living area:2,330 sq. ft.
Heating and cooling
- Cooling:Central Air
- Heating:Forced Air, Gas: Central, Wood
Structure and exterior
- Roof:Asphalt, Pitched
- Year built:1971
- Building area:2,330 sq. ft.
- Lot area:0.19 Acres
- Lot Features:Curb & Gutter, Fenced: Full, Flat, Road: Paved, Secluded, Sidewalks, Sprinkler: Auto-Full
- Architectural Style:Split Entry/Bi Level
- Construction Materials:Brick, Stucco
- Exterior Features:Basement Entrance, Covered, Lighting, Patio: Covered, Patio: Open, Walkout
- Levels:2 Story
Schools
- High school:Cottonwood
- Middle school:Bonneville
- Elementary school:Spring Lane
Utilities
- Water:Culinary, Water Connected
- Sewer:Sewer Connected, Sewer: Connected, Sewer: Public
Finances and disclosures
- Price:$750,000
- Price per sq. ft.:$321.89
- Tax amount:$3,588
Features and amenities
- Laundry features:Dryer, Electric Dryer Hookups, Washer
- Amenities:Ceiling Fan, Closet: Walk-In, Mother-In-Law Apartment
Parking
- Total parking spaces:6
- Carport spaces:2
New listings near 4620 S Namba Way E #101
- New
 $1,200,000Active8 beds 4 baths3,808 sq. ft.
2358 E Gregson Ave, Salt Lake City, UT 84109
MLS# 2183680Listed by: NICHE HOMES - Open Sat, 11am to 1pmNew
 $679,900Active4 beds 2 baths2,316 sq. ft.
1201 E 3745 S, Salt Lake City, UT 84106
MLS# 2184211Listed by: SUMMIT SOTHEBY'S INTERNATIONAL REALTY  $309,900Active2 beds 2 baths1,100 sq. ft.
891 E Bristle Pine Pl, Millcreek, UT 84106
MLS# 2173835Listed by: ALL WEST INC.- Open Thu, 10am to 1pmNew
 $244,000Active1 beds 1 baths603 sq. ft.
1555 E 3900 S #112, Salt Lake City, UT 84124
MLS# 2184079Listed by: SUMMIT SOTHEBY'S INTERNATIONAL REALTY - New
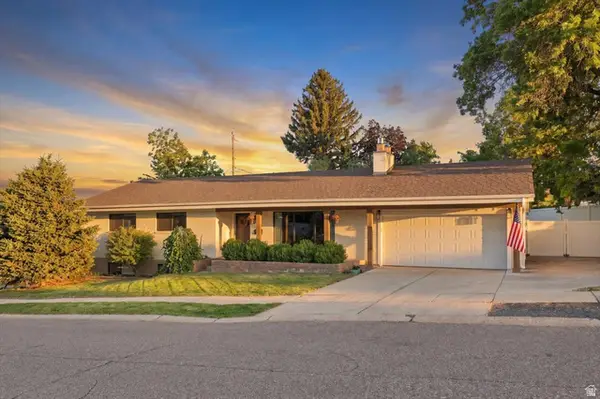 $1,399,900Active4 beds 3 baths2,668 sq. ft.
3661 E Spruce Dr, Salt Lake City, UT 84124
MLS# 2183999Listed by: BRAVO REALTY SERVICES, LLC - New
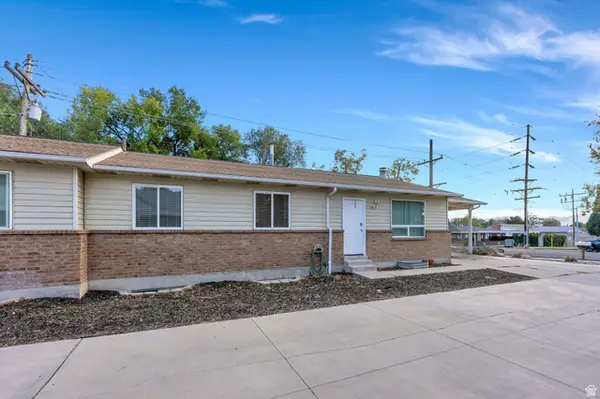 $975,000Active10 beds 5 baths4,988 sq. ft.
3965 S 1300 E #3967, Salt Lake City, UT 84124
MLS# 2183972Listed by: ZANDER REAL ESTATE TEAM PLLC - New
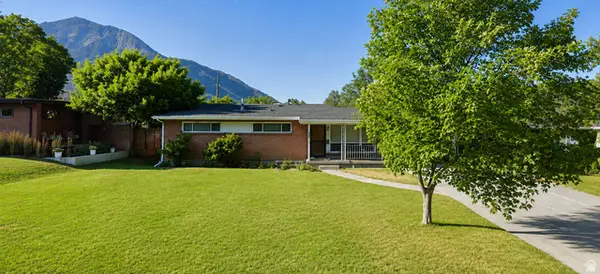 $989,000Active5 beds 4 baths2,799 sq. ft.
3242 E Bon View Dr, Salt Lake City, UT 84109
MLS# 2183933Listed by: CONGRESS REALTY INC - Open Sat, 1 to 3pmNew
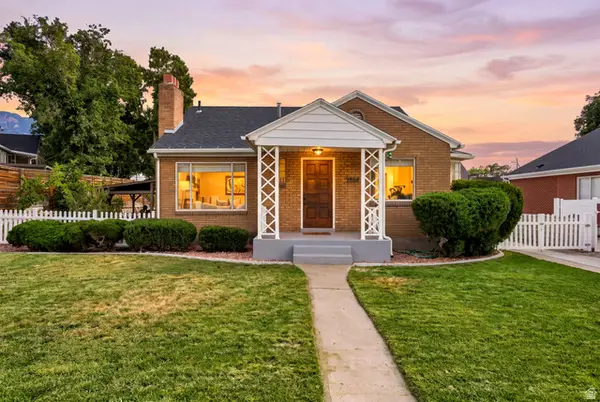 $775,000Active4 beds 2 baths2,092 sq. ft.
2588 E Barbey Dr, Salt Lake City, UT 84109
MLS# 2183891Listed by: KW SOUTH VALLEY KELLER WILLIAMS - New
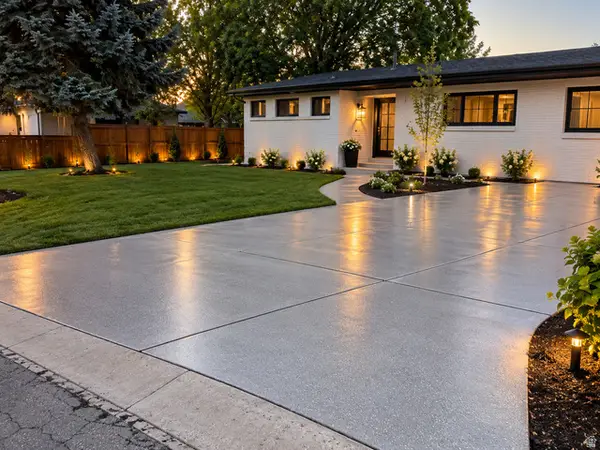 $750,000Active4 beds 3 baths2,750 sq. ft.
1627 E Olive Dr, Salt Lake City, UT 84124
MLS# 2183876Listed by: EQUITY REAL ESTATE (SELECT) - New
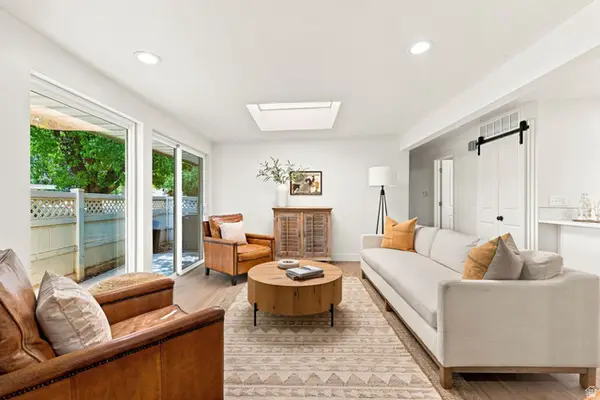 $370,000Active2 beds 2 baths1,320 sq. ft.
3673 S 805 E #1, Salt Lake City, UT 84106
MLS# 2182266Listed by: EAST AVENUE REAL ESTATE, LLC


Protect your home and budget from life's surprises with an Assurant Home Warranty, backed by a partner that supports you through every step of homeownership. Explore Plans.
© 2026 Better Homes and Gardens Real Estate LLC. An Anywhere Real Estate company. All rights reserved. Better Homes and Gardens® Real Estate is a registered trademark owned by Meredith Operations Corporation, licensed to Better Homes and Gardens Real Estate LLC and used with permission. Better Homes and Gardens Real Estate LLC fully supports the principles of the Fair Housing Act and the Equal Opportunity Act. Listing information is deemed reliable but is not guaranteed accurate.
Each office is independently owned and operated.
Any services or products provided by third parties are not provided by, affiliated with or related to Better Homes and Gardens Real Estate LLC, or its affiliated companies.