
4638 S Namba Way E, Millcreek, UT 84107
Local realty services provided by:Better Homes and Gardens Real Estate Momentum
4638 S Namba Way E,Millcreek, UT 84107
$575,000
- 4 Beds
- 2 Baths
- 1,620 sq. ft.
- Single family
- Active
Listed by: jeff hutchings
Office: utah's properties llc.
MLS#:2193878
Source:SL
Price summary
- Price:$575,000
- Price per sq. ft.:$354.94
About this home
BEAUTIFULLY REMODELED AND MOVE IN READY! This stunning home boasts a fresh new Custom Kitchen with all new everything. New bathrooms, New roof, New windows, NEW paint, NEW flooring, and more. 100% finished basement with Primary bedroom. Outdoors you will find a covered patio for entertaining and lush new lawn and sprinklers with mature trees. Perfect for relaxing! Close to EVERYTHING! Parks, shopping, Golf and the canyons. Don't miss this opportunity!
Contact an agent
Home facts
- Year built:1965
- Subdivision & Development:GREEN VALLEY
- Listing ID #:2193878
- Added:1 day(s) ago
- Updated:October 30, 2026 at 10:58 PM
Rooms and interior
- Bedrooms:4
- Total bathrooms:2
- Full bathrooms:1
- Rooms Total:11
- Flooring:Carpet
- Kitchen Description:Disposal, Kitchen: Updated, Range/Oven: Free Stdng.
- Basement Description:Full
- Living area:1,620 sq. ft.
Heating and cooling
- Cooling:Central Air
- Heating:Forced Air, Gas: Central
Structure and exterior
- Roof:Asphalt
- Year built:1965
- Building area:1,620 sq. ft.
- Lot area:0.19 Acres
- Lot Features:Curb & Gutter, Fenced: Partial, Sprinkler: Auto-Full
- Architectural Style:Tri/Multi-Level
- Construction Materials:Brick, Stone
- Exterior Features:Covered, Patio: Covered
- Levels:3 Story
Schools
- High school:Granite Peaks
- Middle school:Granite Park
- Elementary school:James E. Moss
Utilities
- Water:Culinary, Water Connected
- Sewer:Sewer Connected, Sewer: Connected, Sewer: Public
Finances and disclosures
- Price:$575,000
- Price per sq. ft.:$354.94
- Tax amount:$2,734
Features and amenities
- Laundry features:Electric Dryer Hookups
Parking
- Total parking spaces:6
- Parking description:2 Car Deep (Tandem), 2 Car Garage, Attached, Attached Garage
- Garage spaces:2
New listings near 4638 S Namba Way E
- New
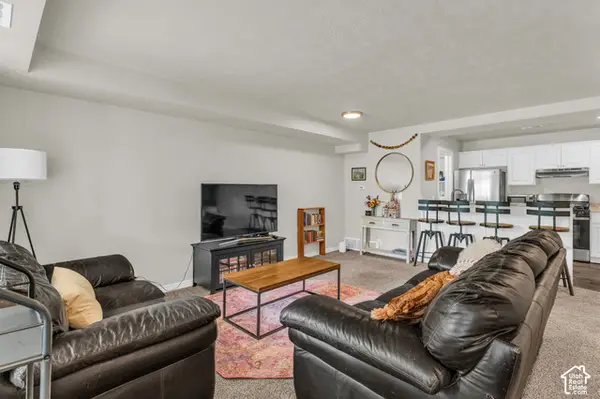 $326,900Active2 beds 3 baths1,277 sq. ft.
4072 S 300 E #2, Salt Lake City, UT 84107
MLS# 2193886Listed by: RANLIFE REAL ESTATE INC - New
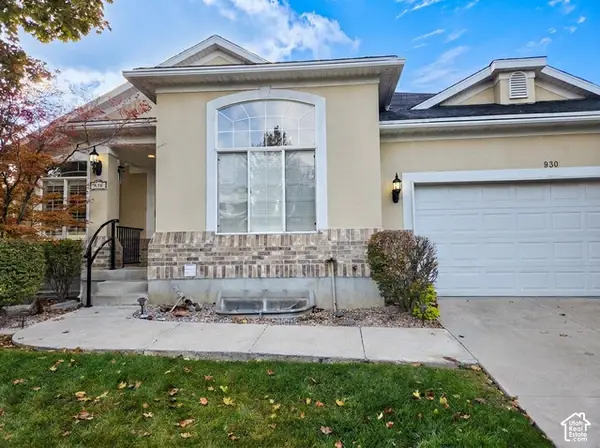 $609,900Active4 beds 3 baths2,746 sq. ft.
930 E Jerrie Lee Ln, Millcreek, UT 84117
MLS# 2193049Listed by: EXP REALTY, LLC - New
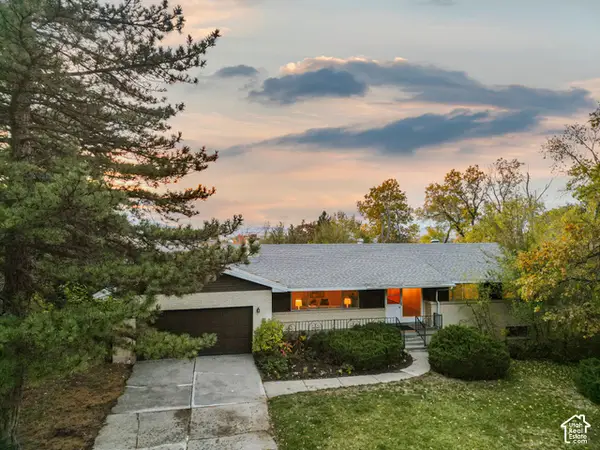 $949,900Active6 beds 3 baths3,062 sq. ft.
4142 Fortuna Way #918, Salt Lake City, UT 84124
MLS# 2193721Listed by: BERKSHIRE HATHAWAY HOMESERVICES UTAH PROPERTIES (SALT LAKE) - Open Sat, 11am to 1pmNew
 $720,000Active3 beds 2 baths2,524 sq. ft.
2212 E Marie Ave, Millcreek, UT 84109
MLS# 2193585Listed by: COLDWELL BANKER REALTY (SALT LAKE-SUGAR HOUSE) - New
 $1,395,000Active4 beds 3 baths3,186 sq. ft.
2739 E Pebble Glen Cir, Millcreek, UT 84109
MLS# 2193543Listed by: DIMENSION REALTY SERVICES - New
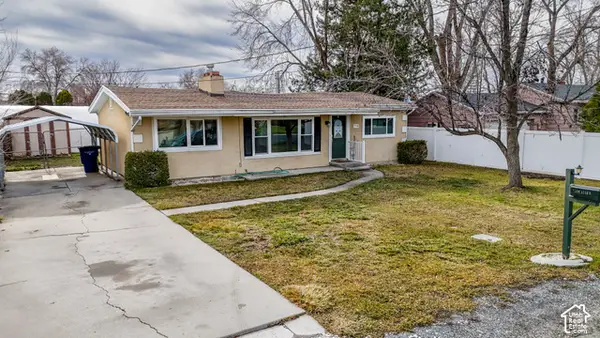 $399,999Active3 beds 2 baths1,100 sq. ft.
736 E 4200 S, Salt Lake City, UT 84107
MLS# 2193507Listed by: LOCAL UTAH REALTY - New
 $485,000Active2 beds 3 baths1,391 sq. ft.
884 E Rowley #104, Millcreek, UT 84107
MLS# 2193463Listed by: EQUITY REAL ESTATE (ADVANTAGE)  $540,000Pending4 beds 3 baths1,822 sq. ft.
3783 S Grape Ivy Ct E #102-14, Millcreek, UT 84106
MLS# 2193481Listed by: COLE WEST REAL ESTATE, LLC- New
 $810,000Active4 beds 3 baths2,818 sq. ft.
1403 E Linda Rosa Ave, Millcreek, UT 84106
MLS# 2193383Listed by: UNITY GROUP REAL ESTATE LLC


Protect your home and budget from life's surprises with an Assurant Home Warranty, backed by a partner that supports you through every step of homeownership. Explore Plans.
© 2026 Better Homes and Gardens Real Estate LLC. An Anywhere Real Estate company. All rights reserved. Better Homes and Gardens® Real Estate is a registered trademark owned by Meredith Operations Corporation, licensed to Better Homes and Gardens Real Estate LLC and used with permission. Better Homes and Gardens Real Estate LLC fully supports the principles of the Fair Housing Act and the Equal Opportunity Act. Listing information is deemed reliable but is not guaranteed accurate.
Each office is independently owned and operated.
Any services or products provided by third parties are not provided by, affiliated with or related to Better Homes and Gardens Real Estate LLC, or its affiliated companies.