
4675 S Hadley Pines Ct, Millcreek, UT 84117
Local realty services provided by:Better Homes and Gardens Real Estate Momentum
4675 S Hadley Pines Ct,Millcreek, UT 84117
$1,590,000
- 3 Beds
- 4 Baths
- 4,463 sq. ft.
- Townhouse
- Active
Listed by: marcus wood
Office: engel & volkers park city
MLS#:12604893
Source:UT_PCBR
Price summary
- Price:$1,590,000
- Price per sq. ft.:$356.26
About this home
Experience elevated townhome living in Hadley Pines, an exclusive, higher-end development ideally situated in the heart of Holladay Village. Thoughtfully designed with an emphasis on space, comfort, and entertaining, this residence offers an open-concept floor plan, expansive great room, and abundant natural light, creating a bright and inviting atmosphere with a sense of breathing room rarely found in townhome living.
The convenience of main-level living is complemented by a beautifully appointed gourmet kitchen featuring waterfall quartz countertops, GE Café appliances, and custom cabinetry extending to the ceiling. Generous living spaces provide an ideal setting for gathering and entertaining, while the private, gated backyard offers a quiet outdoor retreat. Additional highlights include a two-car garage and a peaceful setting within this desirable luxury community.
Enjoy the best of Holladay Village just moments from local restaurants, shopping, and neighborhood amenities. With convenient access to I-215 and a central location within the Salt Lake Valley, commuting and getting around town are effortless. Outdoor recreation is equally close, with Big and Little Cottonwood Canyons just minutes away, offering access to world-class skiing, hiking, biking, and year-round mountain recreation.
A rare opportunity to enjoy the space, privacy, quality, and convenience of luxury living in one of Holladay's most desirable locations....
Contact an agent
Home facts
- Year built:2022
- Subdivision & Development:Other (Areas 42-61)
- Listing ID #:12604893
- Added:1 day(s) ago
- Updated:November 07, 2026 at 05:59 AM
Rooms and interior
- Bedrooms:3
- Total bathrooms:4
- Full bathrooms:3
- Half bathrooms:1
- Flooring:Tile, Wood
- Dining Description:Breakfast Bar, Breakfast Nook, Informal Dining
- Kitchen Description:Dishwasher, Disposal, Double Oven, Gas Range, Oven
- Living area:4,463 sq. ft.
Heating and cooling
- Cooling:Central Air
- Heating:Forced Air
- Central air:Yes
Structure and exterior
- Roof:Asphalt, Shingle
- Year built:2022
- Building area:4,463 sq. ft.
- Lot area:0.11 Acres
- Lot Features:Level
- Architectural Style:Twin Home
- Construction Materials:Stone, Stucco
- Exterior Features:Balcony, Drip Irrigation, Lawn Sprinkler - Timer
- Foundation Description:Concrete Perimeter
Utilities
- Water:Private
- Sewer:Public Sewer
Finances and disclosures
- Price:$1,590,000
- Price per sq. ft.:$356.26
- Tax amount:$6,947 (2025)
Features and amenities
- Amenities:Garage Door Opener, Water Heater - Gas
Parking
- Parking description:2 Covered Parking Spaces, Attached
- Garage spaces:2
New listings near 4675 S Hadley Pines Ct
- New
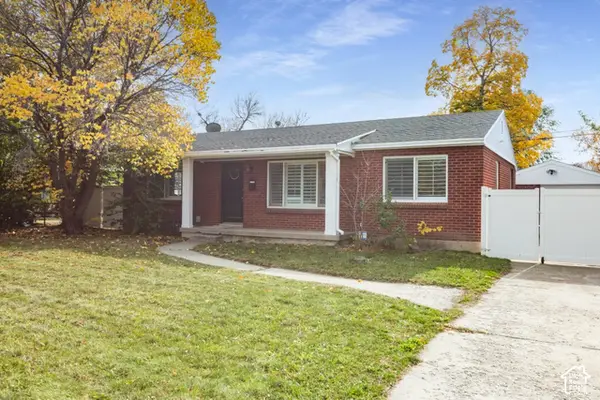 $525,000Active2 beds 1 baths1,124 sq. ft.
1450 E 4165 S, Millcreek, UT 84124
MLS# 2195146Listed by: KW SUCCESS KELLER WILLIAMS REALTY (LAYTON) - New
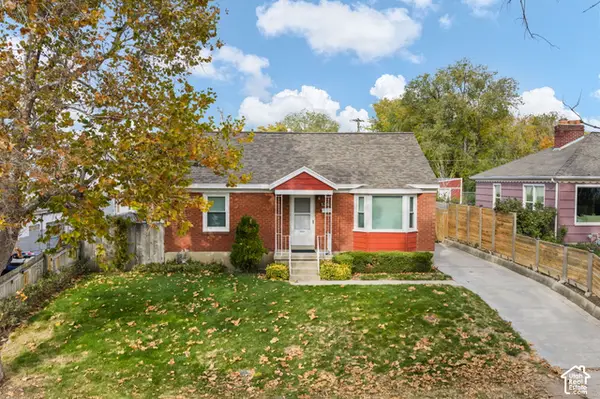 $499,900Active4 beds 1 baths1,652 sq. ft.
1361 E 3010 S, Salt Lake City, UT 84106
MLS# 2195121Listed by: UTAH KEY REAL ESTATE, LLC (WOODHAVEN BRANCH) - New
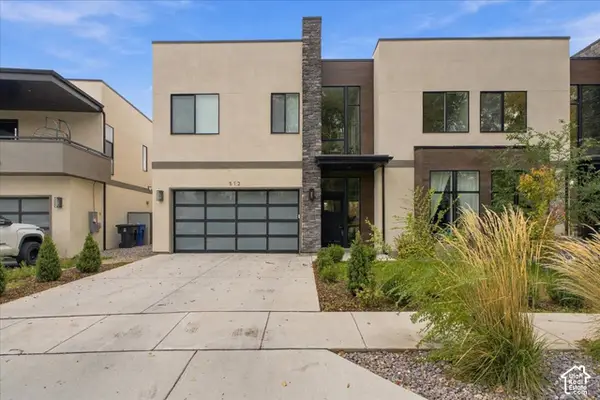 $750,000Active3 beds 4 baths2,110 sq. ft.
512 E Delno Dr. S, Millcreek, UT 84107
MLS# 2195011Listed by: EQUITY REAL ESTATE (BUCKLEY) - New
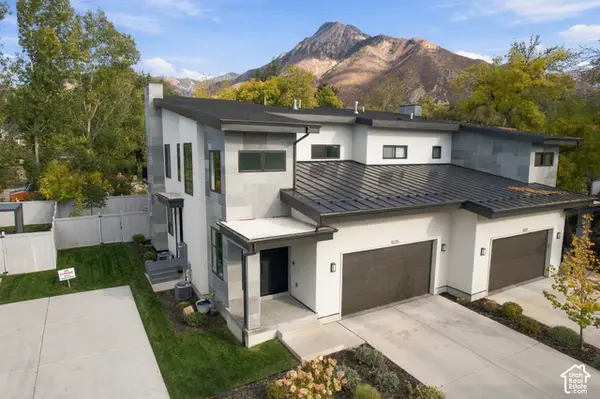 $1,590,000Active3 beds 4 baths4,463 sq. ft.
4675 S Hadley Pines Ct, Millcreek, UT 84117
MLS# 2195023Listed by: ENGEL & VOLKERS PARK CITY - New
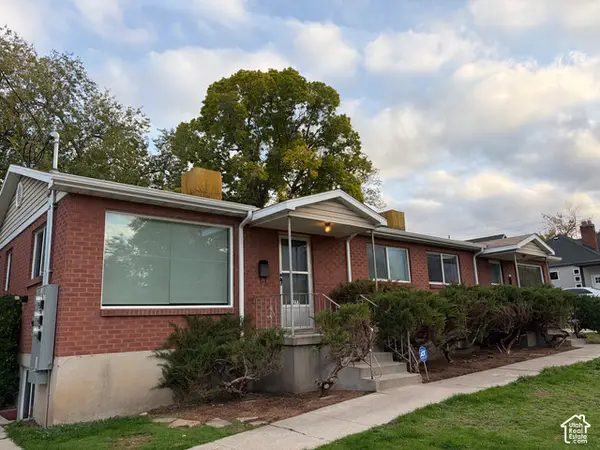 $895,000Active7 beds 3 baths3,000 sq. ft.
2277 E 3205 S, Millcreek, UT 84109
MLS# 2192392Listed by: EQUITY REAL ESTATE (SOLID) - New
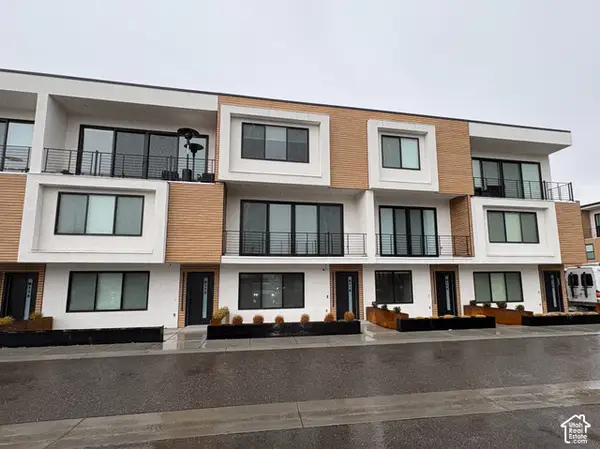 $559,000Active3 beds 4 baths1,662 sq. ft.
4162 S Shakedown St W #R118, Millcreek, UT 84107
MLS# 2194238Listed by: LAVA HOUSE REALTY PLLC - Open Sat, 12 to 2pmNew
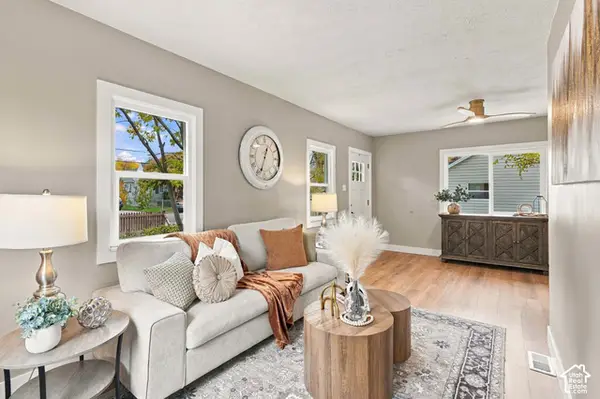 $575,000Active2 beds 1 baths1,452 sq. ft.
3206 S 1000 E, Millcreek, UT 84106
MLS# 2194773Listed by: REAL BROKER, LLC - New
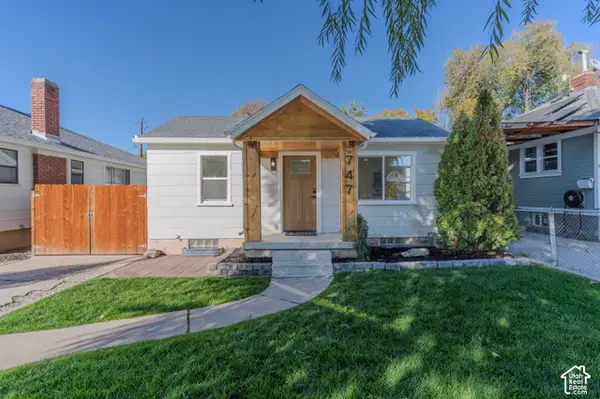 $630,000Active4 beds 3 baths2,008 sq. ft.
747 E Spring View Dr, Millcreek, UT 84106
MLS# 2194742Listed by: ROCKWOOD & COMPANY LLC - Open Sat, 10am to 12pmNew
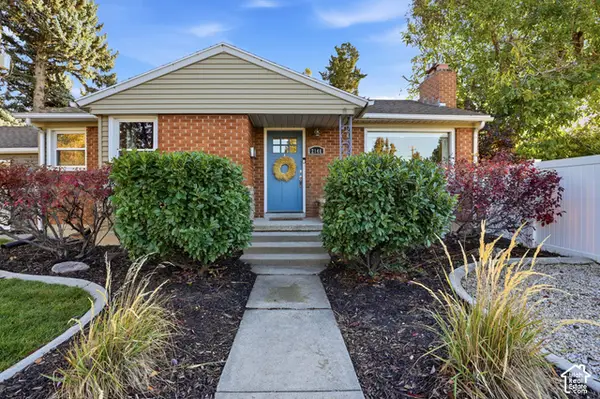 $720,000Active3 beds 2 baths2,004 sq. ft.
2148 E Bendamere Cir, Millcreek, UT 84109
MLS# 2194543Listed by: X FACTOR REAL ESTATE, LLC


Protect your home and budget from life's surprises with an Assurant Home Warranty, backed by a partner that supports you through every step of homeownership. Explore Plans.
© 2026 Better Homes and Gardens Real Estate LLC. An Anywhere Real Estate company. All rights reserved. Better Homes and Gardens® Real Estate is a registered trademark owned by Meredith Operations Corporation, licensed to Better Homes and Gardens Real Estate LLC and used with permission. Better Homes and Gardens Real Estate LLC fully supports the principles of the Fair Housing Act and the Equal Opportunity Act. Listing information is deemed reliable but is not guaranteed accurate.
Each office is independently owned and operated.
Any services or products provided by third parties are not provided by, affiliated with or related to Better Homes and Gardens Real Estate LLC, or its affiliated companies.