
4718 S Woodduck Ln E, Millcreek, UT 84117
Local realty services provided by:Better Homes and Gardens Real Estate Momentum
4718 S Woodduck Ln E,Millcreek, UT 84117
$232,000
- 2 Beds
- 3 Baths
- 1,210 sq. ft.
- Condominium
- Pending
Listed by: stephanie hoffee, michael hoffee
Office: wasatch mountain realty
MLS#:2188927
Source:SL
Price summary
- Price:$232,000
- Price per sq. ft.:$191.74
- Monthly HOA dues:$495
About this home
Hidden Lake townhome investor opportunity! Cash buyers, fix and flip potential with an estimated after-repair value of $330K$350K. The townhome offers a great opportunity to renovate and add value in an established community. Property to be sold as-is.
Contact an agent
Home facts
- Year built:1974
- Subdivision & Development:HIDDEN LAKES
- Listing ID #:2188927
- Added:1 day(s) ago
- Updated:October 03, 2026 at 09:20 AM
Rooms and interior
- Bedrooms:2
- Total bathrooms:3
- Full bathrooms:1
- Half bathrooms:1
- Rooms Total:9
- Flooring:Carpet, Tile
- Kitchen Description:Disposal, Kitchen: Updated, Range/Oven: Free Stdng.
- Living area:1,210 sq. ft.
Heating and cooling
- Cooling:Central Air
- Heating:Forced Air, Gas: Central
Structure and exterior
- Roof:Asphalt
- Year built:1974
- Building area:1,210 sq. ft.
- Lot area:0.01 Acres
- Architectural Style:Townhouse
- Construction Materials:Brick, Cedar
- Exterior Features:Balcony, Deck: Covered, Lighting
- Levels:2 Story
Schools
- High school:Cottonwood
- Middle school:Bonneville
- Elementary school:Hill View
Utilities
- Water:Culinary, Water Connected
- Sewer:Sewer Connected, Sewer: Connected
Finances and disclosures
- Price:$232,000
- Price per sq. ft.:$191.74
- Tax amount:$1,911
Features and amenities
- Laundry features:Electric Dryer Hookups
- Amenities:Gas Logs, Insurance, Maintenance, Pet Rules, Pets Permitted, Picnic Area, Playground, Pool, Sauna, Sewer Paid, Snow Removal, Tennis Court(s), Trash, Water
- Pool features:Heated, In Ground
Parking
- Total parking spaces:3
- Parking description:1 Car Garage, Covered, Detached, Garage Door Opener, Parking: Uncovered
- Garage spaces:1
New listings near 4718 S Woodduck Ln E
- New
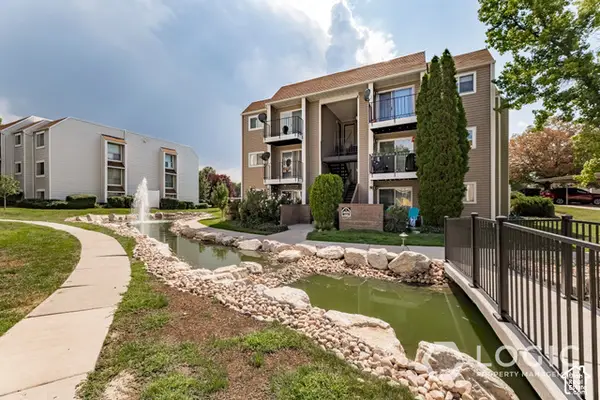 $215,000Active1 beds 1 baths680 sq. ft.
4629 S Quail Cv #L, Salt Lake City, UT 84117
MLS# 2189100Listed by: LOGIC REAL ESTATE LLC - Open Sat, 10am to 12pmNew
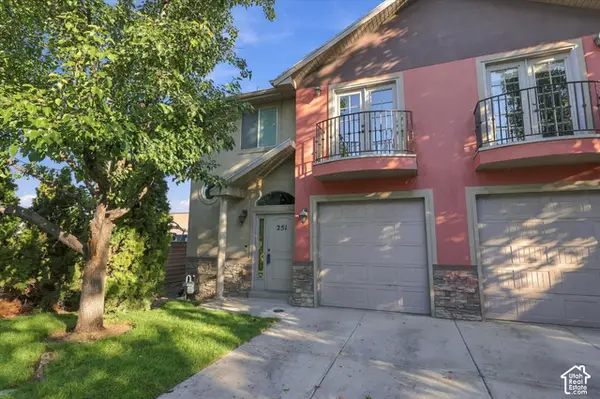 $430,000Active4 beds 4 baths2,022 sq. ft.
251 E Ailee Ln, Salt Lake City, UT 84107
MLS# 2189060Listed by: REAL BROKER, LLC - New
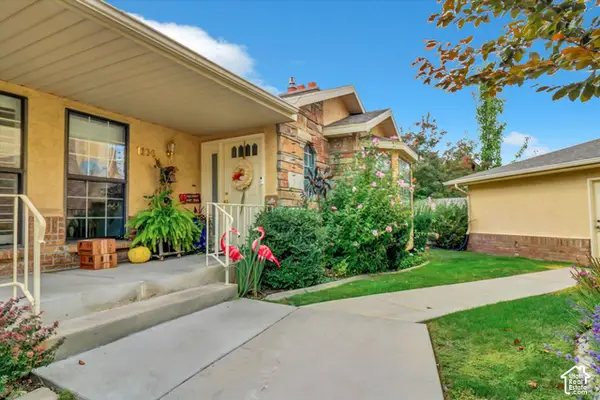 $699,000Active4 beds 3 baths2,972 sq. ft.
1106 E Brigadoon Ct S, Holladay, UT 84117
MLS# 2189023Listed by: ONLINE REALTY - New
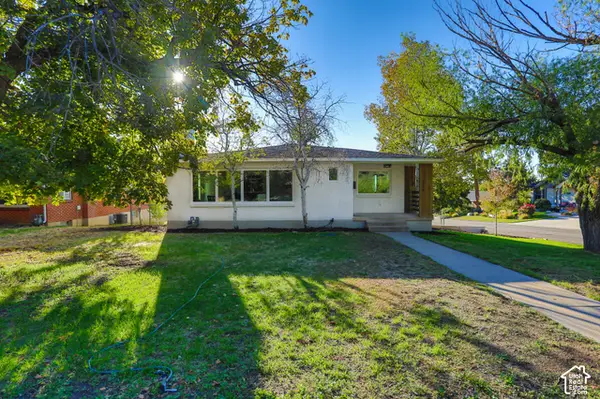 $999,900Active5 beds 3 baths2,804 sq. ft.
3108 S 2800 E, Millcreek, UT 84109
MLS# 2188901Listed by: DIMENSION REALTY SERVICES (SALT LAKE CITY) - Open Sat, 5 to 7pmNew
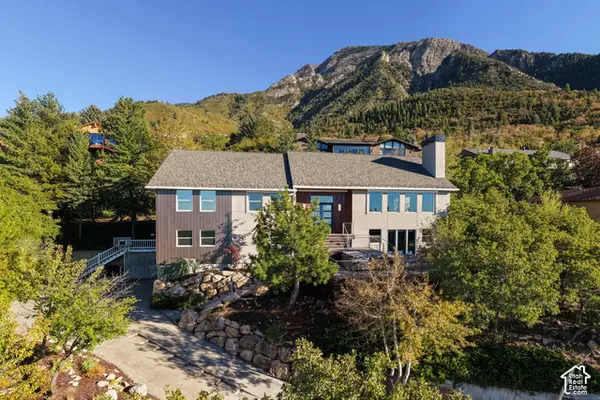 $2,700,000Active5 beds 4 baths5,710 sq. ft.
4545 S Thousand Oaks Dr, Millcreek, UT 84124
MLS# 2188985Listed by: SUMMIT SOTHEBY'S INTERNATIONAL REALTY - New
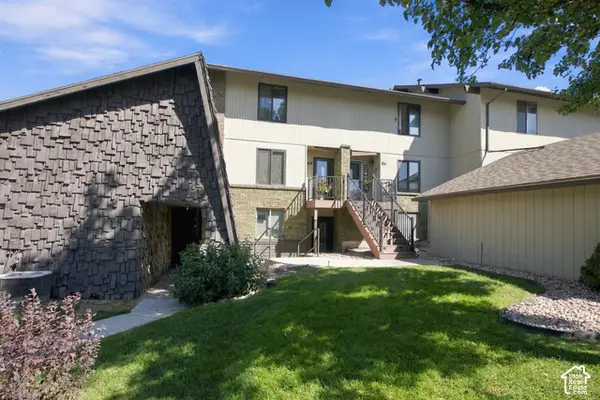 $350,000Active2 beds 2 baths1,280 sq. ft.
4707 S Pintail Ct, Millcreek, UT 84117
MLS# 2188812Listed by: BERKSHIRE HATHAWAY HOMESERVICES UTAH PROPERTIES (SALT LAKE) - New
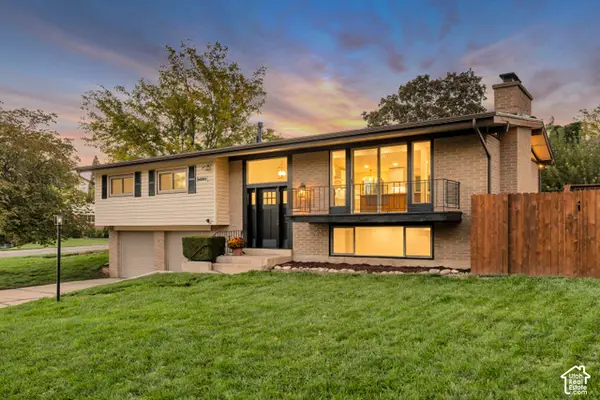 $829,900Active4 beds 3 baths1,623 sq. ft.
2609 E Spring Haven Dr, Millcreek, UT 84109
MLS# 2188788Listed by: KW ASCEND KELLER WILLIAMS REALTY - Open Sat, 10am to 12pmNew
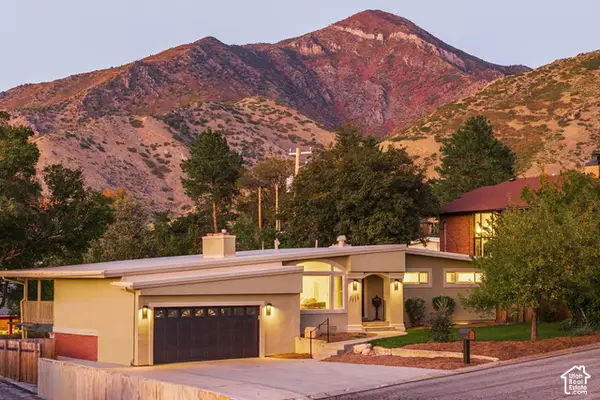 $1,050,000Active4 beds 3 baths2,933 sq. ft.
3659 E Eastcliff Dr, Millcreek, UT 84124
MLS# 2188704Listed by: SUMMIT SOTHEBY'S INTERNATIONAL REALTY - Open Sat, 12 to 2pmNew
 $1,099,000Active5 beds 3 baths2,950 sq. ft.
3581 S Millstream Ln E, Salt Lake City, UT 84109
MLS# 2188666Listed by: COLDWELL BANKER REALTY (UNION HEIGHTS) - New
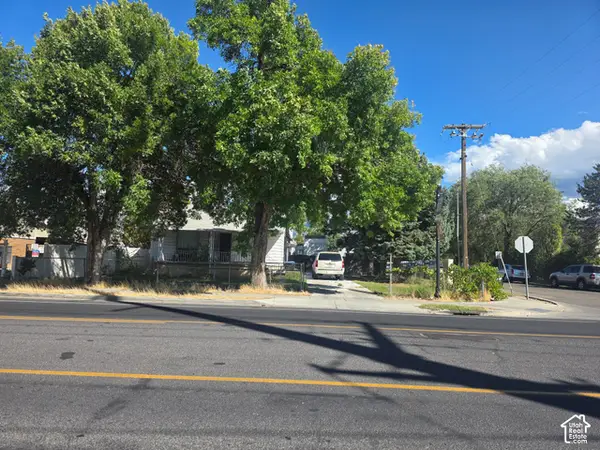 $825,000Active3 beds 1 baths1,750 sq. ft.
3853 S 900 E, Salt Lake City, UT 84106
MLS# 2188630Listed by: HUNTSMAN & REALTORS, LLC


Protect your home and budget from life's surprises with an Assurant Home Warranty, backed by a partner that supports you through every step of homeownership. Explore Plans.
© 2026 Better Homes and Gardens Real Estate LLC. An Anywhere Real Estate company. All rights reserved. Better Homes and Gardens® Real Estate is a registered trademark owned by Meredith Operations Corporation, licensed to Better Homes and Gardens Real Estate LLC and used with permission. Better Homes and Gardens Real Estate LLC fully supports the principles of the Fair Housing Act and the Equal Opportunity Act. Listing information is deemed reliable but is not guaranteed accurate.
Each office is independently owned and operated.
Any services or products provided by third parties are not provided by, affiliated with or related to Better Homes and Gardens Real Estate LLC, or its affiliated companies.