
764 E Elgin, Millcreek, UT 84106
Local realty services provided by:Better Homes and Gardens Real Estate Momentum
764 E Elgin,Millcreek, UT 84106
$685,000
- 3 Beds
- 2 Baths
- 1,694 sq. ft.
- Single family
- Active
Upcoming open houses
- Fri, Nov 1303:30 pm - 05:30 pm
- Sat, Nov 1411:00 am - 01:00 pm
Listed by: clint goode
Office: windermere real estate
MLS#:2195989
Source:SL
Price summary
- Price:$685,000
- Price per sq. ft.:$404.37
About this home
This stylish and turn-key Millcreek bungalow on a charming tree-lined street offers a perfect blend of comfort and modern amenities. The current owners remodeled the property to make it a forever home, ensuring that every detail was thoughtfully considered and no space was wasted. One of the standout features is the sunlight-filled chef's kitchen, perfect for culinary enthusiasts. The backyard is an inviting space for entertaining, complete with a new trex deck. The hot tub offers breathtaking views of the stars and mountains, while the spacious primary suite boasts a luxurious closet and spa shower. The open concept living space upstairs is modern and fashionable, while the cozy, speakeasy-style entertaining area downstairs provides a unique ambiance. The back yard garden is a bountiful source of fresh vegetables, ideal for creating delicious dishes in the beautiful kitchen. The front yard is adorned with perennial blooms that bloom from early spring through summer. The front window beds offer a blank canvas for the discerning landscape designer to create their dream garden. For those seeking added peace of mind, the property has undergone the following major upgrades. Sewer Line Lined, Water Main Replaced, All Windows & Doors Replaced, Two Egress Windows Cut In, High Efficiency/Seer HVAC, Full Sprinkler System, Tankless Water Heater, 200 AMP Service Upgrade, Bullfrog Hot Tub, New TREX Deck, Concrete Patio & Hot Tub Pad, Floors, Cabinets, Counter Tops, Smoke Alarms, Roof Replaced 10 YRS Ago, Full Pex/ABS Plumbing, Fully Grounded Electrical, Radiant Heated Primary Bathroom Floor, All Valves Turn, LED Lighting Throughout, Fireplace Converted to Gas, Kitchen Vent Exhausted to Exterior, Radon Remediation System, All Appliances Included, RING Doorbells Front & Back. This property is ready for you to walk in and call it home! Agent/Owner...
Contact an agent
Home facts
- Year built:1953
- Listing ID #:2195989
- Added:1 day(s) ago
- Updated:November 13, 2026 at 05:03 AM
Rooms and interior
- Bedrooms:3
- Total bathrooms:2
- Full bathrooms:1
- Rooms Total:10
- Flooring:Hardwood, Tile
- Kitchen Description:Disposal, Kitchen: Updated, Oven: Double, Range Hood, Range/Oven: Free Stdng., Range: Gas, Refrigerator
- Basement Description:Full
- Living area:1,694 sq. ft.
Heating and cooling
- Cooling:Central Air
- Heating:Forced Air, Gas: Central
Structure and exterior
- Roof:Asphalt
- Year built:1953
- Building area:1,694 sq. ft.
- Lot area:0.14 Acres
- Lot Features:Curb & Gutter, Drip Irrigation, Fenced: Full, Flat, Road: Paved, Secluded, Sidewalks, Sprinkler: Auto-Full
- Architectural Style:Bungalow/Cottage
- Construction Materials:Brick, Cement Siding
- Exterior Features:Covered, Lighting, Patio: Covered
- Levels:2 Story
Schools
- High school:Olympus
- Middle school:Evergreen
- Elementary school:Woodrow Wilson
Utilities
- Water:Culinary, Water Connected
- Sewer:Sewer Connected, Sewer: Connected
Finances and disclosures
- Price:$685,000
- Price per sq. ft.:$404.37
- Tax amount:$3,015
Features and amenities
- Laundry features:Dryer, Electric Dryer Hookups, Washer
- Amenities:Bar: Wet, Ceiling Fan, Closet: Walk-In, Theater Room, Video Door Bell(s), Window Coverings, Workbench
Parking
- Total parking spaces:1
- Parking description:1 Car Garage, Detached, Garage Door Opener, Storage Above, Workbench
- Garage spaces:1
New listings near 764 E Elgin
- New
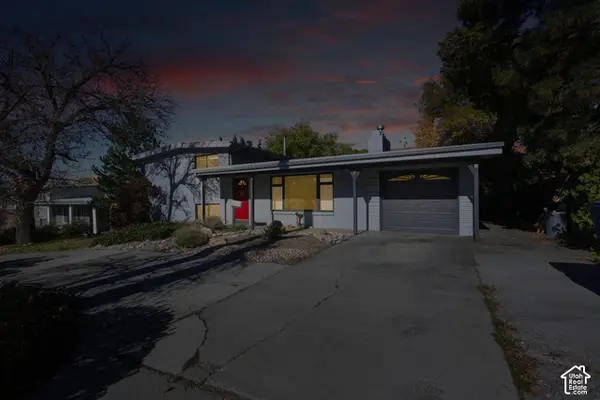 $650,000Active4 beds 3 baths1,809 sq. ft.
2839 E 3900 S, Salt Lake City, UT 84124
MLS# 2196014Listed by: COLDWELL BANKER REALTY (UNION HEIGHTS) - New
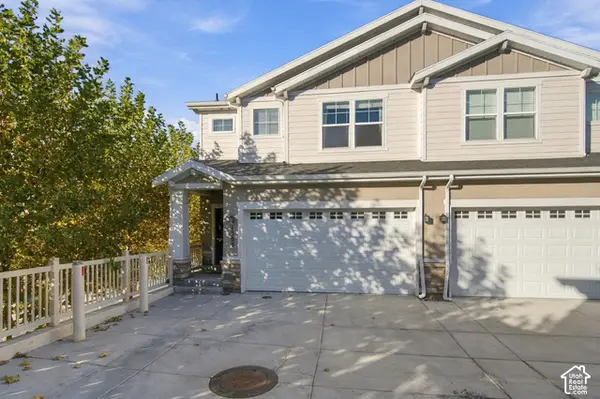 $500,000Active3 beds 3 baths2,294 sq. ft.
1303 E Weyburn Ln, Salt Lake City, UT 84117
MLS# 2195879Listed by: BERKSHIRE HATHAWAY HOMESERVICES UTAH PROPERTIES (SALT LAKE) - Open Sat, 11am to 1pmNew
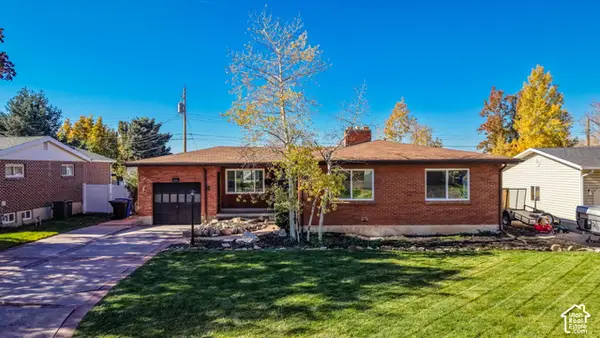 $775,000Active6 beds 3 baths2,394 sq. ft.
3464 S Terrace View Dr, Millcreek, UT 84109
MLS# 2195504Listed by: REAL BROKER, LLC - New
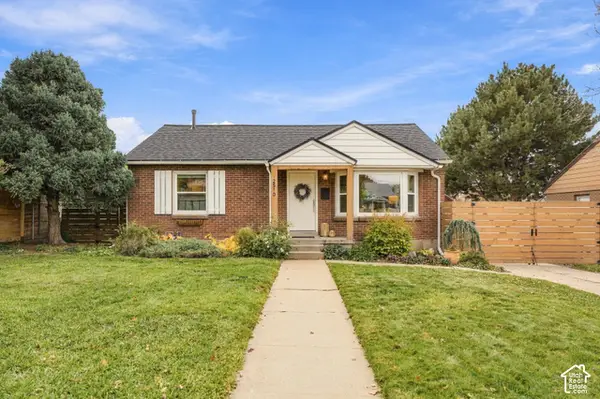 $785,000Active3 beds 2 baths1,782 sq. ft.
2510 E 2900 S, Salt Lake City, UT 84109
MLS# 2195116Listed by: COLDWELL BANKER REALTY (SALT LAKE-SUGAR HOUSE) - New
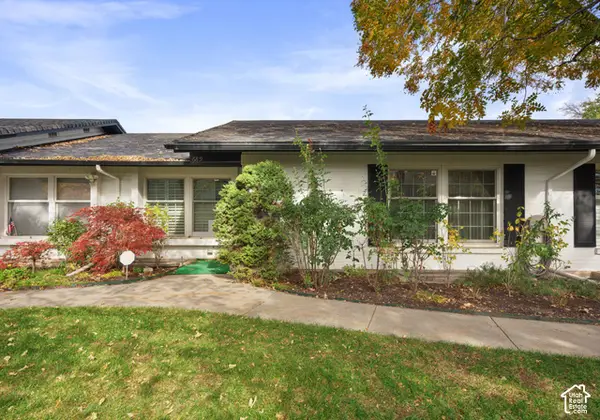 $535,000Active3 beds 3 baths2,800 sq. ft.
689 E 4149 S, Millcreek, UT 84107
MLS# 2195398Listed by: INTEGRATED REALTY, LLC - Open Sat, 10 to 11:30amNew
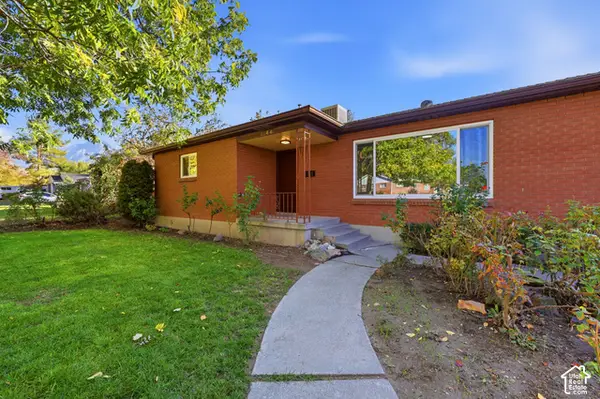 $659,000Active4 beds 2 baths2,644 sq. ft.
1144 E Hillview Dr, Millcreek, UT 84124
MLS# 2195203Listed by: REALTYPATH LLC (ADVANTAGE) - Open Sat, 11am to 2pmNew
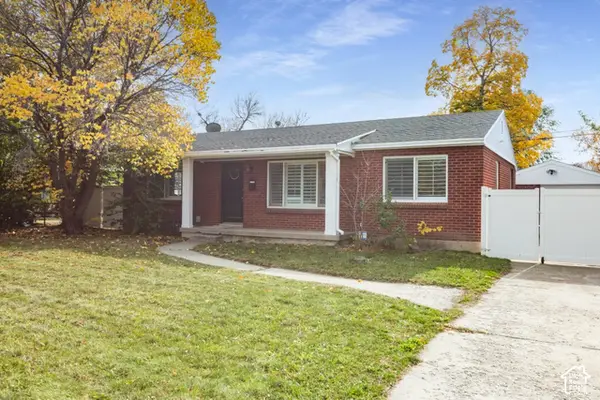 $525,000Active2 beds 1 baths1,124 sq. ft.
1450 E 4165 S, Millcreek, UT 84124
MLS# 2195146Listed by: KW SUCCESS KELLER WILLIAMS REALTY (LAYTON) - New
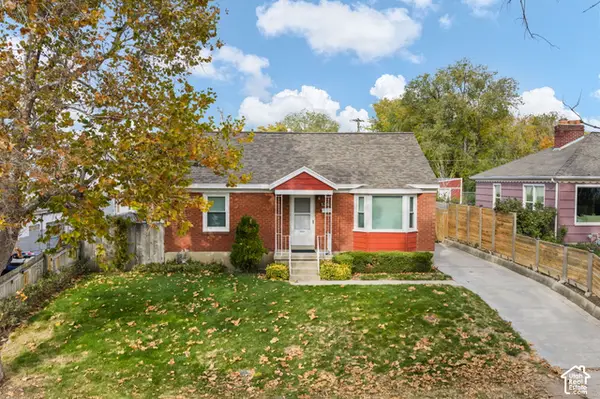 $499,900Active4 beds 1 baths1,652 sq. ft.
1361 E 3010 S, Salt Lake City, UT 84106
MLS# 2195121Listed by: UTAH KEY REAL ESTATE, LLC (WOODHAVEN BRANCH) - New
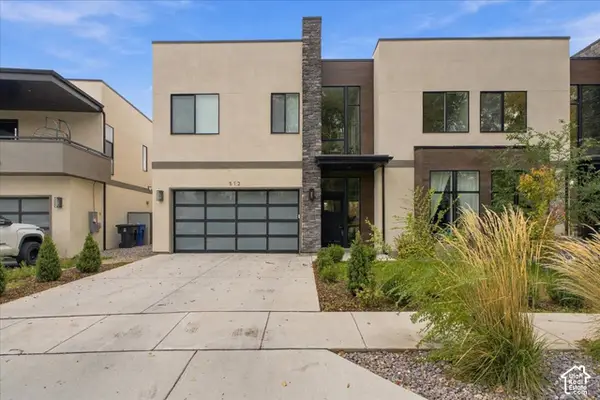 $750,000Active3 beds 4 baths2,110 sq. ft.
512 E Delno Dr. S, Millcreek, UT 84107
MLS# 2195011Listed by: EQUITY REAL ESTATE (BUCKLEY)


Protect your home and budget from life's surprises with an Assurant Home Warranty, backed by a partner that supports you through every step of homeownership. Explore Plans.
© 2026 Better Homes and Gardens Real Estate LLC. An Anywhere Real Estate company. All rights reserved. Better Homes and Gardens® Real Estate is a registered trademark owned by Meredith Operations Corporation, licensed to Better Homes and Gardens Real Estate LLC and used with permission. Better Homes and Gardens Real Estate LLC fully supports the principles of the Fair Housing Act and the Equal Opportunity Act. Listing information is deemed reliable but is not guaranteed accurate.
Each office is independently owned and operated.
Any services or products provided by third parties are not provided by, affiliated with or related to Better Homes and Gardens Real Estate LLC, or its affiliated companies.