
2331 Mesa Rd #E-6, Moab, UT 84532
Local realty services provided by:Better Homes and Gardens Real Estate Momentum
2331 Mesa Rd #E-6,Moab, UT 84532
$765,000
- 3 Beds
- 3 Baths
- 1,610 sq. ft.
- Condominium
- Active
Listed by: rachel moody, zachary hartman
Office: kw success keller williams realty (moab)
MLS#:2174000
Source:SL
Price summary
- Price:$765,000
- Price per sq. ft.:$475.16
- Monthly HOA dues:$875
About this home
Experience elevated desert living at Sage Creek, one of Moab's premier resort communities. Thoughtfully designed with timeless finishes and generous living spaces, this three bedroom, two and a half bath residence offers the perfect blend of luxury, comfort, and low-maintenance living. The kitchen is the heart of the home, featuring expansive granite, quartz, and wood countertops, abundant cabinetry, stainless steel appliances, and ample counter space for both everyday living and entertaining. The open-concept design creates a natural flow between the kitchen and living areas, where a contemporary electric fireplace provides a warm and sophisticated gathering space. Sliding glass doors extend the living space outdoors to a private balcony. The primary suite is a peaceful retreat, complete with private access to a second balcony and an elegant ensuite featuring dual vanities and a stunning stone walk-in shower. Two secondary bedrooms share a spacious full bathroom, while an independent laundry room adds everyday convenience. Offered fully furnished, this residence is located within Moab's approved short-term rental zone, providing exceptional flexibility as a luxury vacation home, income-producing investment, or full-time residence. Residents enjoy exceptional resort-style amenities including a spectacular pool complex, multiple hot tubs, outdoor gathering spaces with fire features, grilling areas, bocce ball, and beautifully landscaped common areas designed for relaxation and recreation. The community also offers generous pull-through parking for trailers, off-road vehicles, and recreational equipment. Conveniently located just a short drive from downtown Moab, Arches National Park, Canyonlands National Park, and world-renowned hiking, biking, and off-road trails, Sage Creek offers an unmatched combination of luxury, convenience, and adventure....
Contact an agent
Home facts
- Year built:2019
- Subdivision & Development:SAGE CREEK AT MOAB CONDOMINIUMS
- Listing ID #:2174000
- Added:62 day(s) ago
- Updated:September 24, 2026 at 11:38 AM
Rooms and interior
- Bedrooms:3
- Total bathrooms:3
- Full bathrooms:2
- Half bathrooms:1
- Rooms Total:11
- Flooring:Carpet, Laminate
- Kitchen Description:Disposal, Microwave, Oven: Gas, Range/Oven: Free Stdng., Range: Gas, Refrigerator
- Basement Description:Slab
- Living area:1,610 sq. ft.
Heating and cooling
- Cooling:Central Air
- Heating:Forced Air, Gas: Central
Structure and exterior
- Roof:Metal, Pitched
- Year built:2019
- Building area:1,610 sq. ft.
- Lot area:0.01 Acres
- Lot Features:Curb & Gutter, Flat, Road: Paved, Sidewalks
- Architectural Style:Condo
- Construction Materials:Frame, Stone, Stucco
- Exterior Features:Balcony, Lighting
- Levels:1 Story
Schools
- High school:Grand County
- Elementary school:Helen M. Knight
Utilities
- Water:Culinary, Water Connected
- Sewer:Sewer Connected, Sewer: Connected, Sewer: Public
Finances and disclosures
- Price:$765,000
- Price per sq. ft.:$475.16
- Tax amount:$7,006
Features and amenities
- Laundry features:Dryer, Gas Dryer Hookups, Washer
- Amenities:Alarm: Fire, Ceiling Fan, Closet: Walk-In, Gas Logs, Insurance, Maintenance, Pet Rules, Pets Permitted, Picnic Area, Pool, Sewer Paid, Spa/Hot Tub, Trash, Water, Window Coverings
- Pool features:Fenced, In Ground
Parking
- Parking description:Parking: Uncovered
New listings near 2331 Mesa Rd #E-6
- New
 $675,000Active3 beds 2 baths1,878 sq. ft.
294 W 400 N, Moab, UT 84532
MLS# 2186909Listed by: ARCHES REAL ESTATE GROUP - Open Wed, 4 to 6pmNew
 $359,000Active1 beds 1 baths501 sq. ft.
443 Kane Blvd #B302, Moab, UT 84532
MLS# 2186077Listed by: 4YOU REAL ESTATE, LLC 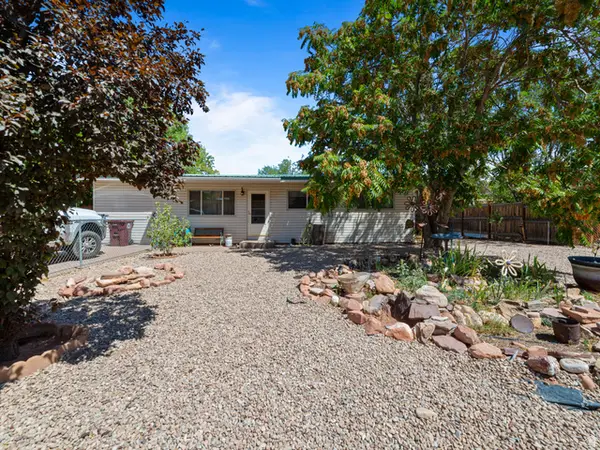 $549,000Active3 beds 1 baths1,196 sq. ft.
549 Mountain View Dr, Moab, UT 84532
MLS# 2184198Listed by: BERKSHIRE HATHAWAY HOMESERVICES UTAH PROPERTIES (MOAB) $599,000Active3 beds 3 baths1,580 sq. ft.
241 E 100 N #4, Moab, UT 84532
MLS# 2183952Listed by: MOAB PREMIER PROPERTIES $369,000Active4 beds 1 baths1,728 sq. ft.
276 Hillside Dr, Moab, UT 84532
MLS# 2183737Listed by: REALTYPATH LLC (MOAB)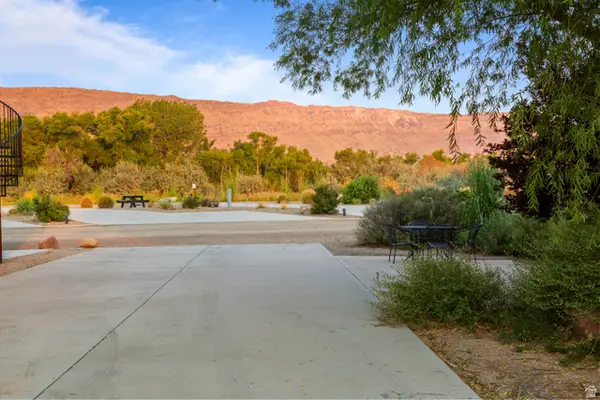 $225,000Active0.08 Acres
1261 N Main Rubicon Trl #r54 #R54, Moab, UT 84532
MLS# 2183248Listed by: BERKSHIRE HATHAWAY HOMESERVICES UTAH PROPERTIES (MOAB)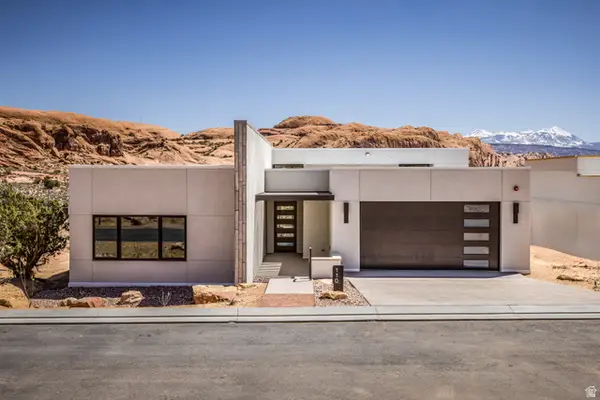 $2,725,000Active3 beds 4 baths2,168 sq. ft.
214 Lionsback Loop #37, Moab, UT 84532
MLS# 2182684Listed by: BERKSHIRE HATHAWAY HOMESERVICES UTAH PROPERTIES (SADDLEVIEW)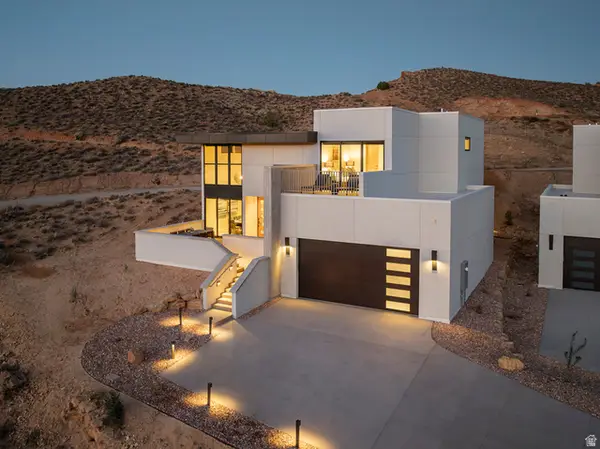 $2,590,000Active3 beds 4 baths2,117 sq. ft.
215 Lionsback Loop #39, Moab, UT 84532
MLS# 2182724Listed by: BERKSHIRE HATHAWAY HOMESERVICES UTAH PROPERTIES (SADDLEVIEW)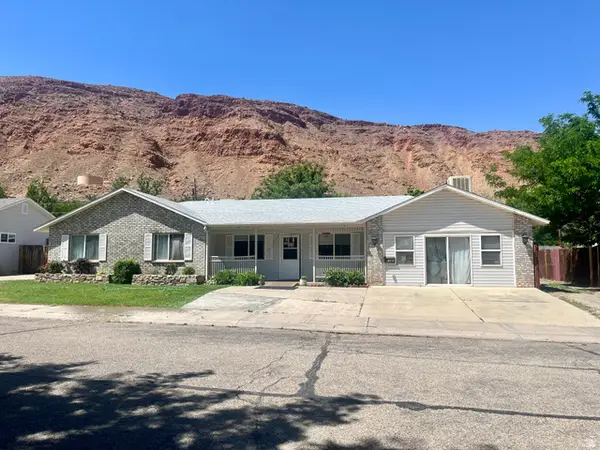 $549,000Active4 beds 2 baths2,188 sq. ft.
766 Huntridge Dr, Moab, UT 84532
MLS# 2182739Listed by: REALTYPATH LLC (MOAB)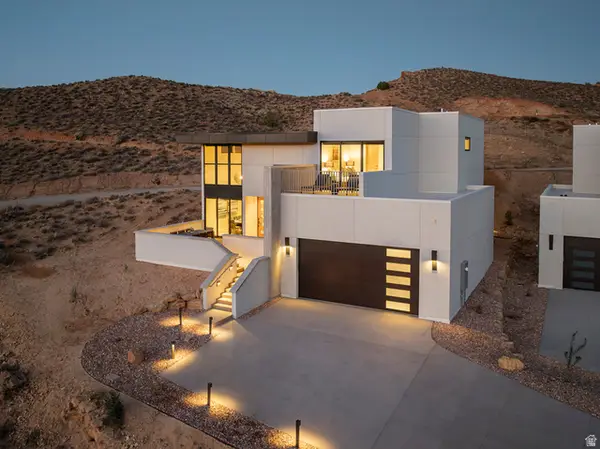 $2,590,000Active3 beds 4 baths2,117 sq. ft.
217 Lionsback Loop #40, Moab, UT 84532
MLS# 2182764Listed by: BERKSHIRE HATHAWAY HOMESERVICES UTAH PROPERTIES (SADDLEVIEW)


Protect your home and budget from life's surprises with an Assurant Home Warranty, backed by a partner that supports you through every step of homeownership. Explore Plans.
© 2026 Better Homes and Gardens Real Estate LLC. An Anywhere Real Estate company. All rights reserved. Better Homes and Gardens® Real Estate is a registered trademark owned by Meredith Operations Corporation, licensed to Better Homes and Gardens Real Estate LLC and used with permission. Better Homes and Gardens Real Estate LLC fully supports the principles of the Fair Housing Act and the Equal Opportunity Act. Listing information is deemed reliable but is not guaranteed accurate.
Each office is independently owned and operated.
Any services or products provided by third parties are not provided by, affiliated with or related to Better Homes and Gardens Real Estate LLC, or its affiliated companies.