
3764 Prickly Pear Cir #5A3, Moab, UT 84532
Local realty services provided by:Better Homes and Gardens Real Estate Momentum
3764 Prickly Pear Cir #5A3,Moab, UT 84532
$570,000
- 3 Beds
- 3 Baths
- 1,520 sq. ft.
- Townhouse
- Active
Listed by: stephanie cluff
Office: moab realty
MLS#:2185795
Source:SL
Price summary
- Price:$570,000
- Price per sq. ft.:$375
- Monthly HOA dues:$335
About this home
TURN-KEY, FULLY FURNISHED MOAB RETREAT WITH BREATHTAKING VIEWS! Welcome to this beautifully maintained and upgraded 3-bedroom, 2.5-bathroom home, offered fully furnished and truly turn-key. Ideally located within the community, this property offers convenient access to two swimming pools, a hot tub, playground, and tennis courts, making it an ideal getaway for relaxing, entertaining, or enjoying all that Moab has to offer. The thoughtfully designed home features a private walk-out balcony from the primary bedroom, providing a wonderful place to take in the stunning surroundings. The primary bathroom includes a walk-in shower, while the main bathroom offers a jetted tub for an added touch of comfort and relaxation. A 2-car garage and extended driveway provide plenty of parking and storage space for vehicles, recreational equipment, and all of your Moab adventure gear. Step outside and enjoy breathtaking views of the La Sal Mountains and Moab's iconic red rock landscape. With its exceptional location, desirable amenities, upgraded features, and furnishings included, this home is ready for immediate enjoyment. Whether you're looking for a personal vacation retreat, second home, or investment property with vacation-rental potential, this property offers an outstanding opportunity to own a piece of beautiful Moab....
Contact an agent
Home facts
- Year built:2005
- Subdivision & Development:RIM VISTA
- Listing ID #:2185795
- Added:6 day(s) ago
- Updated:September 24, 2026 at 11:38 AM
Rooms and interior
- Bedrooms:3
- Total bathrooms:3
- Full bathrooms:2
- Half bathrooms:1
- Rooms Total:10
- Flooring:Tile
- Bathrooms Description:Jetted Tub
- Kitchen Description:Disposal, Gas Grill/BBQ, Microwave, Oven: Gas, Range/Oven: Free Stdng., Refrigerator
- Living area:1,520 sq. ft.
Heating and cooling
- Cooling:Central Air
- Heating:Gas: Central
Structure and exterior
- Roof:Membrane
- Year built:2005
- Building area:1,520 sq. ft.
- Lot Features:Curb & Gutter, Sprinkler: Auto-Partial
- Construction Materials:Stucco
- Exterior Features:Lighting, Patio: Open
- Levels:2 Story
Schools
- High school:Grand County
- Elementary school:Helen M. Knight
Utilities
- Water:Culinary, Water Connected
- Sewer:Sewer Connected, Sewer: Connected, Sewer: Public
Finances and disclosures
- Price:$570,000
- Price per sq. ft.:$375
- Tax amount:$4,583
Features and amenities
- Laundry features:Dryer, Washer
- Amenities:Alarm: Fire, Ceiling Fan, Floor Drains, Jetted Tub, Picnic Area, Playground, Pool, Tennis Court(s), Trash, Water Softener Owned, Window Coverings
Parking
- Total parking spaces:6
- Parking description:2 Car Garage, Attached, Attached Garage, Covered, Parking: Uncovered
- Garage spaces:2
New listings near 3764 Prickly Pear Cir #5A3
- New
 $675,000Active3 beds 2 baths1,878 sq. ft.
294 W 400 N, Moab, UT 84532
MLS# 2186909Listed by: ARCHES REAL ESTATE GROUP - Open Wed, 4 to 6pmNew
 $359,000Active1 beds 1 baths501 sq. ft.
443 Kane Blvd #B302, Moab, UT 84532
MLS# 2186077Listed by: 4YOU REAL ESTATE, LLC 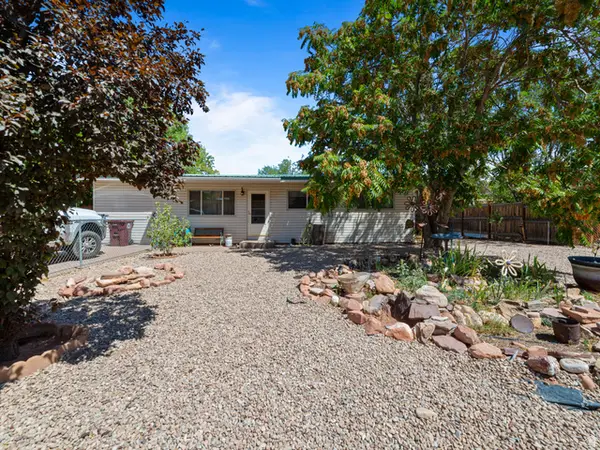 $549,000Active3 beds 1 baths1,196 sq. ft.
549 Mountain View Dr, Moab, UT 84532
MLS# 2184198Listed by: BERKSHIRE HATHAWAY HOMESERVICES UTAH PROPERTIES (MOAB) $599,000Active3 beds 3 baths1,580 sq. ft.
241 E 100 N #4, Moab, UT 84532
MLS# 2183952Listed by: MOAB PREMIER PROPERTIES $369,000Active4 beds 1 baths1,728 sq. ft.
276 Hillside Dr, Moab, UT 84532
MLS# 2183737Listed by: REALTYPATH LLC (MOAB)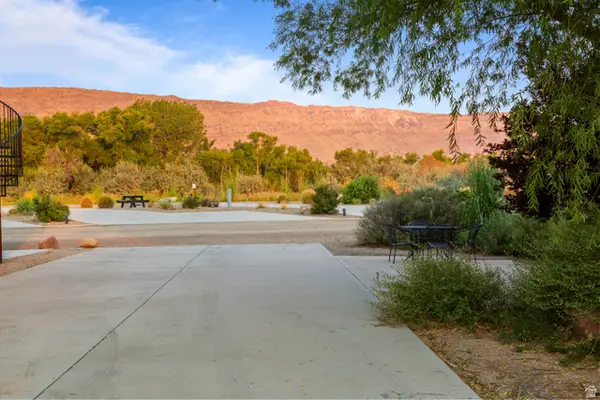 $225,000Active0.08 Acres
1261 N Main Rubicon Trl #r54 #R54, Moab, UT 84532
MLS# 2183248Listed by: BERKSHIRE HATHAWAY HOMESERVICES UTAH PROPERTIES (MOAB)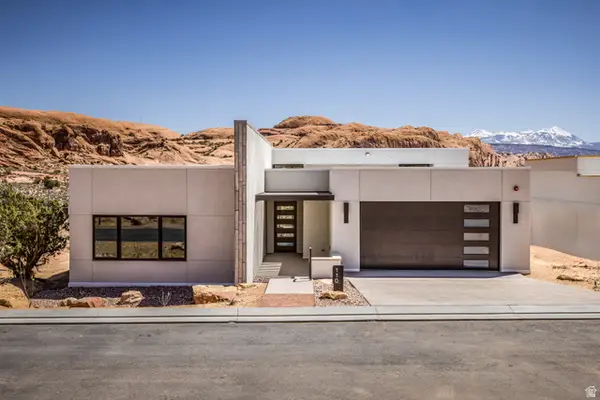 $2,725,000Active3 beds 4 baths2,168 sq. ft.
214 Lionsback Loop #37, Moab, UT 84532
MLS# 2182684Listed by: BERKSHIRE HATHAWAY HOMESERVICES UTAH PROPERTIES (SADDLEVIEW)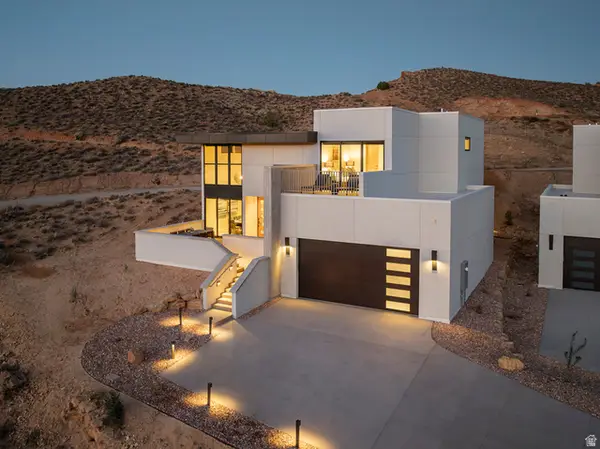 $2,590,000Active3 beds 4 baths2,117 sq. ft.
215 Lionsback Loop #39, Moab, UT 84532
MLS# 2182724Listed by: BERKSHIRE HATHAWAY HOMESERVICES UTAH PROPERTIES (SADDLEVIEW)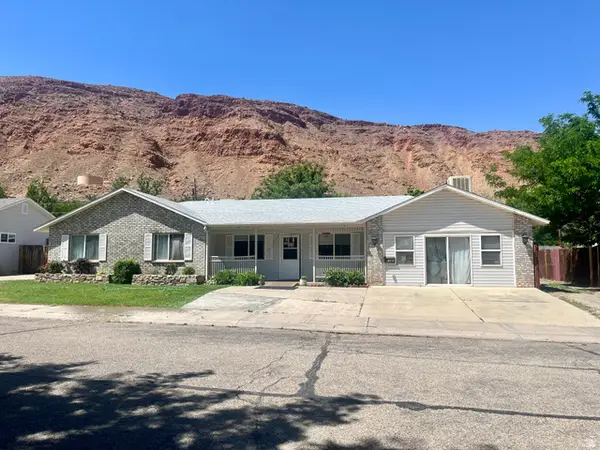 $549,000Active4 beds 2 baths2,188 sq. ft.
766 Huntridge Dr, Moab, UT 84532
MLS# 2182739Listed by: REALTYPATH LLC (MOAB)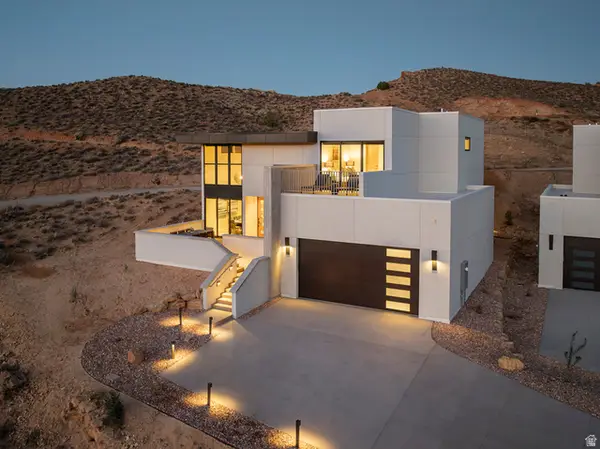 $2,590,000Active3 beds 4 baths2,117 sq. ft.
217 Lionsback Loop #40, Moab, UT 84532
MLS# 2182764Listed by: BERKSHIRE HATHAWAY HOMESERVICES UTAH PROPERTIES (SADDLEVIEW)


Protect your home and budget from life's surprises with an Assurant Home Warranty, backed by a partner that supports you through every step of homeownership. Explore Plans.
© 2026 Better Homes and Gardens Real Estate LLC. An Anywhere Real Estate company. All rights reserved. Better Homes and Gardens® Real Estate is a registered trademark owned by Meredith Operations Corporation, licensed to Better Homes and Gardens Real Estate LLC and used with permission. Better Homes and Gardens Real Estate LLC fully supports the principles of the Fair Housing Act and the Equal Opportunity Act. Listing information is deemed reliable but is not guaranteed accurate.
Each office is independently owned and operated.
Any services or products provided by third parties are not provided by, affiliated with or related to Better Homes and Gardens Real Estate LLC, or its affiliated companies.