
477 N Hale Ave, Moab, UT 84532
Local realty services provided by:Better Homes and Gardens Real Estate Momentum
477 N Hale Ave,Moab, UT 84532
$429,000
- 2 Beds
- 2 Baths
- 1,185 sq. ft.
- Townhouse
- Active
Listed by: aaron davies, william snyder
Office: exp realty, llc.
MLS#:2176167
Source:SL
Price summary
- Price:$429,000
- Price per sq. ft.:$362.03
- Monthly HOA dues:$288
About this home
Desirable & Convenient Orchard Villa Townhome Welcome to one of Moab's most desirable and convenient communities - Orchard Villa. This two-owner townhome offers low-maintenance living in a peaceful community with a central, walkable location: stroll to City Park, the elementary school, the aquatic center, the hospital, and local churches. Step inside to an open, airy floor plan enhanced by vaulted ceilings throughout the kitchen, living room, and primary bedroom. The combined dining and living area is filled with natural light and anchored by a cozy corner gas fireplace, creating a warm, inviting space to gather. The kitchen flows seamlessly into the living space, ideal for entertaining or everyday comfort. The roomy primary suite is a true retreat, featuring a large walk-in closet and a private bath with dual vanities. Enjoy the hydronic heating throughout for even warmth without the blowing dry air. Step outside to your private, gated courtyard, complete with a dedicated gardening area and hose bib - perfect for green thumbs who want outdoor space without the upkeep. A covered back patio offers another perfect spot to relax outdoors, while the two-car garage provides ample room for shelving, storage, and hobbies. Outdoor enthusiasts will love the dedicated RV parking lot, ready for all your adventure gear, plus stunning views of the majestic red rocks and La Sal Mountains right from home. Financing incentive: This property is located in a community reinvestment area and qualifies for a Community Reinvestment Act (CRA) mortgage loan, with as little as 3% down. Contact the listing agent to learn more and get prequalified for this special financing option. Seller is offering a $5000 credit at closing....
Contact an agent
Home facts
- Year built:2003
- Subdivision & Development:ORCHARD VILLA
- Listing ID #:2176167
- Added:45 day(s) ago
- Updated:September 29, 2026 at 02:58 AM
Rooms and interior
- Bedrooms:2
- Total bathrooms:2
- Full bathrooms:1
- Rooms Total:9
- Flooring:Carpet, Tile
- Kitchen Description:Disposal, Range Hood, Range/Oven: Built-In, Refrigerator
- Basement Description:Slab
- Living area:1,185 sq. ft.
Heating and cooling
- Cooling:Evaporative Cooling
- Heating:Gas: Radiant
Structure and exterior
- Roof:Pitched, Tile
- Year built:2003
- Building area:1,185 sq. ft.
- Lot Features:Curb & Gutter, Drip Irrigation, Fenced: Partial, Road: Paved, Sprinkler: Auto-Full
- Architectural Style:Townhouse
- Construction Materials:Stucco
- Exterior Features:Covered, Entry (Foyer), Patio: Covered, Patio: Open
- Levels:1 Story
Schools
- High school:Grand County
- Elementary school:Helen M. Knight
Utilities
- Water:Culinary, Water Connected
- Sewer:Sewer Connected, Sewer: Connected, Sewer: Public
Finances and disclosures
- Price:$429,000
- Price per sq. ft.:$362.03
- Tax amount:$2,320
Features and amenities
- Laundry features:Dryer, Electric Dryer Hookups, Washer
- Amenities:Ceiling Fan, Insurance, Maintenance, Pool, Vaulted Ceilings, Window Coverings
- Pool features:Fenced, Heated, In Ground
Parking
- Total parking spaces:6
- Parking description:2 Car Garage, Attached, Attached Garage, Heated Garage
- Garage spaces:2
New listings near 477 N Hale Ave
- New
 $354,900Active2 beds 1 baths716 sq. ft.
443 S Kane Creek Blvd W #B301, Moab, UT 84532
MLS# 2187588Listed by: BERKSHIRE HATHAWAY HOMESERVICES UTAH PROPERTIES (MOAB) - New
 $675,000Active3 beds 2 baths1,878 sq. ft.
294 W 400 N, Moab, UT 84532
MLS# 2186909Listed by: ARCHES REAL ESTATE GROUP - Open Wed, 4 to 6pmNew
 $350,000Active1 beds 1 baths501 sq. ft.
443 Kane Blvd #B302, Moab, UT 84532
MLS# 2186077Listed by: 4YOU REAL ESTATE, LLC 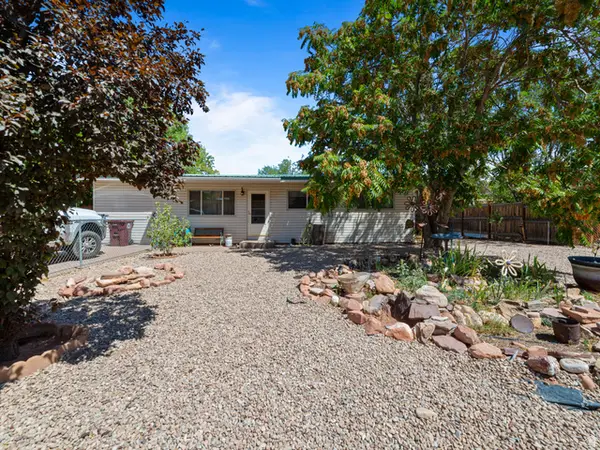 $549,000Active3 beds 1 baths1,196 sq. ft.
549 Mountain View Dr, Moab, UT 84532
MLS# 2184198Listed by: BERKSHIRE HATHAWAY HOMESERVICES UTAH PROPERTIES (MOAB) $599,000Active3 beds 3 baths1,580 sq. ft.
241 E 100 N #4, Moab, UT 84532
MLS# 2183952Listed by: MOAB PREMIER PROPERTIES $369,000Active4 beds 1 baths1,728 sq. ft.
276 Hillside Dr, Moab, UT 84532
MLS# 2183737Listed by: REALTYPATH LLC (MOAB)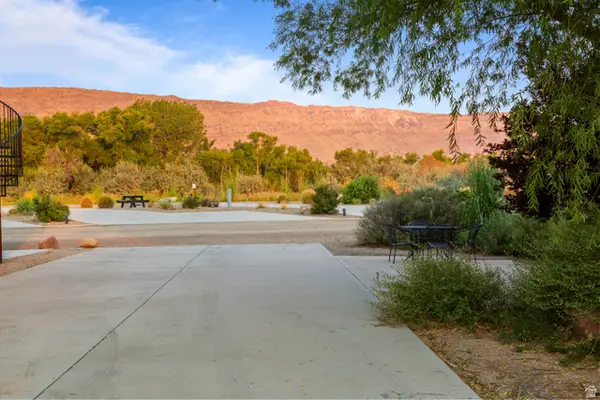 $225,000Active0.08 Acres
1261 N Main Rubicon Trl #r54 #R54, Moab, UT 84532
MLS# 2183248Listed by: BERKSHIRE HATHAWAY HOMESERVICES UTAH PROPERTIES (MOAB) $2,650,000Pending3 beds 4 baths2,168 sq. ft.
212 Lionsback Loop #36, Moab, UT 84532
MLS# 2182734Listed by: BERKSHIRE HATHAWAY HOMESERVICES UTAH PROPERTIES (SADDLEVIEW)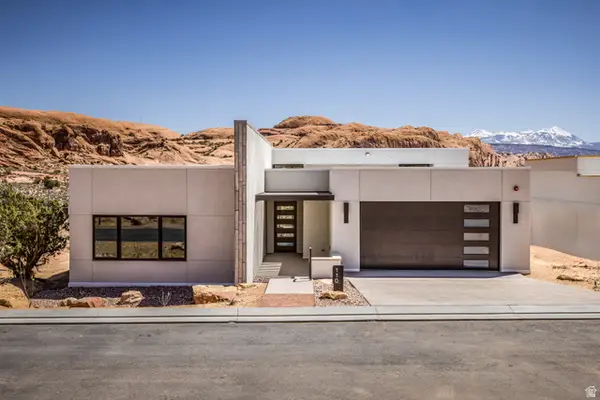 $2,725,000Active3 beds 4 baths2,168 sq. ft.
214 Lionsback Loop #37, Moab, UT 84532
MLS# 2182684Listed by: BERKSHIRE HATHAWAY HOMESERVICES UTAH PROPERTIES (SADDLEVIEW)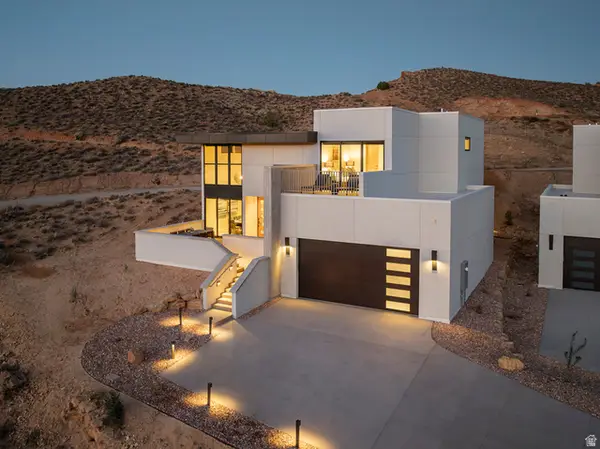 $2,590,000Active3 beds 4 baths2,117 sq. ft.
215 Lionsback Loop #39, Moab, UT 84532
MLS# 2182724Listed by: BERKSHIRE HATHAWAY HOMESERVICES UTAH PROPERTIES (SADDLEVIEW)


Protect your home and budget from life's surprises with an Assurant Home Warranty, backed by a partner that supports you through every step of homeownership. Explore Plans.
© 2026 Better Homes and Gardens Real Estate LLC. An Anywhere Real Estate company. All rights reserved. Better Homes and Gardens® Real Estate is a registered trademark owned by Meredith Operations Corporation, licensed to Better Homes and Gardens Real Estate LLC and used with permission. Better Homes and Gardens Real Estate LLC fully supports the principles of the Fair Housing Act and the Equal Opportunity Act. Listing information is deemed reliable but is not guaranteed accurate.
Each office is independently owned and operated.
Any services or products provided by third parties are not provided by, affiliated with or related to Better Homes and Gardens Real Estate LLC, or its affiliated companies.