
502 N Cliffview Dr, Moab, UT 84532
Local realty services provided by:Better Homes and Gardens Real Estate Momentum
Listed by: lenore beeson
Office: summit sotheby's international realty
MLS#:2173948
Source:SL
Price summary
- Price:$250,000
- Price per sq. ft.:$434.03
About this home
Prime downtown Moab lot offering exceptional redevelopment potential! Conveniently located near Main Street, schools, the hospital, city park, and aquatic center. The property includes an older mobile home in need of significant repair or replacement. Whether you're looking for an investment, renovation project, or future building site, this is a rare opportunity to own property in downtown Moab.
Contact an agent
Home facts
- Year built:1967
- Listing ID #:2173948
- Added:90 day(s) ago
- Updated:October 22, 2026 at 12:02 PM
Rooms and interior
- Bedrooms:1
- Total bathrooms:1
- Full bathrooms:1
- Rooms Total:5
- Flooring:Carpet, Linoleum
- Kitchen Description:Oven: Gas, Range/Oven: Free Stdng., Range: Gas, Refrigerator
- Living area:576 sq. ft.
Heating and cooling
- Cooling:Evaporative Cooling
- Heating:Forced Air
Structure and exterior
- Year built:1967
- Building area:576 sq. ft.
- Lot area:0.18 Acres
- Lot Features:Curb & Gutter, Fenced: Full, Flat, Road: Paved, Sidewalks
- Architectural Style:Mobile Home
- Construction Materials:Aluminum
- Exterior Features:Bay Box Windows, Out Buildings, Porch: Screened, Screened
- Levels:1 Story
Schools
- High school:Grand County
- Elementary school:Helen M. Knight
Utilities
- Water:Culinary, Water Connected
- Sewer:Sewer Connected, Sewer: Connected
Finances and disclosures
- Price:$250,000
- Price per sq. ft.:$434.03
- Tax amount:$1,080
Features and amenities
- Laundry features:Electric Dryer Hookups
Parking
- Total parking spaces:3
- Parking description:Covered, Parking: Uncovered
- Carport spaces:1
New listings near 502 N Cliffview Dr
- New
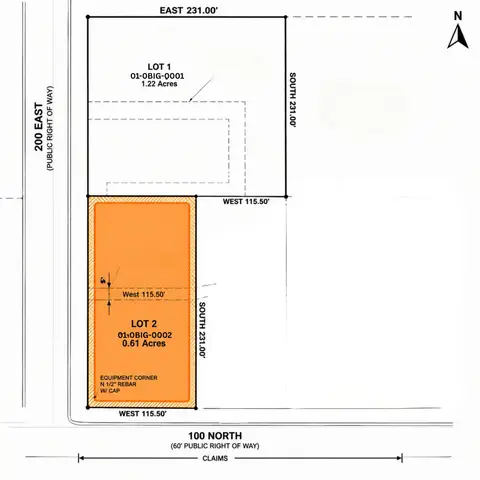 $1,200,000Active0.61 Acres
126 N 200 E #2, Moab, UT 84532
MLS# 2192337Listed by: MOAB PREMIER PROPERTIES - New
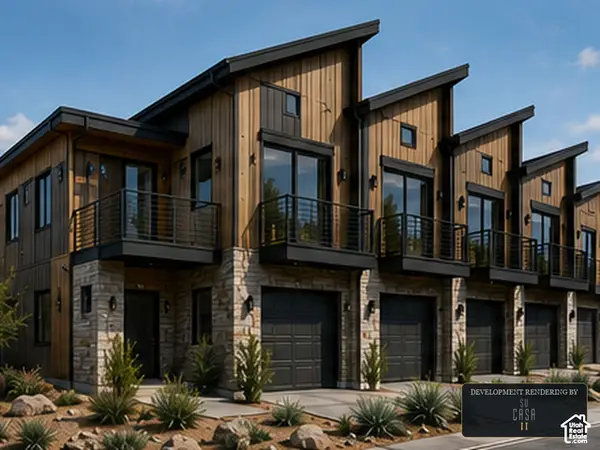 $1,250,000Active1.22 Acres
170 N 200 E #1, Moab, UT 84532
MLS# 2192329Listed by: MOAB PREMIER PROPERTIES - New
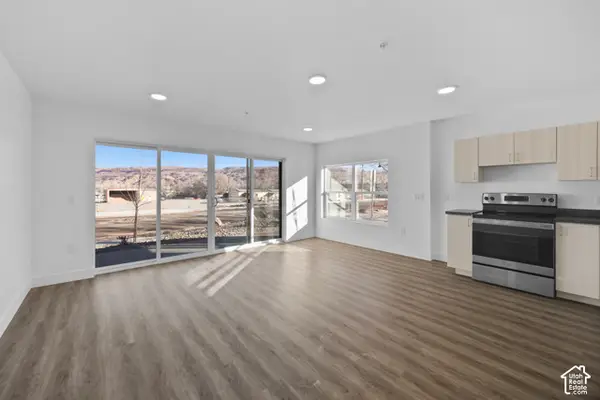 $289,000Active1 beds 1 baths644 sq. ft.
443 Kane Creek Blvd #A106, Moab, UT 84532
MLS# 2192208Listed by: KW SUCCESS KELLER WILLIAMS REALTY (MOAB)  $1,600,000Active1.22 Acres
170 N 200 E #1, Moab, UT 84532
MLS# 2175783Listed by: MOAB PREMIER PROPERTIES- New
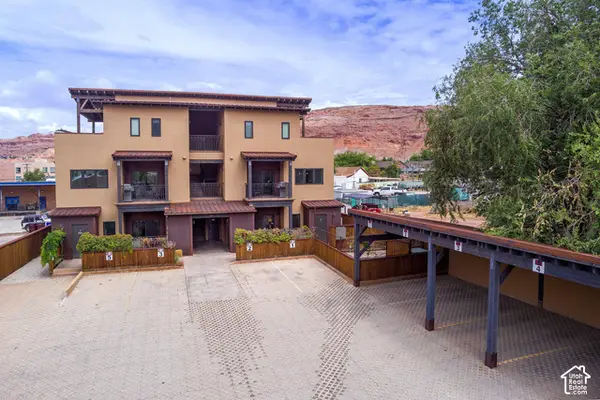 $675,000Active2 beds 2 baths1,119 sq. ft.
57 E Center St #1, Moab, UT 84532
MLS# 2191287Listed by: SUMMIT SOTHEBY'S INTERNATIONAL REALTY - New
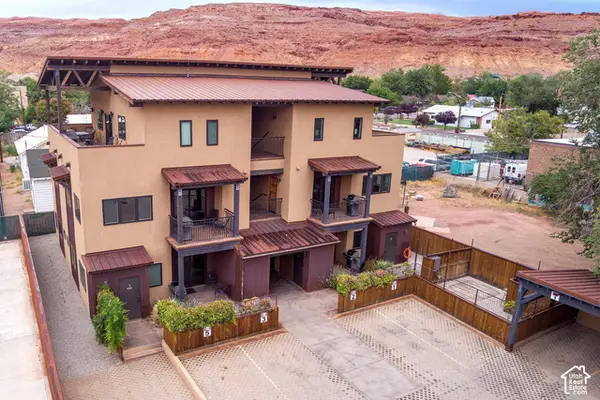 $675,000Active2 beds 2 baths1,119 sq. ft.
57 E Center St #2, Moab, UT 84532
MLS# 2191292Listed by: SUMMIT SOTHEBY'S INTERNATIONAL REALTY - New
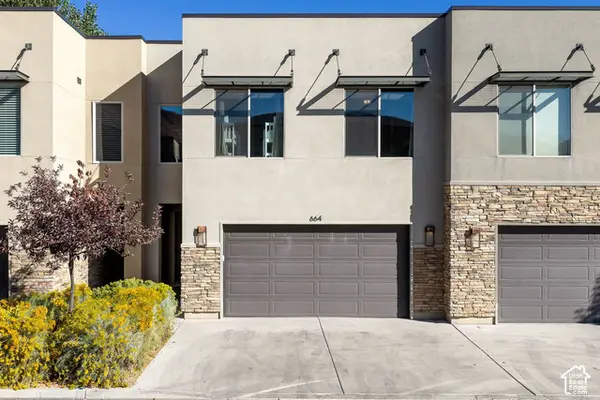 $875,000Active4 beds 3 baths2,100 sq. ft.
664 W 470 N, Moab, UT 84532
MLS# 2190924Listed by: SUMMIT SOTHEBY'S INTERNATIONAL REALTY 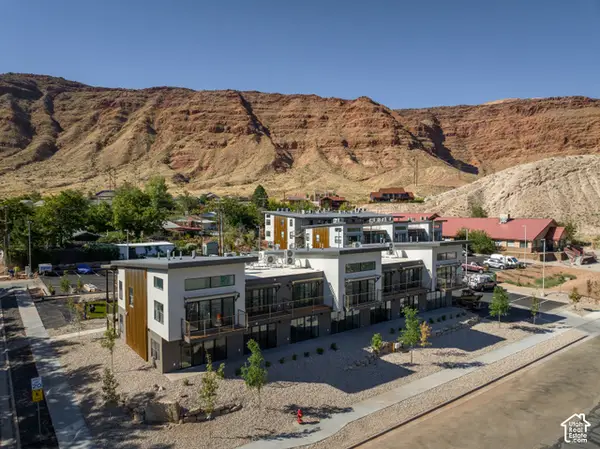 $349,000Active2 beds 1 baths730 sq. ft.
443 W Kane Creek Blvd #A105, Moab, UT 84532
MLS# 2190453Listed by: KW SUCCESS KELLER WILLIAMS REALTY (MOAB)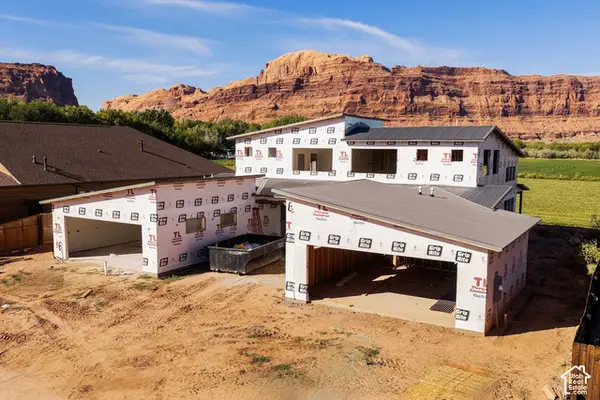 $725,000Active3 beds 2 baths1,625 sq. ft.
719 N Palisade Dr, Moab, UT 84532
MLS# 2190107Listed by: SUMMIT SOTHEBY'S INTERNATIONAL REALTY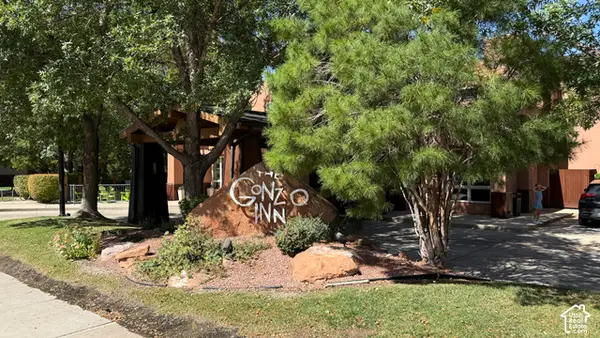 $459,000Active2 beds 2 baths909 sq. ft.
100 W 200 S #222, Moab, UT 84532
MLS# 2188279Listed by: BERKSHIRE HATHAWAY HOMESERVICES UTAH PROPERTIES (MOAB)


Protect your home and budget from life's surprises with an Assurant Home Warranty, backed by a partner that supports you through every step of homeownership. Explore Plans.
© 2026 Better Homes and Gardens Real Estate LLC. An Anywhere Real Estate company. All rights reserved. Better Homes and Gardens® Real Estate is a registered trademark owned by Meredith Operations Corporation, licensed to Better Homes and Gardens Real Estate LLC and used with permission. Better Homes and Gardens Real Estate LLC fully supports the principles of the Fair Housing Act and the Equal Opportunity Act. Listing information is deemed reliable but is not guaranteed accurate.
Each office is independently owned and operated.
Any services or products provided by third parties are not provided by, affiliated with or related to Better Homes and Gardens Real Estate LLC, or its affiliated companies.