
738 Locust Ln, Moab, UT 84532
Local realty services provided by:Better Homes and Gardens Real Estate Momentum
738 Locust Ln,Moab, UT 84532
$590,000
- 5 Beds
- 2 Baths
- 2,050 sq. ft.
- Single family
- Active
Listed by: stephanie cluff
Office: moab realty
MLS#:2143537
Source:SL
Price summary
- Price:$590,000
- Price per sq. ft.:$287.8
About this home
**Location, location, location, this rare 5-bedroom, 2-bath home located on a desirable corner lot in a downtown Moab neighborhood. This property features a new roof in 2022, new paint upstairs Livingroom and new carpet in the downstairs living room. Plenty of room to spread out or rent out. This could easily be turned into a duplex to maximize your investment. The well-maintained yard is beautifully landscaped with mature fruit trees and colorful flowers, creating a welcoming outdoor space to enjoy. With plenty of room for family, guests, or a home office, this home offers both comfort and functionality in a fantastic location.
Contact an agent
Home facts
- Year built:1965
- Subdivision & Development:WALKER
- Listing ID #:2143537
- Added:195 day(s) ago
- Updated:September 28, 2026 at 12:22 PM
Rooms and interior
- Bedrooms:5
- Total bathrooms:2
- Full bathrooms:2
- Rooms Total:10
- Flooring:Carpet, Vinyl
- Kitchen Description:Range/Oven: Free Stdng., Refrigerator
- Basement Description:Entrance, Full
- Living area:2,050 sq. ft.
Heating and cooling
- Cooling:Evaporative Cooling
- Heating:Electric
Structure and exterior
- Roof:Asphalt
- Year built:1965
- Building area:2,050 sq. ft.
- Lot area:0.15 Acres
- Lot Features:Corner Lot, Curb & Gutter, Fenced: Partial, Road: Paved, Sprinkler: Auto-Partial
- Architectural Style:Split Entry/Bi Level
- Construction Materials:Asphalt, Brick
- Exterior Features:Basement Entrance
- Levels:2 Story
Schools
- High school:Grand County
- Elementary school:Helen M. Knight
Utilities
- Water:Culinary, Water Connected
- Sewer:Sewer Connected, Sewer: Connected
Finances and disclosures
- Price:$590,000
- Price per sq. ft.:$287.8
- Tax amount:$2,729
Features and amenities
- Laundry features:Electric Dryer Hookups
- Amenities:Storage Shed(s), Window Coverings
Parking
- Total parking spaces:6
- Parking description:Covered, Workshop
- Carport spaces:2
New listings near 738 Locust Ln
- New
 $354,900Active2 beds 1 baths716 sq. ft.
443 S Kane Creek Blvd W #B301, Moab, UT 84532
MLS# 2187588Listed by: BERKSHIRE HATHAWAY HOMESERVICES UTAH PROPERTIES (MOAB) - New
 $675,000Active3 beds 2 baths1,878 sq. ft.
294 W 400 N, Moab, UT 84532
MLS# 2186909Listed by: ARCHES REAL ESTATE GROUP - Open Wed, 4 to 6pmNew
 $350,000Active1 beds 1 baths501 sq. ft.
443 Kane Blvd #B302, Moab, UT 84532
MLS# 2186077Listed by: 4YOU REAL ESTATE, LLC 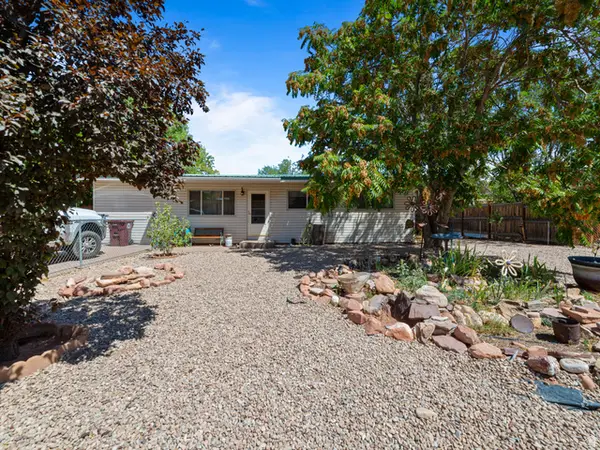 $549,000Active3 beds 1 baths1,196 sq. ft.
549 Mountain View Dr, Moab, UT 84532
MLS# 2184198Listed by: BERKSHIRE HATHAWAY HOMESERVICES UTAH PROPERTIES (MOAB) $599,000Active3 beds 3 baths1,580 sq. ft.
241 E 100 N #4, Moab, UT 84532
MLS# 2183952Listed by: MOAB PREMIER PROPERTIES $369,000Active4 beds 1 baths1,728 sq. ft.
276 Hillside Dr, Moab, UT 84532
MLS# 2183737Listed by: REALTYPATH LLC (MOAB)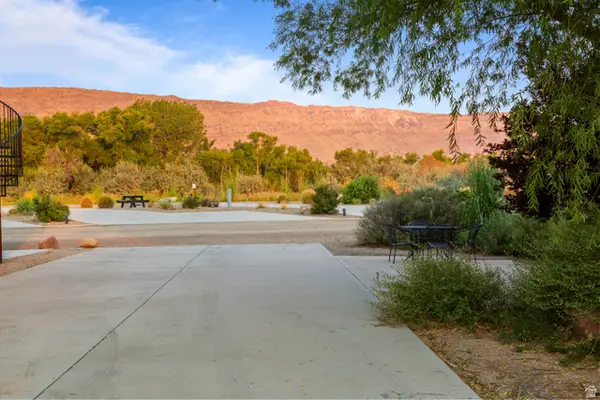 $225,000Active0.08 Acres
1261 N Main Rubicon Trl #r54 #R54, Moab, UT 84532
MLS# 2183248Listed by: BERKSHIRE HATHAWAY HOMESERVICES UTAH PROPERTIES (MOAB) $2,650,000Pending3 beds 4 baths2,168 sq. ft.
212 Lionsback Loop #36, Moab, UT 84532
MLS# 2182734Listed by: BERKSHIRE HATHAWAY HOMESERVICES UTAH PROPERTIES (SADDLEVIEW)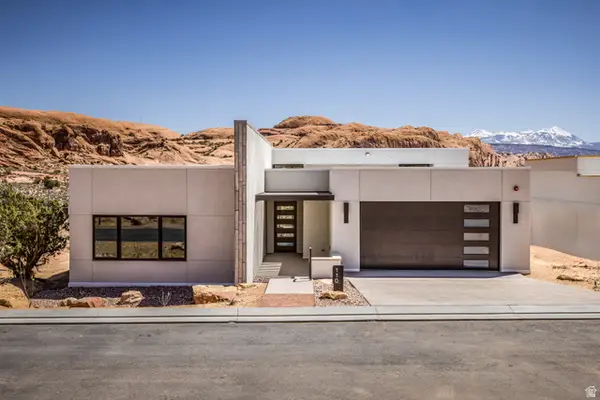 $2,725,000Active3 beds 4 baths2,168 sq. ft.
214 Lionsback Loop #37, Moab, UT 84532
MLS# 2182684Listed by: BERKSHIRE HATHAWAY HOMESERVICES UTAH PROPERTIES (SADDLEVIEW)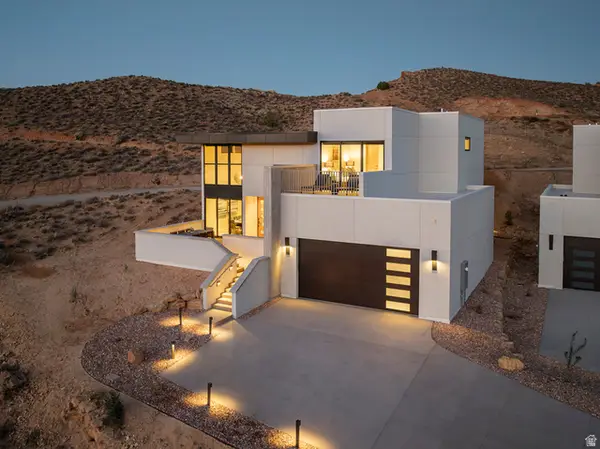 $2,590,000Active3 beds 4 baths2,117 sq. ft.
215 Lionsback Loop #39, Moab, UT 84532
MLS# 2182724Listed by: BERKSHIRE HATHAWAY HOMESERVICES UTAH PROPERTIES (SADDLEVIEW)


Protect your home and budget from life's surprises with an Assurant Home Warranty, backed by a partner that supports you through every step of homeownership. Explore Plans.
© 2026 Better Homes and Gardens Real Estate LLC. An Anywhere Real Estate company. All rights reserved. Better Homes and Gardens® Real Estate is a registered trademark owned by Meredith Operations Corporation, licensed to Better Homes and Gardens Real Estate LLC and used with permission. Better Homes and Gardens Real Estate LLC fully supports the principles of the Fair Housing Act and the Equal Opportunity Act. Listing information is deemed reliable but is not guaranteed accurate.
Each office is independently owned and operated.
Any services or products provided by third parties are not provided by, affiliated with or related to Better Homes and Gardens Real Estate LLC, or its affiliated companies.