
766 Huntridge Dr, Moab, UT 84532
Local realty services provided by:Better Homes and Gardens Real Estate Momentum
766 Huntridge Dr,Moab, UT 84532
$549,000
- 4 Beds
- 2 Baths
- 2,188 sq. ft.
- Single family
- Active
Listed by: sue dalton, morgan cook
Office: realtypath llc. (moab)
MLS#:2182739
Source:SL
Price summary
- Price:$549,000
- Price per sq. ft.:$250.91
About this home
GREAT INVESTMENT OPPORTUNITY! This 2,188 sq ft home features a massive 1,856 sq ft detached garage with excellent POTENTIAL FOR AN ADU or income-producing space. The home offers a bright and inviting kitchen and living area with abundant cabinetry, arched doorways, and plenty of natural light. Just off the kitchen is a large laundry/storage room and a generous den/office that could also be used as a bedroom or flex space. Two additional bedrooms and a spacious primary suite complete the layout. The primary suite features two large closets, an office area, and an ensuite bath with a large tile shower. Enjoy backyard access from the primary bedroom and dining area, along with a covered patio and established garden beds. The detached garage/office has separate power and gas meters, a small kitchen, two bathrooms, and multiple office spaces. With 1,856 sq ft and existing utilities, it offers tremendous potential to be reconfigured as an ADU, rental, or additional living/work space. With its spacious home, oversized detached building, and versatile potential, this property offers a unique opportunity for an owner-occupant, investor, or buyer looking for additional space and future income potential. All information deemed reliable by listing office; buyer to verify all information to their satisfaction....
Contact an agent
Home facts
- Year built:1995
- Subdivision & Development:MOUNTAIN VIEW
- Listing ID #:2182739
- Added:49 day(s) ago
- Updated:October 22, 2026 at 12:02 PM
Rooms and interior
- Bedrooms:4
- Total bathrooms:2
- Full bathrooms:1
- Rooms Total:10
- Flooring:Laminate, Tile
- Kitchen Description:Freezer, Kitchen: Second, Range Hood, Range: Gas, Refrigerator
- Basement Description:Slab
- Living area:2,188 sq. ft.
Heating and cooling
- Cooling:Evaporative Cooling
- Heating:Forced Air, Gas: Central
Structure and exterior
- Roof:Asphalt, Pitched
- Year built:1995
- Building area:2,188 sq. ft.
- Lot area:0.3 Acres
- Lot Features:Curb & Gutter, Fenced: Partial, Flat, Road: Paved, Secluded, Sidewalks
- Architectural Style:Rambler/Ranch
- Construction Materials:Brick
- Exterior Features:Covered, Lighting, Out Buildings, Patio: Covered, Porch: Open
- Levels:1 Story
Schools
- High school:Grand County
- Elementary school:Helen M. Knight
Utilities
- Water:Culinary, Water Connected
- Sewer:Sewer Connected, Sewer: Connected, Sewer: Public
Finances and disclosures
- Price:$549,000
- Price per sq. ft.:$250.91
- Tax amount:$4,188
Features and amenities
- Laundry features:Dryer, Gas Dryer Hookups, Washer
- Amenities:Ceiling Fan, Closet: Walk-In, Den/Office, Storage Shed(s), Vaulted Ceilings, Window Coverings
Parking
- Total parking spaces:9
- Parking description:2 Car Garage, Detached, Heated Garage, Parking: Uncovered, Rv Parking
- Garage spaces:2
New listings near 766 Huntridge Dr
- New
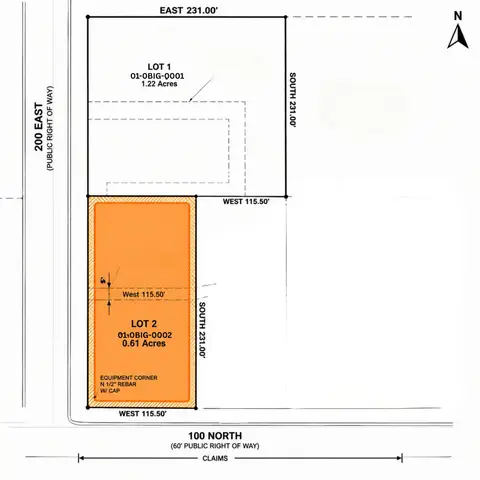 $1,200,000Active0.61 Acres
126 N 200 E #2, Moab, UT 84532
MLS# 2192337Listed by: MOAB PREMIER PROPERTIES - New
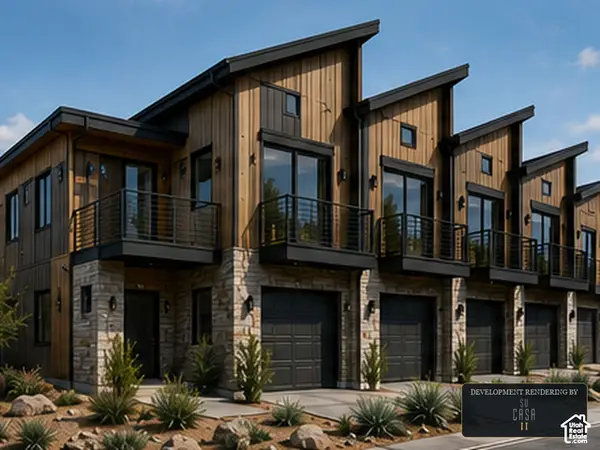 $1,250,000Active1.22 Acres
170 N 200 E #1, Moab, UT 84532
MLS# 2192329Listed by: MOAB PREMIER PROPERTIES - New
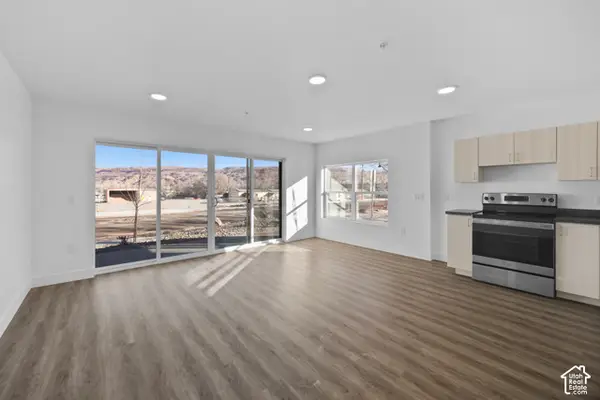 $289,000Active1 beds 1 baths644 sq. ft.
443 Kane Creek Blvd #A106, Moab, UT 84532
MLS# 2192208Listed by: KW SUCCESS KELLER WILLIAMS REALTY (MOAB)  $1,600,000Active1.22 Acres
170 N 200 E #1, Moab, UT 84532
MLS# 2175783Listed by: MOAB PREMIER PROPERTIES- New
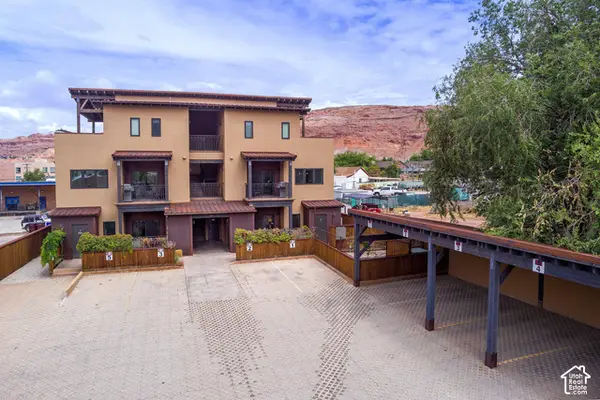 $675,000Active2 beds 2 baths1,119 sq. ft.
57 E Center St #1, Moab, UT 84532
MLS# 2191287Listed by: SUMMIT SOTHEBY'S INTERNATIONAL REALTY - New
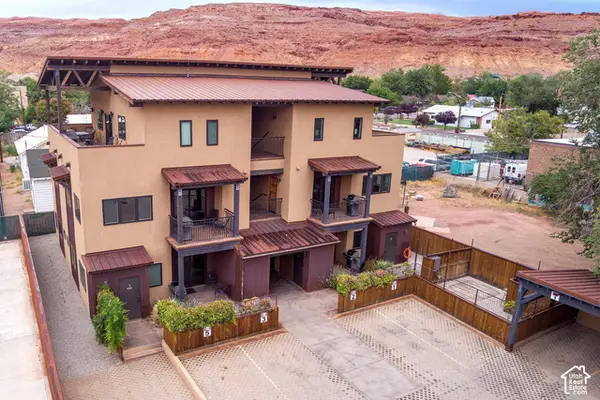 $675,000Active2 beds 2 baths1,119 sq. ft.
57 E Center St #2, Moab, UT 84532
MLS# 2191292Listed by: SUMMIT SOTHEBY'S INTERNATIONAL REALTY - New
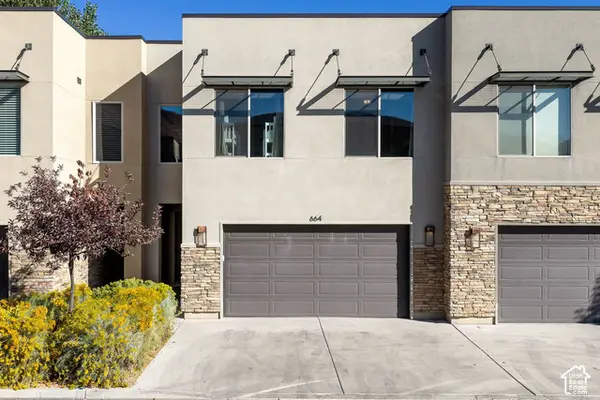 $875,000Active4 beds 3 baths2,100 sq. ft.
664 W 470 N, Moab, UT 84532
MLS# 2190924Listed by: SUMMIT SOTHEBY'S INTERNATIONAL REALTY 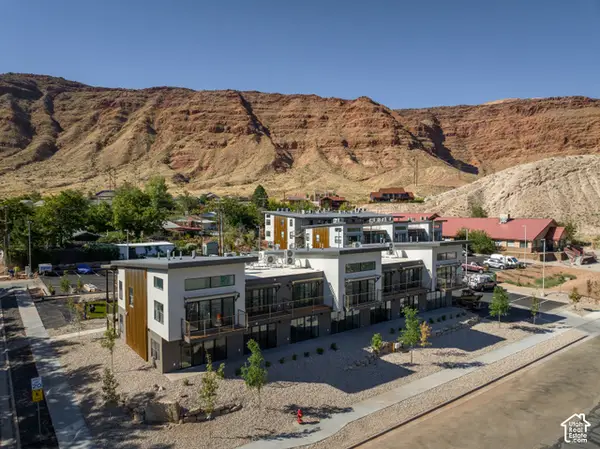 $349,000Active2 beds 1 baths730 sq. ft.
443 W Kane Creek Blvd #A105, Moab, UT 84532
MLS# 2190453Listed by: KW SUCCESS KELLER WILLIAMS REALTY (MOAB)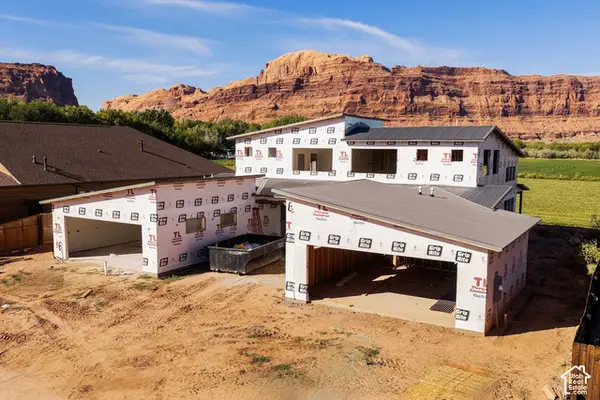 $725,000Active3 beds 2 baths1,625 sq. ft.
719 N Palisade Dr, Moab, UT 84532
MLS# 2190107Listed by: SUMMIT SOTHEBY'S INTERNATIONAL REALTY $459,000Active2 beds 2 baths909 sq. ft.
100 W 200 S #222, Moab, UT 84532
MLS# 2188279Listed by: BERKSHIRE HATHAWAY HOMESERVICES UTAH PROPERTIES (MOAB)


Protect your home and budget from life's surprises with an Assurant Home Warranty, backed by a partner that supports you through every step of homeownership. Explore Plans.
© 2026 Better Homes and Gardens Real Estate LLC. An Anywhere Real Estate company. All rights reserved. Better Homes and Gardens® Real Estate is a registered trademark owned by Meredith Operations Corporation, licensed to Better Homes and Gardens Real Estate LLC and used with permission. Better Homes and Gardens Real Estate LLC fully supports the principles of the Fair Housing Act and the Equal Opportunity Act. Listing information is deemed reliable but is not guaranteed accurate.
Each office is independently owned and operated.
Any services or products provided by third parties are not provided by, affiliated with or related to Better Homes and Gardens Real Estate LLC, or its affiliated companies.