
148 W 1450 S, Mona, UT 84645
Local realty services provided by:Better Homes and Gardens Real Estate Momentum
148 W 1450 S,Mona, UT 84645
$1,199,000
- 5 Beds
- 6 Baths
- 6,485 sq. ft.
- Single family
- Active
Listed by: cayden ottley, jacob r shallenberger
Office: omada real estate
MLS#:2190892
Source:SL
Price summary
- Price:$1,199,000
- Price per sq. ft.:$184.89
About this home
**No showings until the Grand Opening this Saturday, October 17th from 10am-1pm.** We're proud to showcase this extraordinary custom estate in Mona. Set on 1.04 acres, this 6,483 square-foot residence offers 5 bedrooms, 6 bathrooms, and an exceptional collection of spaces designed for living beautifully. From the moment you enter, soaring ceilings, expansive gathering areas, and thoughtful architectural details create an atmosphere that feels both grand and inviting. The main level features an elegant kitchen with a generous island, a dedicated office, craft room, and an impressive primary suite complete with a spa-inspired bath, walk-in closet, and private balcony. Downstairs, you'll find a private theater, fitness room, spacious recreation room with a kitchenette, and multiple playrooms. The indoor slide and foam pit might just make this the most popular house in the neighborhood! Practical luxury hasn't been overlooked, either. Two laundry rooms, an expansive mudroom, a dedicated dog room, a safe room, abundant storage, and a four-car garage make everyday living remarkably convenient. Outside, timeless stone and siding details complement the home's striking architecture, while a spacious covered deck and expansive grounds provide room to unwind, entertain, and enjoy the surroundings. Rarely does a home balance sophistication, comfort, and personality quite so effortlessly. Elegant enough to impress, comfortable enough to call home, and playful enough to remind you what home should feel like....
Contact an agent
Home facts
- Year built:2024
- Subdivision & Development:JOHN DEERE SUBDIVISION
- Listing ID #:2190892
- Added:8 day(s) ago
- Updated:October 22, 2026 at 12:02 PM
Rooms and interior
- Bedrooms:5
- Total bathrooms:6
- Full bathrooms:4
- Half bathrooms:2
- Rooms Total:19
- Flooring:Carpet, Tile
- Bathrooms Description:Bath: Sep. Tub/Shower
- Kitchen Description:Disposal, Kitchen: Second, Kitchen: Updated, Oven: Gas, Range/Oven: Built-In, Range: Gas
- Basement Description:Walk-Out Access
- Living area:6,485 sq. ft.
Heating and cooling
- Cooling:Central Air
- Heating:Gas: Central
Structure and exterior
- Roof:Asphalt
- Year built:2024
- Building area:6,485 sq. ft.
- Lot area:1.04 Acres
- Lot Features:Road: Unpaved, Sprinkler: Auto-Full
- Construction Materials:Stone
- Exterior Features:Basement Entrance, Covered, Deck: Covered, Entry (Foyer), Lighting, Patio: Covered, Porch: Open, Walkout
- Levels:3 Story
Schools
- High school:Juab
- Middle school:Juab
- Elementary school:Mona
Utilities
- Water:Culinary, Water Connected
- Sewer:Septic Tank, Sewer: Septic Tank
Finances and disclosures
- Price:$1,199,000
- Price per sq. ft.:$184.89
- Tax amount:$6,267
Features and amenities
- Amenities:Central Vacuum, Closet: Walk-In, Den/Office, Theater Room, Vaulted Ceilings
Parking
- Total parking spaces:4
- Parking description:2 Car Deep (Tandem), 4 Car Garage, Attached, Attached Garage, Extra Length, Extra Width, Rv Parking
- Garage spaces:4
New listings near 148 W 1450 S
- New
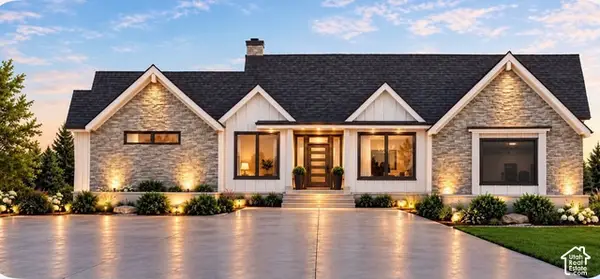 $1,295,000Active3 beds 3 baths5,076 sq. ft.
739 N Goshen Canyon Rd #2, Mona, UT 84645
MLS# 2192382Listed by: LANDMARK REAL ESTATE INC 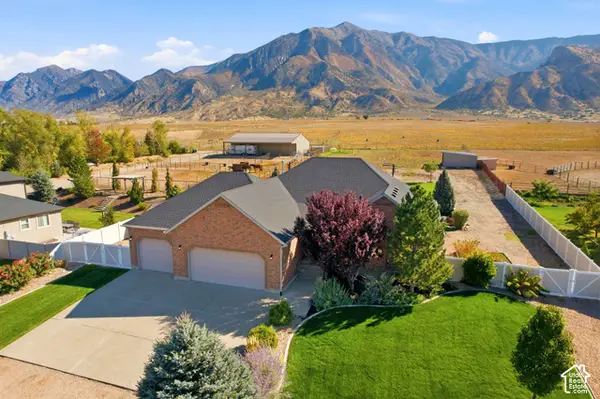 $869,900Active7 beds 5 baths4,118 sq. ft.
1355 Old Hwy 91 S, Mona, UT 84645
MLS# 2190498Listed by: HERITAGE REALTY GROUP LLC $899,900Active211.68 Acres
Address Withheld By Seller, Mona, UT 84645
MLS# 2188815Listed by: MANLEY & COMPANY REAL ESTATE $690,000Active4 beds 3 baths3,458 sq. ft.
77 E 200 N, Mona, UT 84645
MLS# 2187754Listed by: THE AGENCY SALT LAKE CITY (NEPHI) $600,000Active5 beds 3 baths2,530 sq. ft.
160 S 100 W, Mona, UT 84645
MLS# 2186906Listed by: THE AGENCY SALT LAKE CITY (NEPHI) $275,000Active0.57 Acres
120 W 1300 St S #17, Nephi, UT 84648
MLS# 2186323Listed by: THE AGENCY SALT LAKE CITY (NEPHI) $465,000Active2.28 Acres
Address Withheld By Seller, Mona, UT 84645
MLS# 2185557Listed by: COPPERSTONE REAL ESTATE- New
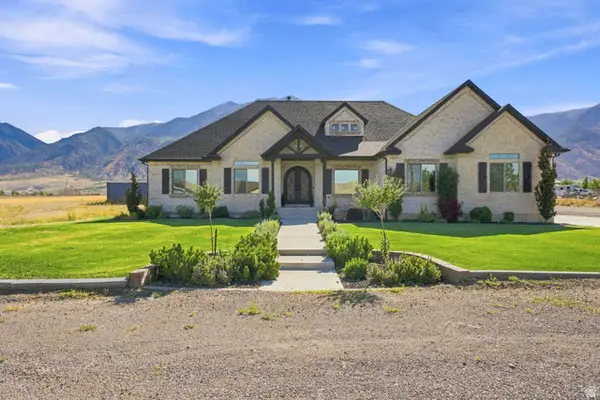 $1,249,999Active3 beds 4 baths5,332 sq. ft.
461 S 300 E, Mona, UT 84645
MLS# 2192107Listed by: CENTURY 21 EDGES 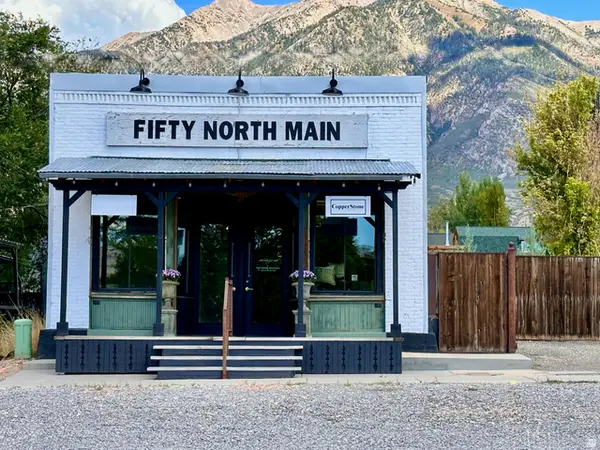 $595,000Active1 beds 2 baths1,959 sq. ft.
50 N Main, Mona, UT 84645
MLS# 2181105Listed by: COPPERSTONE REAL ESTATE


Protect your home and budget from life's surprises with an Assurant Home Warranty, backed by a partner that supports you through every step of homeownership. Explore Plans.
© 2026 Better Homes and Gardens Real Estate LLC. An Anywhere Real Estate company. All rights reserved. Better Homes and Gardens® Real Estate is a registered trademark owned by Meredith Operations Corporation, licensed to Better Homes and Gardens Real Estate LLC and used with permission. Better Homes and Gardens Real Estate LLC fully supports the principles of the Fair Housing Act and the Equal Opportunity Act. Listing information is deemed reliable but is not guaranteed accurate.
Each office is independently owned and operated.
Any services or products provided by third parties are not provided by, affiliated with or related to Better Homes and Gardens Real Estate LLC, or its affiliated companies.