
407 W Larkspur Ln, Morgan, UT 84050
Local realty services provided by:Better Homes and Gardens Real Estate Momentum
407 W Larkspur Ln,Morgan, UT 84050
$895,000
- 6 Beds
- 5 Baths
- 5,342 sq. ft.
- Single family
- Active
Listed by: laurann mcguire, julie richards
Office: windermere real estate (layton branch)
MLS#:2149270
Source:SL
Price summary
- Price:$895,000
- Price per sq. ft.:$167.54
- Monthly HOA dues:$60
About this home
Enjoy main level living, room to spread out, and beautiful mountain views in this spacious Morgan rambler. The main level features three bedrooms, laundry, a dedicated office, formal dining, and an open kitchen and great room with a fireplace. The fully finished basement adds a second kitchen, space for a second laundry, three more bedrooms, and a large gathering space for guests, entertaining, or everyday living. Step out onto the covered deck to take in the mountain views and look out over the spacious backyard, with room for a future pool or shop, subject to local approvals. The three-car garage offers extra height and length, and there's RV parking too. Pre-listing inspection completed. Come take another look at everything this home has to offer!
Contact an agent
Home facts
- Year built:2006
- Subdivision & Development:WILDFLOWER
- Listing ID #:2149270
- Added:216 day(s) ago
- Updated:November 12, 2026 at 01:08 PM
Rooms and interior
- Bedrooms:6
- Total bathrooms:5
- Full bathrooms:4
- Half bathrooms:1
- Rooms Total:22
- Flooring:Carpet, Hardwood, Tile
- Bathrooms Description:Bath: Sep. Tub/Shower, Jetted Tub
- Kitchen Description:Disposal, Kitchen: Second, Microwave, Oven: Double, Range Hood, Range: Countertop, Refrigerator
- Basement Description:Daylight, Full
- Living area:5,342 sq. ft.
Heating and cooling
- Cooling:Central Air
- Heating:Forced Air, Gas: Central
Structure and exterior
- Roof:Asphalt
- Year built:2006
- Building area:5,342 sq. ft.
- Lot area:0.37 Acres
- Lot Features:Cul-De-Sac, Cul-de-sac, Drip Irrigation, Fenced: Partial, Flat, Road: Paved, Sidewalks, Sprinkler: Auto-Full
- Architectural Style:Rambler/Ranch
- Construction Materials:Asphalt, Brick, Stucco
- Exterior Features:Deck: Covered, Entry (Foyer), Patio: Open, Porch: Open
- Levels:2 Story
Schools
- High school:Morgan
- Middle school:Morgan
- Elementary school:Morgan
Utilities
- Water:Culinary, Secondary, Water Connected
- Sewer:Sewer Connected, Sewer: Connected
Finances and disclosures
- Price:$895,000
- Price per sq. ft.:$167.54
- Tax amount:$5,312
Features and amenities
- Laundry features:Electric Dryer Hookups, Gas Dryer Hookups
- Amenities:Ceiling Fan, Central Vacuum, Closet: Walk-In, Den/Office, Gas Logs, Jetted Tub, Sewer Paid, Snow Removal, Water, Water Softener Owned, Window Coverings
Parking
- Total parking spaces:11
- Parking description:3 Car Garage, Attached, Attached Garage, Extra Height, Extra Length, Garage Door Opener, Rv Parking
- Garage spaces:3
New listings near 407 W Larkspur Ln
- New
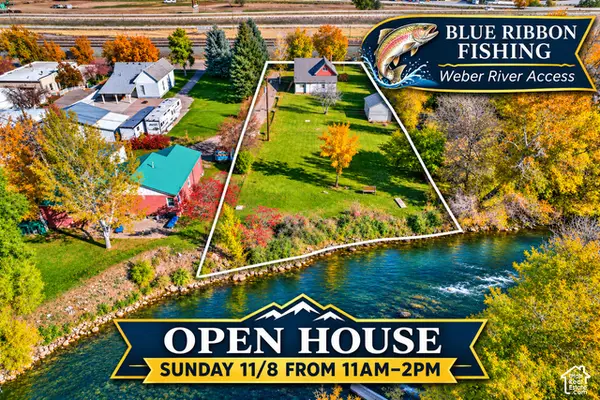 $465,000Active3 beds 1 baths1,773 sq. ft.
20 S Commercial St E, Morgan, UT 84050
MLS# 2194362Listed by: PEACE TREE REALTY LLC 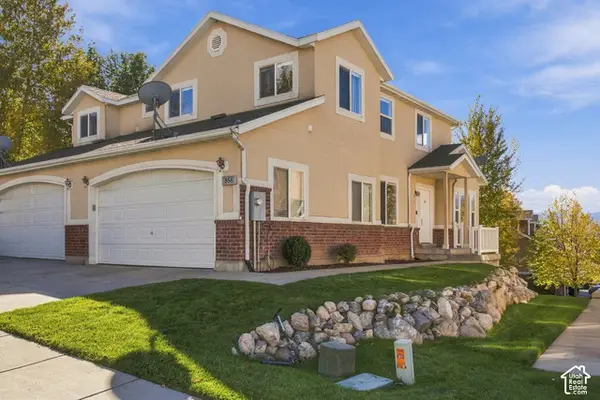 $399,900Active3 beds 3 baths1,865 sq. ft.
858 N Violet Dr, Morgan, UT 84050
MLS# 2193079Listed by: EQUITY REAL ESTATE (SELECT)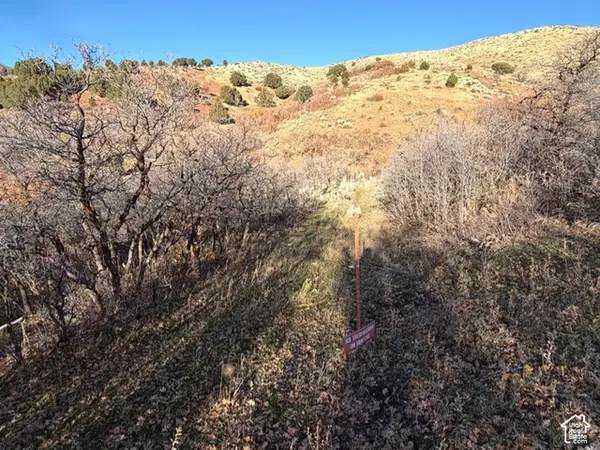 $171,999Active10 Acres
Address Withheld By Seller, Morgan, UT 84050
MLS# 2192311Listed by: FREEDOM REALTY CORPORATION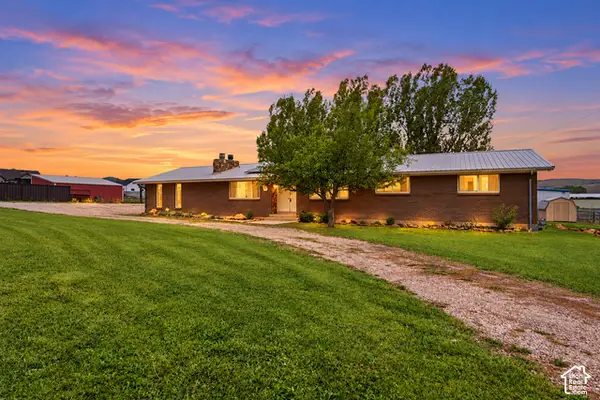 $699,000Active5 beds 3 baths2,852 sq. ft.
818 S Highway 66, Morgan, UT 84050
MLS# 2190913Listed by: RE/MAX ASSOCIATES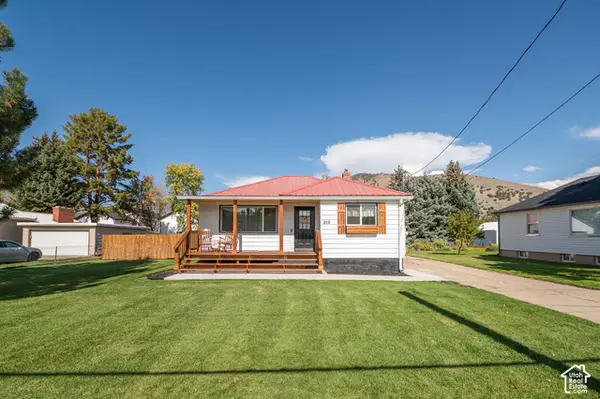 $465,000Active3 beds 2 baths1,610 sq. ft.
210 N 250 E, Morgan, UT 84050
MLS# 2190483Listed by: REAL BROKER, LLC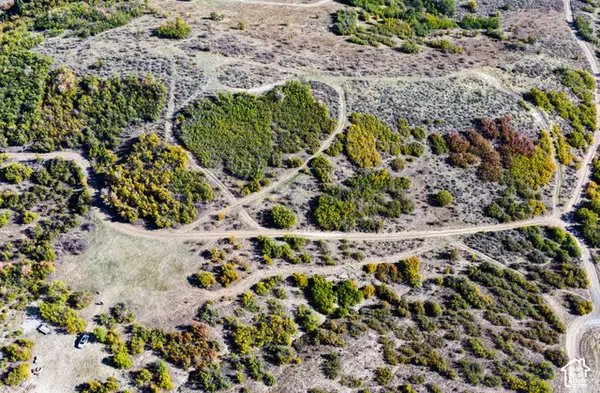 $185,000Pending10 Acres
63 Deep Creek #63, Morgan, UT 84050
MLS# 2190374Listed by: COUNTRY WEST CONSTRUCTION LLC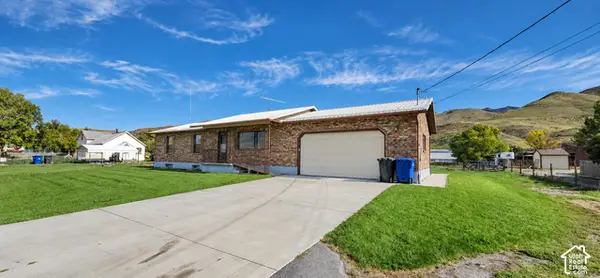 $565,000Pending5 beds 2 baths2,426 sq. ft.
2536 W Old Highway Rd N, Morgan, UT 84050
MLS# 2189174Listed by: MOUNTAIN VALLEY REAL ESTATE EXPERTS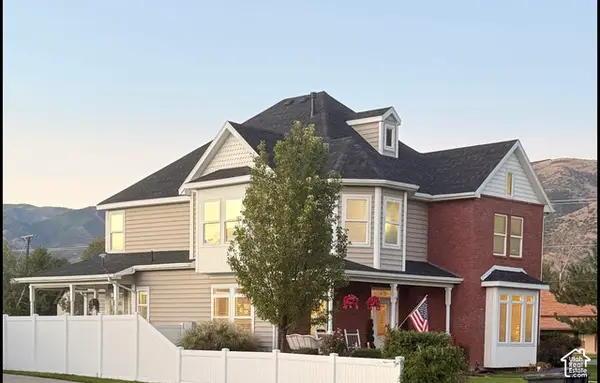 $1,125,000Active5 beds 5 baths4,582 sq. ft.
328 W 150 N, Morgan, UT 84050
MLS# 2188825Listed by: HERO REALTY & DEVELOPMENT LLC $419,000Pending4 beds 4 baths2,237 sq. ft.
846 N Sapphire St, Morgan, UT 84050
MLS# 2187656Listed by: THE SUMMIT GROUP $405,500Active4 beds 3 baths2,208 sq. ft.
838 N Sapphire St, Morgan, UT 84050
MLS# 2187601Listed by: OVERLAND HOMES INC


Protect your home and budget from life's surprises with an Assurant Home Warranty, backed by a partner that supports you through every step of homeownership. Explore Plans.
© 2026 Better Homes and Gardens Real Estate LLC. An Anywhere Real Estate company. All rights reserved. Better Homes and Gardens® Real Estate is a registered trademark owned by Meredith Operations Corporation, licensed to Better Homes and Gardens Real Estate LLC and used with permission. Better Homes and Gardens Real Estate LLC fully supports the principles of the Fair Housing Act and the Equal Opportunity Act. Listing information is deemed reliable but is not guaranteed accurate.
Each office is independently owned and operated.
Any services or products provided by third parties are not provided by, affiliated with or related to Better Homes and Gardens Real Estate LLC, or its affiliated companies.