
5258 W Frontier Dr N, Morgan, UT 84050
Local realty services provided by:Better Homes and Gardens Real Estate Momentum
5258 W Frontier Dr N,Morgan, UT 84050
$1,850,000
- 6 Beds
- 6 Baths
- 5,085 sq. ft.
- Single family
- Active
Listed by: andrea l. cannon
Office: kw south valley keller williams
MLS#:2187061
Source:SL
Price summary
- Price:$1,850,000
- Price per sq. ft.:$363.82
- Monthly HOA dues:$21
About this home
Mountain Living, Elevated. Impeccably remodeled from top to bottom, this exceptional Mountain Green residence blends sophisticated design, uncompromising quality, and an extraordinary mountain setting. Every detail has been thoughtfully curated with the highest-end finishes and an impressive collection of modern creature comforts designed to make everyday living effortless. The beautifully appointed interior features heated tile floors, a steam humidifier, custom cabinetry with built-in organization, warming drawer and drying rack, a commercial-grade water softening system, and a top of the line, high-efficiency HVAC system with medical-grade air-filtration are just a few of the thoughtful upgrades that set this home apart. The craftsmanship and attention to detail are evident throughout, creating a home that feels both luxurious and exceptionally comfortable. And then there are the views. Framed by the majestic Wasatch Mountains and spectacular ski resort vistas, the setting is truly second to none. Enjoy the serenity and beauty of Mountain Green while remaining just minutes from Snowbasin Ski Resort and a short drive to the shopping, dining, and amenities of Ogden and Davis County. Whether you're seeking a year-round retreat, a sophisticated mountain escape, or simply a home where luxury meets nature, this remarkable property delivers an unparalleled Mountain Green lifestyle. **Detached garage is 32X40 & heated** ADU is 740 sqft, one bed, two bath, full kitchen, central heating and air Square footage figures are provided as a courtesy estimate only and were obtained from county records and building plans . Buyer is advised to obtain an independent measurement. Buyer to verify all MLS information....
Contact an agent
Home facts
- Year built:1997
- Subdivision & Development:TRAPPER'S POINTE PRUD
- Listing ID #:2187061
- Added:1 day(s) ago
- Updated:September 24, 2026 at 11:01 PM
Rooms and interior
- Bedrooms:6
- Total bathrooms:6
- Full bathrooms:6
- Rooms Total:22
- Flooring:Carpet, Hardwood, Tile
- Bathrooms Description:Bath: Sep. Tub/Shower
- Kitchen Description:Gas Grill/BBQ, Kitchen: Updated, Range/Oven: Built-In, Range: Gas, Refrigerator
- Basement Description:Entrance, Full
- Living area:5,085 sq. ft.
Heating and cooling
- Cooling:Central Air
- Heating:Forced Air, Radiant Floor, Steam
Structure and exterior
- Roof:Asphalt
- Year built:1997
- Building area:5,085 sq. ft.
- Lot area:0.45 Acres
- Lot Features:Corner Lot, Sprinkler: Auto-Full, Terrain: Hilly
- Architectural Style:Rambler/Ranch
- Construction Materials:Asphalt
- Exterior Features:Basement Entrance, Covered, Deck: Covered, Out Buildings, Patio: Covered, Porch: Open, Walkout
- Levels:3 Story
Schools
- High school:Morgan
- Middle school:Mountain Green Middle School
- Elementary school:Mountain Green
Utilities
- Water:Culinary, Water Connected, Well
- Sewer:Sewer Connected, Sewer: Connected
Finances and disclosures
- Price:$1,850,000
- Price per sq. ft.:$363.82
- Tax amount:$4,820
Features and amenities
- Laundry features:Dryer, Washer
- Amenities:Central Vacuum, Closet: Walk-In, Gas Logs, Instantaneous Hot Water, Mother-In-Law Apartment, Vaulted Ceilings, Water Softener Owned, Window Coverings
Parking
- Total parking spaces:13
- Parking description:6 Car, Attached, Attached Garage, Detached, Heated Garage, Rv Parking, Storage Above
- Garage spaces:6
New listings near 5258 W Frontier Dr N
- Open Sat, 10am to 12pmNew
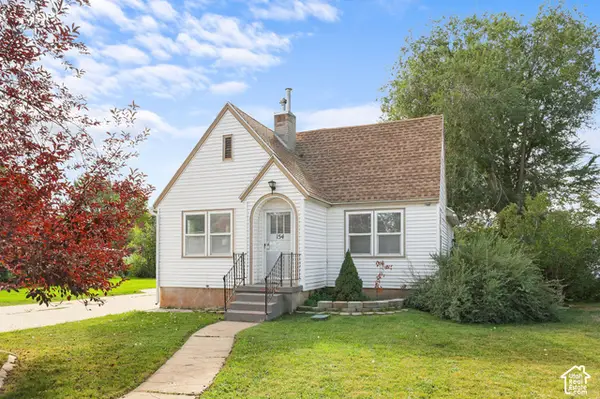 $500,000Active4 beds 2 baths1,952 sq. ft.
154 S State St, Morgan, UT 84050
MLS# 2187228Listed by: CORNERSTONE REAL ESTATE GROUP - New
 $780,000Active4 beds 3 baths3,102 sq. ft.
764 N Sunset Dr, Morgan, UT 84050
MLS# 2186724Listed by: INTERMOUNTAIN PROPERTIES - New
 $2,400,000Active4 beds 3 baths4,651 sq. ft.
1956 Patterson Dr, Morgan, UT 84050
MLS# 2185569Listed by: WINDERMERE REAL ESTATE (LAYTON BRANCH) - New
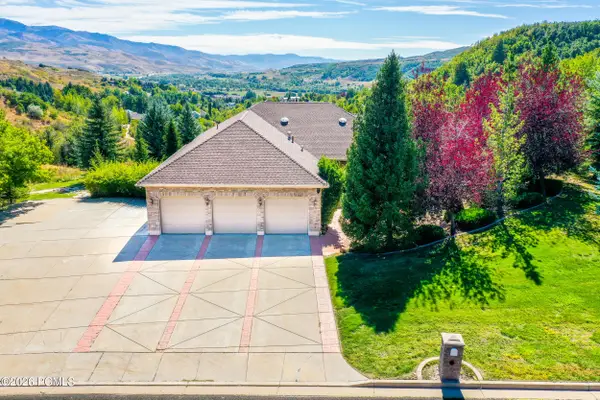 $1,550,000Active5 beds 4 baths5,196 sq. ft.
6001 Wasatch Drive #6001, Morgan, UT 84050
MLS# 12604180Listed by: BHHS UTAH PROPERTIES - SV 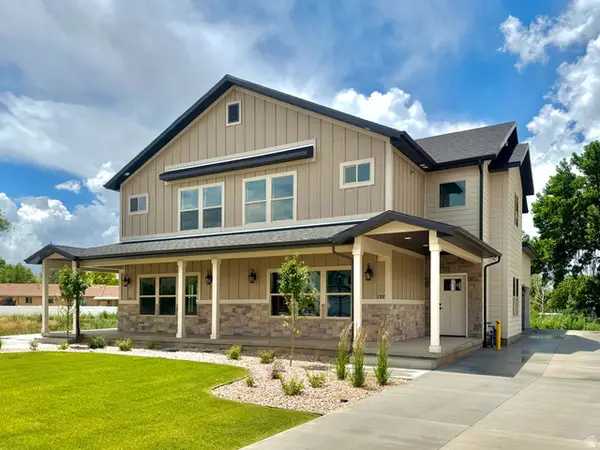 $549,000Active4 beds 3 baths2,246 sq. ft.
197 N 300 E, Morgan, UT 84050
MLS# 2183594Listed by: CENTURY 21 EVEREST (CENTERVILLE)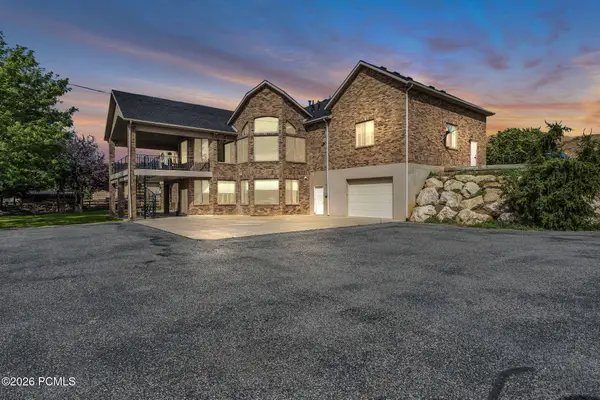 $2,595,000Active5 beds 6 baths7,648 sq. ft.
1236 S Highway 66, Morgan, UT 84050
MLS# 12604074Listed by: ENGEL & VOLKERS PARK CITY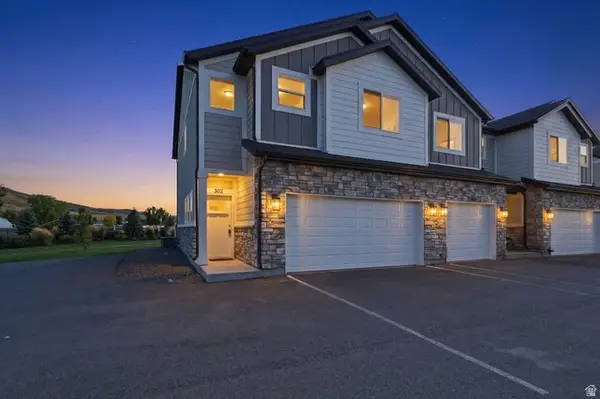 $399,900Active3 beds 3 baths1,558 sq. ft.
302 N 100 W, Morgan, UT 84050
MLS# 2180269Listed by: MOUNTAIN VALLEY REAL ESTATE EXPERTS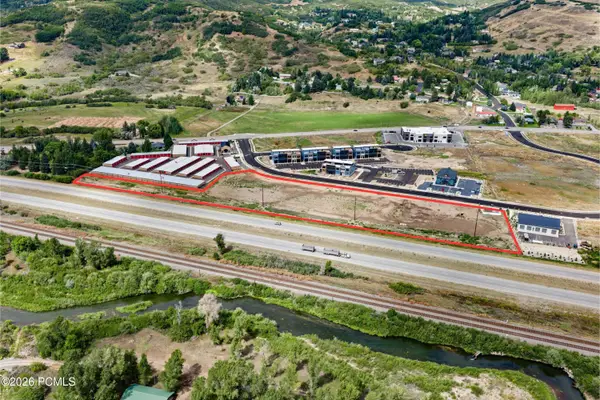 $2,650,000Active5 Acres
5759 W Canyon View Circle, Morgan, UT 84050
MLS# 12604052Listed by: WINDERMERE UTAH - WASATCH BACK $965,000Active4 beds 3 baths3,516 sq. ft.
2420 W Old Highway Rd, Morgan, UT 84050
MLS# 2183025Listed by: MOUNTAIN VALLEY REAL ESTATE EXPERTS


Protect your home and budget from life's surprises with an Assurant Home Warranty, backed by a partner that supports you through every step of homeownership. Explore Plans.
© 2026 Better Homes and Gardens Real Estate LLC. An Anywhere Real Estate company. All rights reserved. Better Homes and Gardens® Real Estate is a registered trademark owned by Meredith Operations Corporation, licensed to Better Homes and Gardens Real Estate LLC and used with permission. Better Homes and Gardens Real Estate LLC fully supports the principles of the Fair Housing Act and the Equal Opportunity Act. Listing information is deemed reliable but is not guaranteed accurate.
Each office is independently owned and operated.
Any services or products provided by third parties are not provided by, affiliated with or related to Better Homes and Gardens Real Estate LLC, or its affiliated companies.