
752 N Sunset Dr, Morgan, UT 84050
Local realty services provided by:Better Homes and Gardens Real Estate Momentum
Upcoming open houses
- Sat, Nov 1401:00 pm - 02:30 pm
- Sat, Nov 2110:00 am - 12:00 pm
Listed by: jordan d smith, kaleb campbell
Office: local utah realty
MLS#:2195833
Source:SL
Price summary
- Price:$720,000
- Price per sq. ft.:$204.2
- Monthly HOA dues:$25
About this home
**You didn't move to Utah to spend your weekends looking for somewhere to park your toys.** You moved here for the mountains. The open roads. The early mornings when the trailer is hooked up, the bikes are loaded, and the only question is where you're headed. Now imagine coming home to a place that actually keeps up with that lifestyle. Welcome to 752 N Sunset Drive in Morgan. **Four garage spaces. Dedicated RV parking. Double-gate access. Wasatch Back mountain views.** And that's before you even step inside. Built in 2023, this home offers approximately 3,500 square feet per builder plans, five bedrooms, three bathrooms, and the kind of space that changes how you spend your time. The vaulted ceilings make an impression. The kitchen's high-end Bluetooth-enabled appliances make everyday cooking a little more interesting. And downstairs? A fully finished daylight basement with brand-new carpet, ready for Sunday football, movie nights, or the kind of gatherings that go well past dinner. Outside, the fully fenced yard and automatic sprinklers give you room to enjoy the outdoors without turning every weekend into a landscaping project. There's even an EV charging station in the garage. But here's what the photos can't tell you. **What it feels like to stand on that front porch, look toward the mountains, and realize you finally have room for everything you've been working toward.** You can read the square footage. You can count the bedrooms. **But you can't experience this property through a screen.** Come see the garage. Stand on the porch. Walk through the home. **Then ask yourself one question: Why am I still looking?**...
Contact an agent
Home facts
- Year built:2023
- Subdivision & Development:VALLEY VISTA ESTATES SUBDIVISION
- Listing ID #:2195833
- Added:1 day(s) ago
- Updated:November 13, 2026 at 12:59 PM
Rooms and interior
- Bedrooms:5
- Total bathrooms:3
- Full bathrooms:2
- Rooms Total:8
- Flooring:Carpet, Tile
- Bathrooms Description:Bath: Sep. Tub/Shower
- Kitchen Description:Disposal, Oven: Double, Oven: Wall
- Basement Description:Daylight, Full
- Living area:3,526 sq. ft.
Heating and cooling
- Cooling:Central Air
- Heating:Forced Air, Gas: Central
Structure and exterior
- Roof:Asphalt
- Year built:2023
- Building area:3,526 sq. ft.
- Lot area:0.19 Acres
- Lot Features:Fenced: Full, Sprinkler: Auto-Full
- Architectural Style:Rambler/Ranch
- Construction Materials:Asphalt
- Exterior Features:Lighting
- Levels:2 Story
Schools
- High school:Morgan
- Middle school:Morgan
- Elementary school:Morgan
Utilities
- Water:Culinary, Secondary, Water Connected
- Sewer:Sewer Connected, Sewer: Connected
Finances and disclosures
- Price:$720,000
- Price per sq. ft.:$204.2
- Tax amount:$3,779
Features and amenities
- Amenities:Closet: Walk-In, Den/Office, Smart Thermostat(s), Vaulted Ceilings
Parking
- Total parking spaces:12
- Parking description:4 Car Garage, Attached, Attached Garage, Extra Length, Rv Parking
- Garage spaces:4
New listings near 752 N Sunset Dr
- New
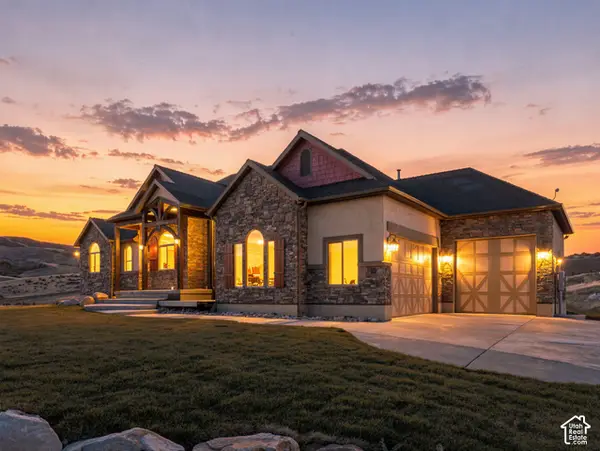 $2,599,999Active4 beds 3 baths4,954 sq. ft.
642 Hardscrabble Ct, Morgan, UT 84050
MLS# 2195936Listed by: COLDWELL BANKER REALTY (SOUTH OGDEN) - New
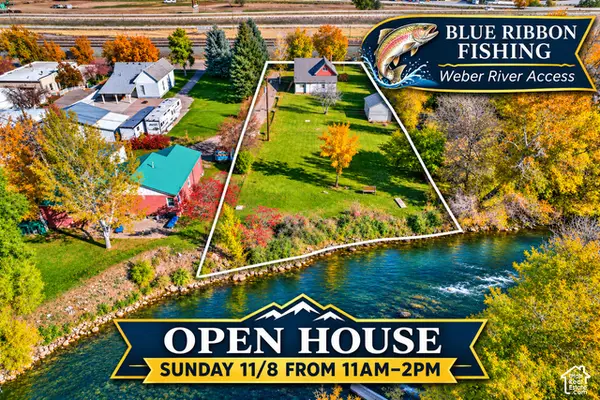 $465,000Active3 beds 1 baths1,773 sq. ft.
20 S Commercial St E, Morgan, UT 84050
MLS# 2194362Listed by: PEACE TREE REALTY LLC 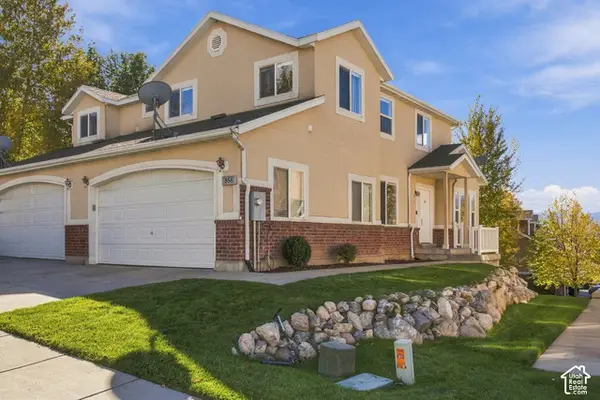 $399,900Active3 beds 3 baths1,865 sq. ft.
858 N Violet Dr, Morgan, UT 84050
MLS# 2193079Listed by: EQUITY REAL ESTATE (SELECT)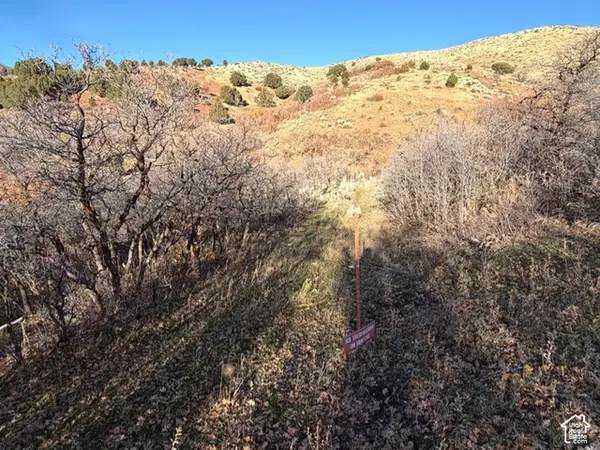 $171,999Active10 Acres
Address Withheld By Seller, Morgan, UT 84050
MLS# 2192311Listed by: FREEDOM REALTY CORPORATION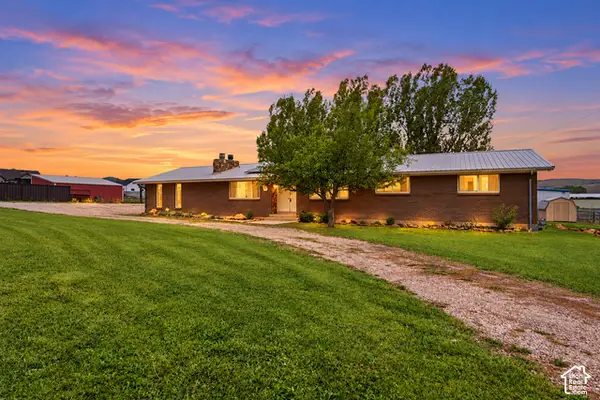 $699,000Active5 beds 3 baths2,852 sq. ft.
818 S Highway 66, Morgan, UT 84050
MLS# 2190913Listed by: RE/MAX ASSOCIATES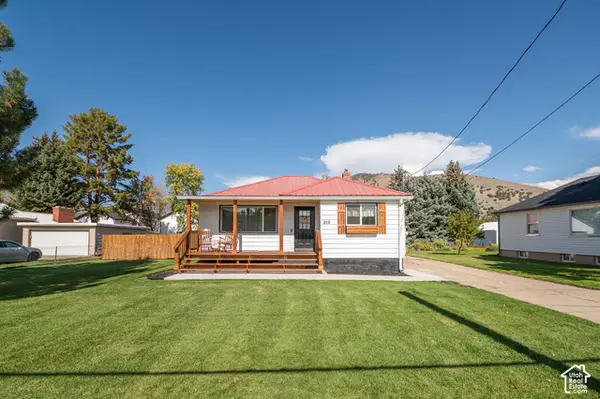 $465,000Active3 beds 2 baths1,610 sq. ft.
210 N 250 E, Morgan, UT 84050
MLS# 2190483Listed by: REAL BROKER, LLC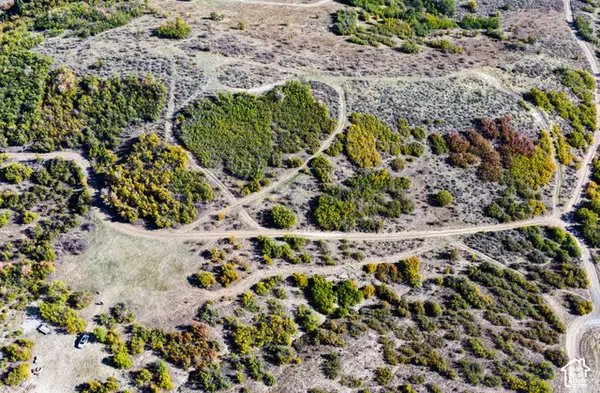 $185,000Pending10 Acres
63 Deep Creek #63, Morgan, UT 84050
MLS# 2190374Listed by: COUNTRY WEST CONSTRUCTION LLC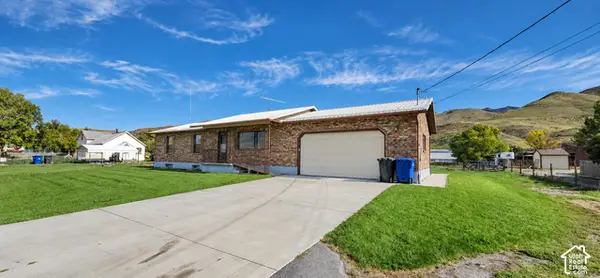 $565,000Pending5 beds 2 baths2,426 sq. ft.
2536 W Old Highway Rd N, Morgan, UT 84050
MLS# 2189174Listed by: MOUNTAIN VALLEY REAL ESTATE EXPERTS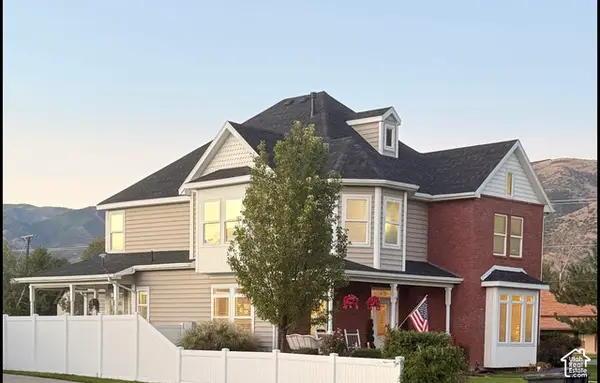 $1,125,000Active5 beds 5 baths4,582 sq. ft.
328 W 150 N, Morgan, UT 84050
MLS# 2188825Listed by: HERO REALTY & DEVELOPMENT LLC


Protect your home and budget from life's surprises with an Assurant Home Warranty, backed by a partner that supports you through every step of homeownership. Explore Plans.
© 2026 Better Homes and Gardens Real Estate LLC. An Anywhere Real Estate company. All rights reserved. Better Homes and Gardens® Real Estate is a registered trademark owned by Meredith Operations Corporation, licensed to Better Homes and Gardens Real Estate LLC and used with permission. Better Homes and Gardens Real Estate LLC fully supports the principles of the Fair Housing Act and the Equal Opportunity Act. Listing information is deemed reliable but is not guaranteed accurate.
Each office is independently owned and operated.
Any services or products provided by third parties are not provided by, affiliated with or related to Better Homes and Gardens Real Estate LLC, or its affiliated companies.