
764 N Sunset Dr, Morgan, UT 84050
Local realty services provided by:Better Homes and Gardens Real Estate Momentum
764 N Sunset Dr,Morgan, UT 84050
$780,000
- 4 Beds
- 3 Baths
- 3,102 sq. ft.
- Single family
- Active
Listed by: bryce anderson
Office: intermountain properties
MLS#:2186724
Source:SL
Price summary
- Price:$780,000
- Price per sq. ft.:$251.45
- Monthly HOA dues:$25
About this home
Custom built rambler nestled in the foothills of the Morgan Valley. At only 3 years old this Spacious, open floor plan with a large master suite, chef's kitchen, walk in pantry and added custom window treatments. Walk outside to breathe-taking, unobscured views of the Wasatch back mountains and valley. Offset your mortgage with a completely private basement apartment actively bringing in rent. Or open it up and finish the remaining square footage to create the ultimate basement hangout. Massive 3 car garage with modern above storage and EV Tesla Charging station. Fully fenced yard with full auto-sprinkler system set on a quiet street. Right off the freeway makes an easy commute to all necessary amenities. Square footage as per seller. Buyer to verify all information.
Contact an agent
Home facts
- Year built:2022
- Subdivision & Development:VALLEY VISTA ESTATES SUBDIVISION
- Listing ID #:2186724
- Added:1 day(s) ago
- Updated:September 24, 2026 at 11:38 AM
Rooms and interior
- Bedrooms:4
- Total bathrooms:3
- Full bathrooms:3
- Rooms Total:14
- Flooring:Carpet
- Kitchen Description:Disposal, Kitchen: Second, Microwave, Oven: Double, Oven: Gas, Range: Gas, Refrigerator
- Basement Description:Full
- Living area:3,102 sq. ft.
Heating and cooling
- Cooling:Central Air
- Heating:Forced Air, Gas: Central
Structure and exterior
- Roof:Asphalt
- Year built:2022
- Building area:3,102 sq. ft.
- Lot area:0.19 Acres
- Lot Features:Curb & Gutter, Road: Paved, Sidewalks, Sprinkler: Auto-Full
- Architectural Style:Rambler/Ranch
- Construction Materials:Cement Siding, Stone
- Exterior Features:Porch: Open
- Levels:2 Story
Schools
- High school:Morgan
- Middle school:Morgan
- Elementary school:Morgan
Utilities
- Water:Culinary, Secondary, Water Connected
- Sewer:Sewer Connected, Sewer: Connected, Sewer: Public
Finances and disclosures
- Price:$780,000
- Price per sq. ft.:$251.45
- Tax amount:$3,384
Features and amenities
- Laundry features:Electric Dryer Hookups
- Amenities:Closet: Walk-In, Mother-In-Law Apartment, Vaulted Ceilings, Window Coverings
Parking
- Total parking spaces:6
- Parking description:3 Car Garage, Attached, Attached Garage, Extra Height, Garage Door Opener
- Garage spaces:3
New listings near 764 N Sunset Dr
- New
 $1,850,000Active6 beds 6 baths5,085 sq. ft.
5258 W Frontier Dr N, Morgan, UT 84050
MLS# 2187061Listed by: KW SOUTH VALLEY KELLER WILLIAMS - New
 $2,400,000Active4 beds 3 baths4,651 sq. ft.
1956 Patterson Dr, Morgan, UT 84050
MLS# 2185569Listed by: WINDERMERE REAL ESTATE (LAYTON BRANCH) - New
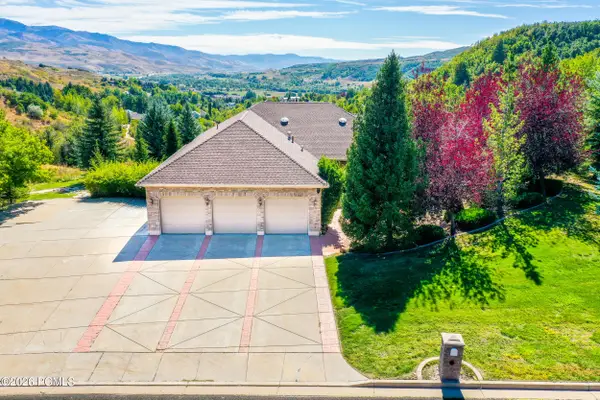 $1,550,000Active5 beds 4 baths5,196 sq. ft.
6001 Wasatch Drive #6001, Morgan, UT 84050
MLS# 12604180Listed by: BHHS UTAH PROPERTIES - SV 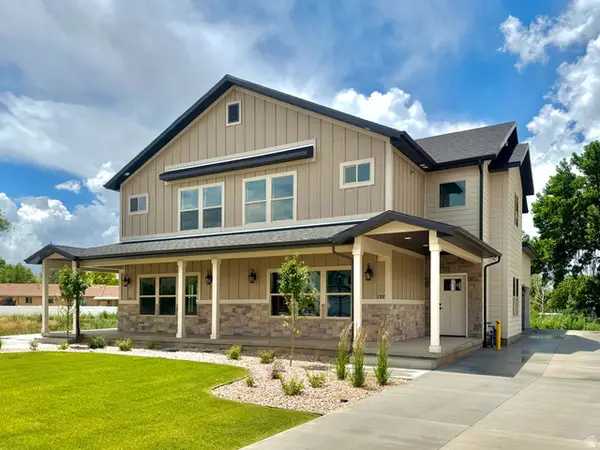 $549,000Active4 beds 3 baths2,246 sq. ft.
197 N 300 E, Morgan, UT 84050
MLS# 2183594Listed by: CENTURY 21 EVEREST (CENTERVILLE)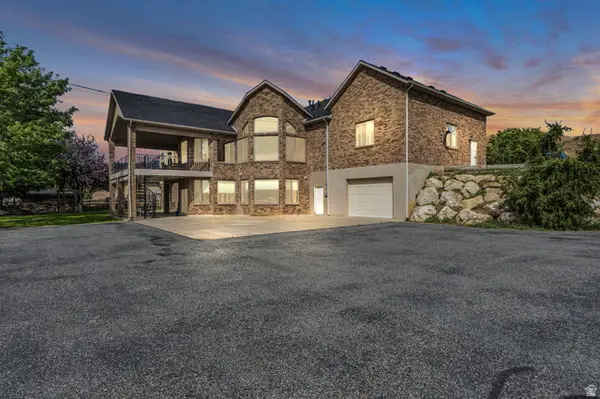 $2,595,000Active5 beds 6 baths7,648 sq. ft.
1236 S Highway 66, Morgan, UT 84050
MLS# 2183329Listed by: ENGEL & VOLKERS PARK CITY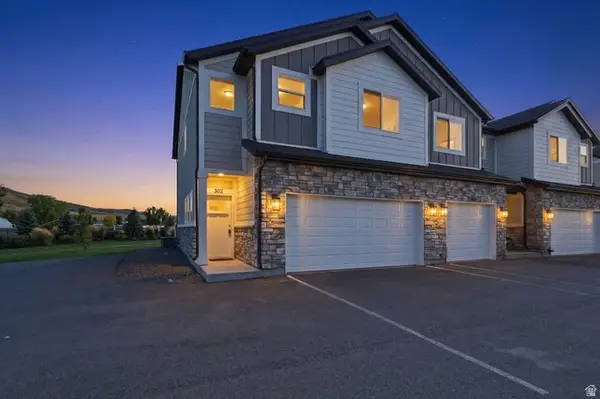 $399,900Active3 beds 3 baths1,558 sq. ft.
302 N 100 W, Morgan, UT 84050
MLS# 2180269Listed by: MOUNTAIN VALLEY REAL ESTATE EXPERTS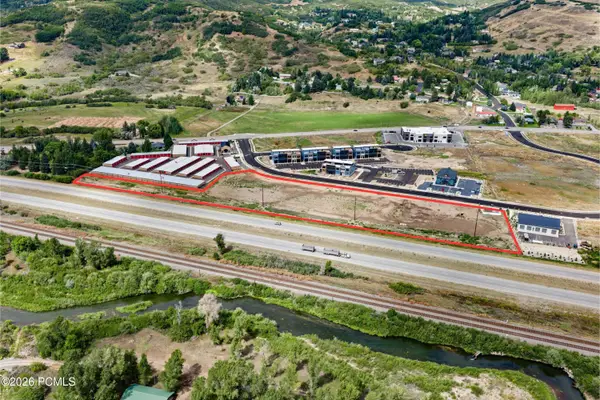 $2,650,000Active5 Acres
5759 W Canyon View Circle, Morgan, UT 84050
MLS# 12604052Listed by: WINDERMERE UTAH - WASATCH BACK $965,000Active4 beds 3 baths3,516 sq. ft.
2420 W Old Highway Rd, Morgan, UT 84050
MLS# 2183025Listed by: MOUNTAIN VALLEY REAL ESTATE EXPERTS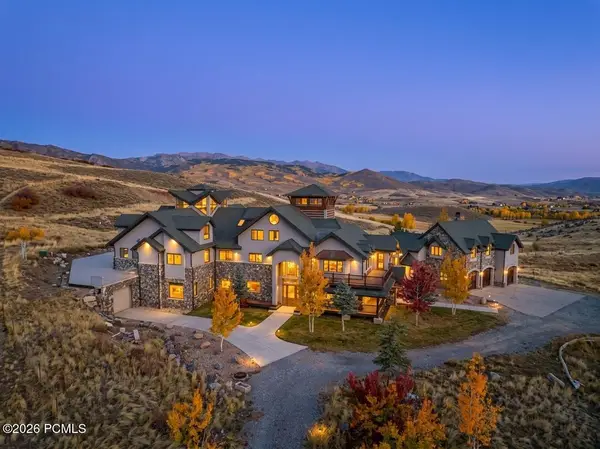 $3,995,000Active7 beds 12 baths14,960 sq. ft.
246 Woods Creek Road, Morgan, UT 84050
MLS# 12604039Listed by: WINDERMERE UTAH - WASATCH BACK


Protect your home and budget from life's surprises with an Assurant Home Warranty, backed by a partner that supports you through every step of homeownership. Explore Plans.
© 2026 Better Homes and Gardens Real Estate LLC. An Anywhere Real Estate company. All rights reserved. Better Homes and Gardens® Real Estate is a registered trademark owned by Meredith Operations Corporation, licensed to Better Homes and Gardens Real Estate LLC and used with permission. Better Homes and Gardens Real Estate LLC fully supports the principles of the Fair Housing Act and the Equal Opportunity Act. Listing information is deemed reliable but is not guaranteed accurate.
Each office is independently owned and operated.
Any services or products provided by third parties are not provided by, affiliated with or related to Better Homes and Gardens Real Estate LLC, or its affiliated companies.