
4976 W Escalante Ln, Mountain Green, UT 84050
Local realty services provided by:Better Homes and Gardens Real Estate Momentum
4976 W Escalante Ln,Mountain Green, UT 84050
$869,000
- 5 Beds
- 3 Baths
- 4,044 sq. ft.
- Single family
- Active
Listed by: benjamin gibby
Office: equity real estate (select)
MLS#:2178445
Source:SL
Price summary
- Price:$869,000
- Price per sq. ft.:$214.89
- Monthly HOA dues:$55
About this home
You'll be wow'd by nearly 4,000 finished square feet and a spacious, open interior that surprises the moment you walk in. The large kitchen and living area provide an impressive gathering space for entertaining and everyday living. What truly sets this home apart is its two full kitchens, two full laundry rooms, and separate living spaces that make it short-term rental ready or ideal for multigenerational living and guests. The lower level has its own entrance and driveway, giving it added privacy and functionality. Located just 12 miles from Snowbasin Resort and close to hiking and biking trails, you can enjoy mountain living while still having convenient access to Highway 89. Fully landscaped with a hot tub and additional guest/RV parking, this home offers space, versatility, and income potential that's hard to find.
Contact an agent
Home facts
- Year built:2023
- Subdivision & Development:ROAM
- Listing ID #:2178445
- Added:8 day(s) ago
- Updated:August 25, 2026 at 11:33 AM
Rooms and interior
- Bedrooms:5
- Total bathrooms:3
- Full bathrooms:2
- Rooms Total:16
- Flooring:Carpet, Laminate, Tile
- Kitchen Description:Disposal, Gas Grill/BBQ, Kitchen: Second, Microwave
- Basement Description:Entrance, Full
- Living area:4,044 sq. ft.
Heating and cooling
- Cooling:Central Air
- Heating:Electric, Gas: Central
Structure and exterior
- Roof:Composition
- Year built:2023
- Building area:4,044 sq. ft.
- Lot area:0.15 Acres
- Lot Features:Fenced: Partial, Road: Paved, Secluded, Sidewalks, Sprinkler: Auto-Full
- Architectural Style:Rambler/Ranch
- Construction Materials:Cement Siding, Composition, Frame, Stone
- Exterior Features:Basement Entrance, Covered, Patio: Covered
- Levels:2 Story
Schools
- High school:Morgan
- Middle school:Mountain Green Middle School
- Elementary school:Mountain Green
Utilities
- Water:Culinary, Water Connected
- Sewer:Sewer Connected, Sewer: Connected
Finances and disclosures
- Price:$869,000
- Price per sq. ft.:$214.89
- Tax amount:$5,824
Features and amenities
- Laundry features:Electric Dryer Hookups
- Amenities:Ceiling Fan, Closet: Walk-In, Instantaneous Hot Water, Playground, Storage Shed(s), Window Coverings
Parking
- Total parking spaces:5
- Parking description:2 Car Garage, Attached Garage, Rv Parking
- Garage spaces:2
New listings near 4976 W Escalante Ln
- New
 $1,620,900Active5 beds 4 baths5,768 sq. ft.
6792 N Frontier Dr, Mountain Green, UT 84050
MLS# 2180153Listed by: BRAVO REALTY SERVICES, LLC - New
 $770,000Active5 beds 3 baths2,985 sq. ft.
4060 W Ivy Ave, Mountain Green, UT 84050
MLS# 2179992Listed by: UTAH EXECUTIVE REAL ESTATE LC - New
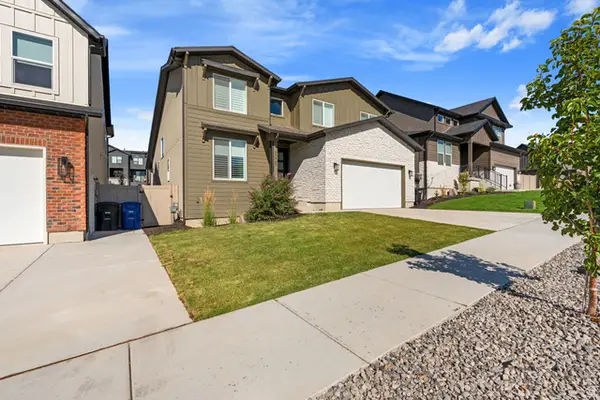 $835,000Active4 beds 4 baths4,088 sq. ft.
6025 N Angels Landing Dr, Mountain Green, UT 84050
MLS# 2179883Listed by: EQUITY REAL ESTATE (SOUTH VALLEY) - New
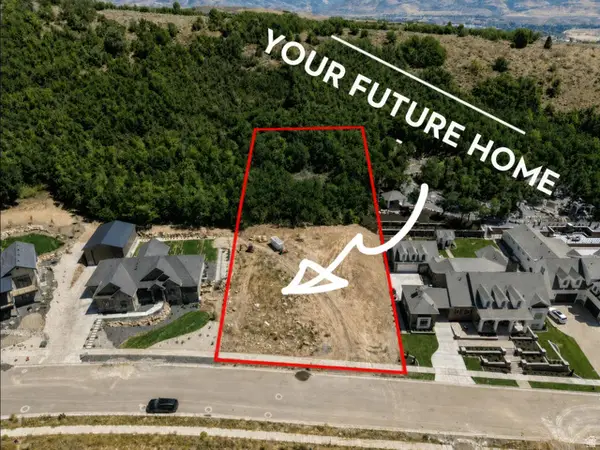 $549,999Active0.92 Acres
6250 N Robinson Ln #221, Mountain Green, UT 84050
MLS# 2179531Listed by: MOUNTAIN VALLEY REAL ESTATE EXPERTS 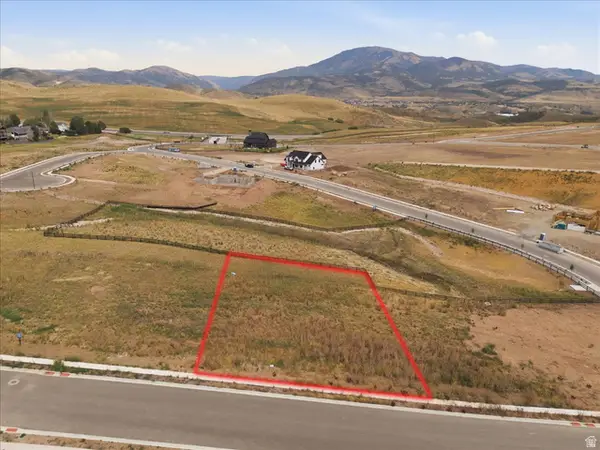 $449,000Active0.46 Acres
6736 N Frontier Dr #6, Morgan, UT 84050
MLS# 2178307Listed by: RE/MAX ASSOCIATES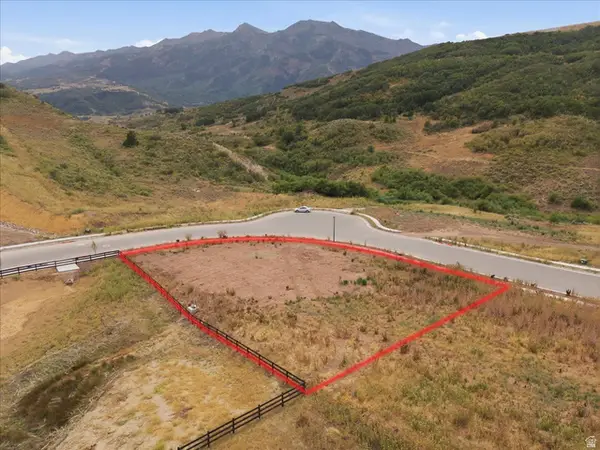 $449,000Active0.49 Acres
6722 N Frontier Dr #5, Morgan, UT 84050
MLS# 2178322Listed by: RE/MAX ASSOCIATES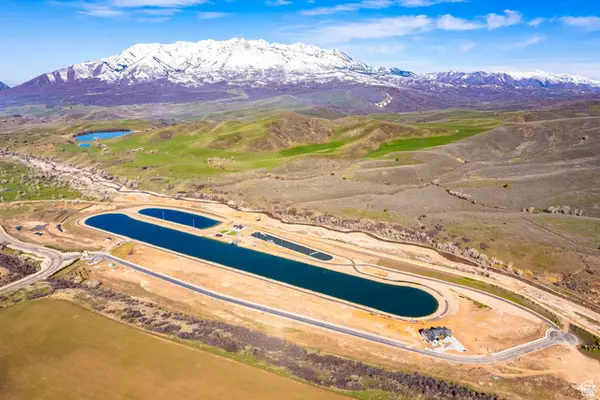 $900,000Active0.97 Acres
6674 N Lakeside Dr #148, Mountain Green, UT 84050
MLS# 2178208Listed by: RED BEAR REAL ESTATE PLLC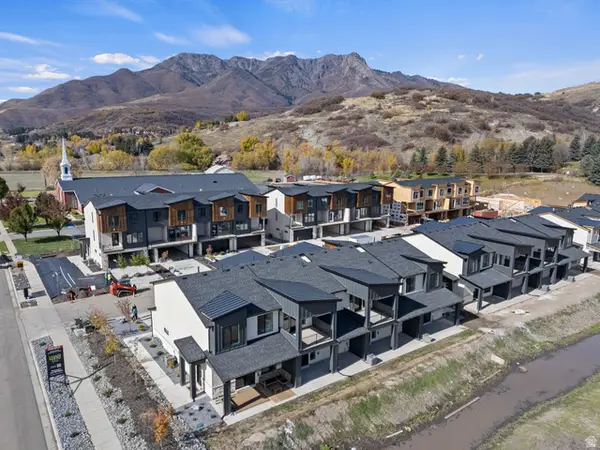 $569,900Active3 beds 3 baths1,643 sq. ft.
5828 N Jeeder Dr #67, Mountain Green, UT 84050
MLS# 2177892Listed by: UTAH LAND GUYS REAL ESTATE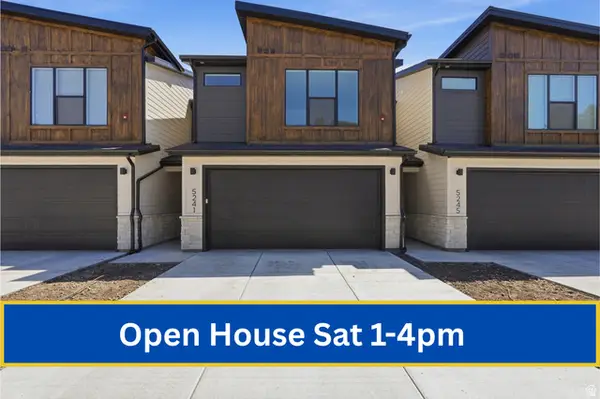 $595,000Active3 beds 3 baths1,670 sq. ft.
5241 Hayti Ave W #57, Mountain Green, UT 84050
MLS# 2177870Listed by: UTAH RELOCATIONS LLC


Protect your home and budget from life's surprises with an Assurant Home Warranty, backed by a partner that supports you through every step of homeownership. Explore Plans.
© 2026 Better Homes and Gardens Real Estate LLC. An Anywhere Real Estate company. All rights reserved. Better Homes and Gardens® Real Estate is a registered trademark owned by Meredith Operations Corporation, licensed to Better Homes and Gardens Real Estate LLC and used with permission. Better Homes and Gardens Real Estate LLC fully supports the principles of the Fair Housing Act and the Equal Opportunity Act. Listing information is deemed reliable but is not guaranteed accurate.
Each office is independently owned and operated.
Any services or products provided by third parties are not provided by, affiliated with or related to Better Homes and Gardens Real Estate LLC, or its affiliated companies.