
170 E 400 N, Mount Pleasant, UT 84647
Local realty services provided by:Better Homes and Gardens Real Estate Momentum
170 E 400 N,Mt Pleasant, UT 84647
$579,000
- 5 Beds
- 4 Baths
- 3,668 sq. ft.
- Single family
- Active
Listed by: rachel jacobson, tiffany alder bown
Office: century 21 essentials realty
MLS#:2114428
Source:SL
Price summary
- Price:$579,000
- Price per sq. ft.:$157.85
About this home
Beautiful 5-bed, 3.5-bath home on a large lot with animal rights! Enjoy a full-length covered deck, perfect for entertaining. The walk-out basement features a salon that can easily be converted into a kitchen-ideal for a rental or in-law suite. Plenty of space, versatility, and country charm all in one!
Contact an agent
Home facts
- Year built:2000
- Subdivision & Development:COUNTRY ROAD HAVEN
- Listing ID #:2114428
- Added:531 day(s) ago
- Updated:September 14, 2026 at 11:14 AM
Rooms and interior
- Bedrooms:5
- Total bathrooms:4
- Full bathrooms:3
- Half bathrooms:1
- Rooms Total:18
- Flooring:Carpet, Tile
- Bathrooms Description:Jetted Tub
- Kitchen Description:Disposal, Refrigerator
- Basement Description:Full
- Living area:3,668 sq. ft.
Heating and cooling
- Cooling:Central Air
- Heating:Forced Air, Gas: Central, Gas: Stove, Wood
Structure and exterior
- Roof:Asphalt
- Year built:2000
- Building area:3,668 sq. ft.
- Lot area:0.66 Acres
- Lot Features:Flat, Road: Paved, Terrain: Mountain
- Architectural Style:Rambler/Ranch
- Construction Materials:Brick
- Exterior Features:Basement Entrance, Deck: Covered, Horse Property, Walkout
- Levels:2 Story
Schools
- High school:North Sanpete
- Middle school:North Sanpete
- Elementary school:Mt Pleasant
Utilities
- Water:Irrigation, Water Connected
- Sewer:Sewer Connected, Sewer: Connected
Finances and disclosures
- Price:$579,000
- Price per sq. ft.:$157.85
- Tax amount:$2,900
Features and amenities
- Laundry features:Electric Dryer Hookups, Gas Dryer Hookups
- Amenities:Closet: Walk-In, Floor Drains, French Doors, Gas Logs, Jetted Tub
Parking
- Total parking spaces:2
- Parking description:2 Car Garage, Attached, Attached Garage
- Garage spaces:2
New listings near 170 E 400 N
- New
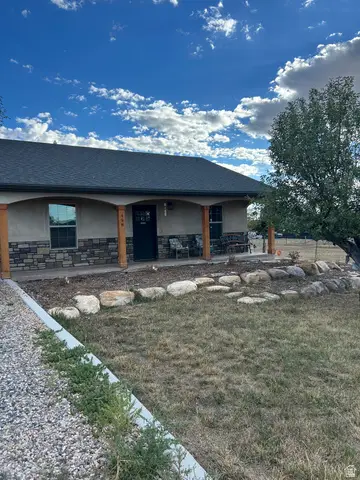 $390,000Active2 beds 1 baths1,007 sq. ft.
498 E 100 S, Mt Pleasant, UT 84647
MLS# 2185003Listed by: HERITAGE REALTY GROUP LLC - New
 $75,000Active1.28 Acres
#1, Mt Pleasant, UT 84647
MLS# 2184121Listed by: R AND R REALTY LLC - New
 $500,000Active5 beds 3 baths2,596 sq. ft.
380 S 100 E, Mt Pleasant, UT 84647
MLS# 2183451Listed by: REAL ESTATE ESSENTIALS - New
 $204,990Active3 beds 2 baths1,284 sq. ft.
810 E 200 S #12, Mt Pleasant, UT 84647
MLS# 2183435Listed by: REAL ESTATE ESSENTIALS - New
 $641,400Active5 beds 3 baths3,433 sq. ft.
242 W 400 S, Mt Pleasant, UT 84647
MLS# 2182977Listed by: INTERMOUNTAIN PROPERTIES 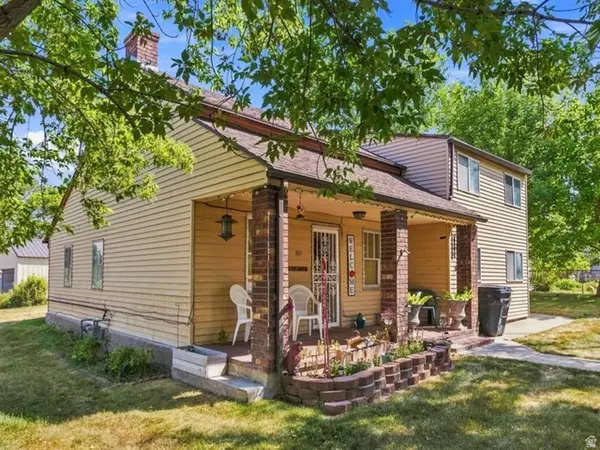 $425,000Active4 beds 2 baths2,450 sq. ft.
107 E 200 N, Mt Pleasant, UT 84647
MLS# 2182151Listed by: CENTURY 21 ESSENTIALS REALTY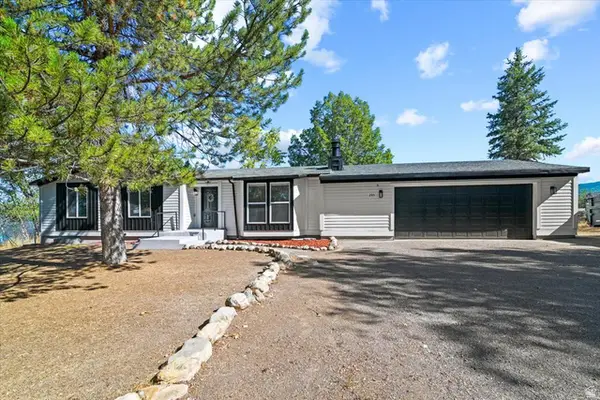 $449,000Active5 beds 3 baths2,692 sq. ft.
285 N 400 E, Mt Pleasant, UT 84647
MLS# 2180783Listed by: KW WESTFIELD $239,000Active3.88 Acres
17285 N 9700 E #6, Mt Pleasant, UT 84647
MLS# 2180693Listed by: HOMESTEAD REALTY LLC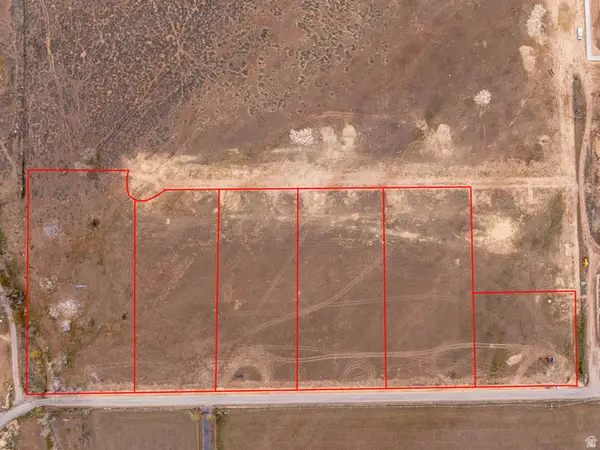 $189,000Active2.25 Acres
17439 N 9700 E #2, Mt Pleasant, UT 84647
MLS# 2180115Listed by: HOMESTEAD REALTY LLC $189,000Active2.23 Acres
17329 N 9700 E #5, Mt Pleasant, UT 84647
MLS# 2180117Listed by: HOMESTEAD REALTY LLC


Protect your home and budget from life's surprises with an Assurant Home Warranty, backed by a partner that supports you through every step of homeownership. Explore Plans.
© 2026 Better Homes and Gardens Real Estate LLC. An Anywhere Real Estate company. All rights reserved. Better Homes and Gardens® Real Estate is a registered trademark owned by Meredith Operations Corporation, licensed to Better Homes and Gardens Real Estate LLC and used with permission. Better Homes and Gardens Real Estate LLC fully supports the principles of the Fair Housing Act and the Equal Opportunity Act. Listing information is deemed reliable but is not guaranteed accurate.
Each office is independently owned and operated.
Any services or products provided by third parties are not provided by, affiliated with or related to Better Homes and Gardens Real Estate LLC, or its affiliated companies.