
832 E 475 N, Mount Pleasant, UT 84647
Local realty services provided by:Better Homes and Gardens Real Estate Momentum
832 E 475 N,Mt Pleasant, UT 84647
$600,000
- 6 Beds
- 4 Baths
- 3,526 sq. ft.
- Single family
- Active
Listed by: bailee a morrell, adam d losee
Office: bybee & co realty, llc.
MLS#:2187192
Source:SL
Price summary
- Price:$600,000
- Price per sq. ft.:$170.16
About this home
*Be sure to click the tour button for the 3D tour* Welcome to this spacious and thoughtfully designed 6-bedroom, 3.5-bathroom home offering a functional open-concept layout with plenty of room to live, work, and entertain. The well-appointed kitchen features a convenient walk-in pantry, while the primary suite offers a generous walk-in closet for added storage and organization. The fully fenced backyard provides a private space for outdoor activities, entertaining, or simply enjoying the outdoors. A 2-car garage adds convenient parking and storage space. The basement includes an ADU with its own exterior entrance, offering flexibility for additional living space, guests, or those looking for potential rental income. With its versatile layout and desirable features throughout, this home offers a great combination of space, functionality, and opportunity. Square footage figures are provided as a courtesy estimate only and were obtained from county records. Buyer is advised to obtain an independent measurement....
Contact an agent
Home facts
- Year built:2023
- Subdivision & Development:MOUNTAINVILLE FARMS PHASE 1 SUBDIVISION
- Listing ID #:2187192
- Added:1 day(s) ago
- Updated:September 24, 2026 at 11:01 PM
Rooms and interior
- Bedrooms:6
- Total bathrooms:4
- Full bathrooms:3
- Half bathrooms:1
- Rooms Total:16
- Flooring:Carpet
- Kitchen Description:Disposal, Kitchen: Second, Microwave, Range/Oven: Built-In, Refrigerator
- Basement Description:Entrance, Full
- Living area:3,526 sq. ft.
Heating and cooling
- Cooling:Central Air
- Heating:Gas: Central
Structure and exterior
- Roof:Asphalt
- Year built:2023
- Building area:3,526 sq. ft.
- Lot area:0.49 Acres
- Lot Features:Flat, Road: Paved
- Architectural Style:Rambler/Ranch
- Construction Materials:Stucco
- Exterior Features:Basement Entrance, Covered, Patio: Covered
- Levels:2 Story
Schools
- High school:North Sanpete
- Middle school:North Sanpete
- Elementary school:Mt Pleasant
Utilities
- Water:Culinary, Water Connected
- Sewer:Sewer Connected, Sewer: Connected
Finances and disclosures
- Price:$600,000
- Price per sq. ft.:$170.16
- Tax amount:$1,340
Features and amenities
- Laundry features:Dryer, Electric Dryer Hookups, Gas Dryer Hookups, Washer
- Amenities:Ceiling Fan, Closet: Walk-In, Water Softener Owned
Parking
- Total parking spaces:2
- Parking description:2 Car Garage, Attached, Attached Garage, Rv Parking
- Garage spaces:2
New listings near 832 E 475 N
- New
 $175,000Active1 Acres
18750 N 10856 E #4, Mt Pleasant, UT 84647
MLS# 2186406Listed by: KW WESTFIELD (EXCELLENCE) - New
 $269,000Active6.09 Acres
#10, Mt Pleasant, UT 84647
MLS# 2186368Listed by: HERITAGE REALTY GROUP LLC  $68,000Pending0.26 Acres
200 N 300 E, Mt Pleasant, UT 84647
MLS# 2186295Listed by: KW WESTFIELD- New
 $678,000Active4 beds 3 baths3,819 sq. ft.
11741 E 14330 N, Mt Pleasant, UT 84647
MLS# 2186050Listed by: ROCKY MOUNTAIN REALTY - New
 $965,000Active30 Acres
Address Withheld By Seller, Mt Pleasant, UT 84647
MLS# 2185580Listed by: EQUITY REAL ESTATE (WEST) - New
 $409,000Active3 beds 2 baths1,176 sq. ft.
11760 E 14270 N, Mt Pleasant, UT 84647
MLS# 2185513Listed by: ASPEN LEAF REALTY, LLC - New
 $199,000Active5.91 Acres
12 Pine Ridge Estates Dr #12, Mt Pleasant, UT 84647
MLS# 2185191Listed by: CANNON & COMPANY 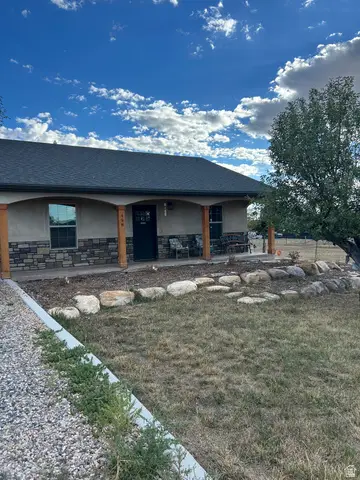 $390,000Active2 beds 1 baths1,007 sq. ft.
498 E 100 S, Mt Pleasant, UT 84647
MLS# 2185003Listed by: HERITAGE REALTY GROUP LLC $75,000Active1.28 Acres
#1, Mt Pleasant, UT 84647
MLS# 2184121Listed by: R AND R REALTY LLC


Protect your home and budget from life's surprises with an Assurant Home Warranty, backed by a partner that supports you through every step of homeownership. Explore Plans.
© 2026 Better Homes and Gardens Real Estate LLC. An Anywhere Real Estate company. All rights reserved. Better Homes and Gardens® Real Estate is a registered trademark owned by Meredith Operations Corporation, licensed to Better Homes and Gardens Real Estate LLC and used with permission. Better Homes and Gardens Real Estate LLC fully supports the principles of the Fair Housing Act and the Equal Opportunity Act. Listing information is deemed reliable but is not guaranteed accurate.
Each office is independently owned and operated.
Any services or products provided by third parties are not provided by, affiliated with or related to Better Homes and Gardens Real Estate LLC, or its affiliated companies.