
1249 E Greenfield Cir S, Murray, UT 84121
Local realty services provided by:Better Homes and Gardens Real Estate Momentum
1249 E Greenfield Cir S,Murray, UT 84121
$675,000
- 4 Beds
- 3 Baths
- 1,940 sq. ft.
- Single family
- Active
Listed by: sherry rice, tricia malstrom
Office: real broker, llc.
MLS#:2175139
Source:SL
Price summary
- Price:$675,000
- Price per sq. ft.:$347.94
About this home
Welcome home to this beautifully updated two-story residence in the heart of Murray! Offering 4 spacious bedrooms, 3 bathrooms, and an ideal layout for comfortable living, this home is designed to accommodate both everyday life and entertaining. The updated kitchen features modern finishes and stainless-steel appliances, while the custom tile bathrooms add a touch of elegance throughout the home. With two separate family rooms, there's plenty of space for relaxing, gathering, or creating the perfect media or playroom. Step outside to your private backyard oasis, complete with a cozy fire pit, built-in gas barbecue, and fireplace on the spacious patio. This yard is perfect for hosting family and friends year-round. The oversized two-car garage includes a versatile bonus space that's perfect for a man cave, home office, workshop, or hobby room, giving you the flexibility to fit your lifestyle. This beautiful Murray property combines thoughtful updates, generous living space, and outstanding indoor-outdoor amenities. Don't miss the opportunity to make this exceptional home your own! Square footage figures are provided as a courtesy estimate only and were obtained from tax data. Buyer is advised to obtain an independent measurement and verify all information herein....
Contact an agent
Home facts
- Year built:1964
- Subdivision & Development:TANGLEWOOD #3
- Listing ID #:2175139
- Added:46 day(s) ago
- Updated:September 14, 2026 at 11:55 AM
Rooms and interior
- Bedrooms:4
- Total bathrooms:3
- Full bathrooms:2
- Rooms Total:12
- Flooring:Carpet, Hardwood, Tile
- Kitchen Description:Gas Grill/BBQ, Kitchen: Updated, Range: Gas, Refrigerator
- Basement Description:Full
- Living area:1,940 sq. ft.
Heating and cooling
- Cooling:Central Air
- Heating:Forced Air, Gas: Central
Structure and exterior
- Roof:Asphalt
- Year built:1964
- Building area:1,940 sq. ft.
- Lot area:0.23 Acres
- Lot Features:Cul-De-Sac, Cul-de-sac, Curb & Gutter, Fenced: Full, Flat, Road: Paved, Secluded, Sidewalks, Sprinkler: Auto-Full
- Construction Materials:Stucco
- Exterior Features:Bay Box Windows, Lighting, Patio: Open
- Levels:3 Story
Schools
- High school:Cottonwood
- Middle school:Bonneville
- Elementary school:Woodstock
Utilities
- Water:Culinary, Water Connected
- Sewer:Sewer Connected, Sewer: Connected, Sewer: Public
Finances and disclosures
- Price:$675,000
- Price per sq. ft.:$347.94
- Tax amount:$3,042
Features and amenities
- Laundry features:Dryer, Washer
- Amenities:Bar: Dry, Ceiling Fan, Floor Drains, Storage Shed(s), Window Coverings, Workbench
Parking
- Total parking spaces:6
- Parking description:2 Car Garage, Detached, Garage Door Opener, Workbench
- Garage spaces:2
New listings near 1249 E Greenfield Cir S
- New
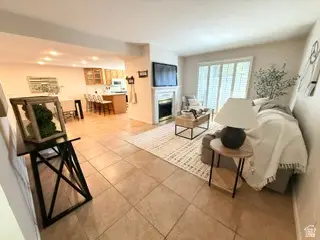 $420,000Active2 beds 2 baths1,171 sq. ft.
5759 S Waterbury Way, Murray, UT 84121
MLS# 2184844Listed by: ERA BROKERS CONSOLIDATED (UTAH COUNTY) - New
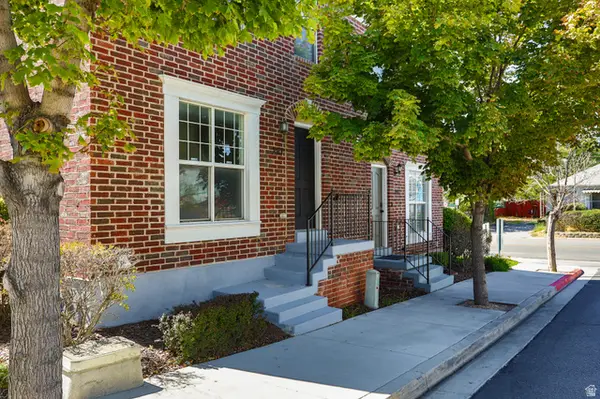 $399,900Active3 beds 3 baths1,776 sq. ft.
293 W Apple Cross Way S, Murray, UT 84107
MLS# 2184751Listed by: DIMENSION REALTY SERVICES (SALT LAKE CITY) - New
 $469,900Active3 beds 3 baths1,723 sq. ft.
907 W Coalburn Way #12-101, Murray, UT 84123
MLS# 2183635Listed by: GARBETT HOMES - New
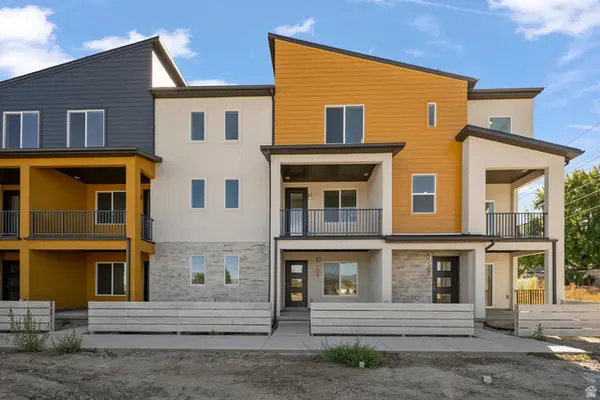 $459,900Active2 beds 3 baths1,739 sq. ft.
907 W Coalburn Way #12-102, Murray, UT 84123
MLS# 2183802Listed by: GARBETT HOMES - New
 $535,000Active4 beds 3 baths2,904 sq. ft.
885 E Three Fountains Dr #214, Salt Lake City, UT 84107
MLS# 2184519Listed by: KW UTAH REALTORS KELLER WILLIAMS (BRICKYARD) - New
 $120,000Active3 beds 2 baths1,410 sq. ft.
305 E Vagabond Dr S #125, Murray, UT 84107
MLS# 2184421Listed by: COLDWELL BANKER REALTY (UNION HEIGHTS) - New
 $599,000Active5 beds 3 baths3,420 sq. ft.
6507 S 1660 E, Salt Lake City, UT 84121
MLS# 2183835Listed by: PLUMB & COMPANY REALTORS LLP - New
 $639,900Active6 beds 3 baths2,199 sq. ft.
6276 S Sandwedge Cir, Murray, UT 84123
MLS# 2184334Listed by: REALTY EXPERTS INC - New
 $649,900Active4 beds 4 baths2,888 sq. ft.
5554 S Edgeberry Dr, Murray, UT 84123
MLS# 2184116Listed by: EQUITY REAL ESTATE (ADVANTAGE) - New
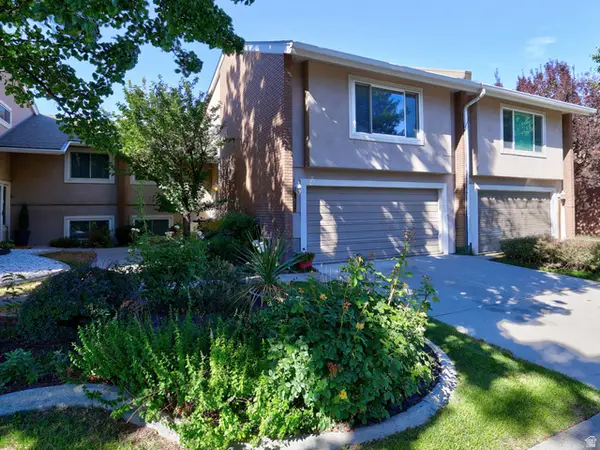 $525,000Active4 beds 3 baths2,960 sq. ft.
1875 E Casino Way, Salt Lake City, UT 84121
MLS# 2184138Listed by: CENTURY 21 EVEREST


Protect your home and budget from life's surprises with an Assurant Home Warranty, backed by a partner that supports you through every step of homeownership. Explore Plans.
© 2026 Better Homes and Gardens Real Estate LLC. An Anywhere Real Estate company. All rights reserved. Better Homes and Gardens® Real Estate is a registered trademark owned by Meredith Operations Corporation, licensed to Better Homes and Gardens Real Estate LLC and used with permission. Better Homes and Gardens Real Estate LLC fully supports the principles of the Fair Housing Act and the Equal Opportunity Act. Listing information is deemed reliable but is not guaranteed accurate.
Each office is independently owned and operated.
Any services or products provided by third parties are not provided by, affiliated with or related to Better Homes and Gardens Real Estate LLC, or its affiliated companies.