
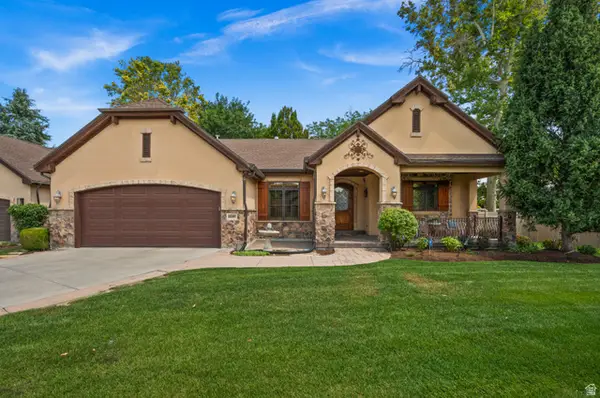
132 W Washington Ave S, Murray, UT 84107
Local realty services provided by:Better Homes and Gardens Real Estate Momentum
132 W Washington Ave S,Murray, UT 84107
$649,999
- 4 Beds
- 3 Baths
- 2,271 sq. ft.
- Single family
- Pending
Listed by: amber debirk, jennifer sorbonne
Office: equity real estate (solid)
MLS#:2159894
Source:SL
Price summary
- Price:$649,999
- Price per sq. ft.:$286.22
About this home
Multiple Offers Received, offers being reviewed Tuesday at 7:30pm. Beautifully updated Murray rambler featuring a very spacious primary suite, fully functional mother-in-law apartment, oversized detached garage/workshop, and an incredible private backyard setting rarely found in the area. Situated on a beautifully landscaped .28 acre lot, this home combines functionality, flexibility, and lifestyle appeal in one of Murray's most convenient locations. The spacious floor plan offers 4 bedrooms, 3 bathrooms, and multiple living spaces ideal for multi-generational living, rental income opportunities, or a private guest setup. The lower level includes a separate entrance, second kitchen, and fully functional mother-in-law apartment, an increasingly desirable feature for today's buyers. The oversized detached garage/shop is a standout feature with ample room for vehicles, storage, hobbies, workshop space, recreational toys, or additional parking flexibility. Buyers looking for usable garage and workshop space will immediately appreciate the versatility this property offers. Inside, the home has been thoughtfully updated with improvements including flooring, fixtures, lighting, cabinetry, countertops, updated electrical/GFCI outlets, and additional system upgrades over time. A newer roof has also been installed on the main house within the last five years. The exterior setting is truly special. The professionally landscaped front and backyard create incredible curb appeal and a peaceful outdoor environment with mature landscaping, entertaining spaces, a beautiful deck, and a large grassy yard perfect for relaxing, entertaining, pets, or play. One of the most unique features of the property is the private gated access to the neighborhood park directly behind the home, accessible by only a small number of neighboring properties. Enjoy direct access to green space, basketball courts, playground areas, and picnic amenities without HOA restrictions. Conveniently located near Murray High School, shopping, Costco, IMC Hospital, freeway access, parks, dining, and commuter routes, this home offers a rare combination of lot size, functionality, outdoor living, detached garage utility, and mother-in-law flexibility in the heart of Murray. Square footage figures are provided as a courtesy estimate only. Buyer is advised to obtain an independent measurement....
Contact an agent
Home facts
- Year built:1959
- Listing ID #:2159894
- Added:82 day(s) ago
- Updated:June 25, 2026 at 09:56 AM
Rooms and interior
- Bedrooms:4
- Total bathrooms:3
- Full bathrooms:2
- Rooms Total:14
- Flooring:Carpet, Tile
- Kitchen Description:Disposal, Kitchen: Second, Kitchen: Updated, Microwave, Range/Oven: Free Stdng., Range: Gas
- Basement Description:Entrance, Full, Walk-Out Access
- Living area:2,271 sq. ft.
Heating and cooling
- Cooling:Central Air
- Heating:Forced Air, Gas: Central
Structure and exterior
- Roof:Asphalt
- Year built:1959
- Building area:2,271 sq. ft.
- Lot area:0.28 Acres
- Lot Features:Fenced: Full, Flat, Secluded, Sprinkler: Auto-Full
- Architectural Style:Rambler/Ranch
- Construction Materials:Aluminum, Asphalt, Brick, Cinder Block
- Exterior Features:Balcony, Basement Entrance, Lighting, Out Buildings, Walkout
- Levels:3 Story
Schools
- High school:Murray
- Middle school:Hillcrest
- Elementary school:Liberty
Utilities
- Water:Culinary, Water Connected
- Sewer:Sewer Connected, Sewer: Connected, Sewer: Public
Finances and disclosures
- Price:$649,999
- Price per sq. ft.:$286.22
- Tax amount:$2,702
Features and amenities
- Laundry features:Electric Dryer Hookups
- Amenities:Mother-In-Law Apartment, Swing Set
Parking
- Total parking spaces:8
- Parking description:2 Car Garage, Parking: Uncovered
- Garage spaces:2
New listings near 132 W Washington Ave S
- Open Wed, 6 to 8pmNew
 $420,000Active3 beds 2 baths2,222 sq. ft.
6693 S Balfour Ln W, Murray, UT 84123
MLS# 2178122Listed by: COLDWELL BANKER REALTY (SALT LAKE-SUGAR HOUSE) - New
 $534,000Active4 beds 4 baths2,224 sq. ft.
5175 S 900 E, Murray, UT 84117
MLS# 2178039Listed by: RANLIFE REAL ESTATE INC - New
 $274,000Active2 beds 1 baths830 sq. ft.
455 E 5600 S #D, Murray, UT 84107
MLS# 2177948Listed by: ATTENTION TO DETAIL REALTY LLC - Open Sat, 2 to 4pmNew
 $535,000Active3 beds 3 baths1,524 sq. ft.
862 E Brookshade Ln S #106, Murray, UT 84107
MLS# 2177879Listed by: BRIGHTON REALTY LLC - New
 $480,000Active3 beds 2 baths1,160 sq. ft.
357 E 4090 S, Murray, UT 84107
MLS# 2177796Listed by: ECCLES HENLINE LLC - Open Fri, 4 to 6pmNew
 $1,100,000Active3 beds 3 baths3,987 sq. ft.
1448 E Bella Vie Ct S, Murray, UT 84121
MLS# 2177801Listed by: WINDERMERE REAL ESTATE - New
 $525,000Active3 beds 3 baths1,880 sq. ft.
1285 W Winchester St #13, Murray, UT 84123
MLS# 2177692Listed by: VALO PROPERTY MANAGEMENT - New
 $359,900Active2 beds 2 baths1,144 sq. ft.
Address Withheld By Seller, Salt Lake City, UT 84117
MLS# 2177581Listed by: COLDWELL BANKER REALTY (SALT LAKE-SUGAR HOUSE) - New
 $425,000Active2 beds 2 baths1,320 sq. ft.
660 E 4025 S #C, Murray, UT 84107
MLS# 2177549Listed by: EQUITY REAL ESTATE (PREMIER ELITE) - Open Sat, 12 to 3pmNew
 $1,500,000Active6 beds 4 baths4,122 sq. ft.
4612 S 600 E, Murray, UT 84107
MLS# 2177516Listed by: HOMES INTERNATIONAL


Protect your home and budget from life's surprises with an Assurant Home Warranty, backed by a partner that supports you through every step of homeownership. Explore Plans.
© 2026 Better Homes and Gardens Real Estate LLC. An Anywhere Real Estate company. All rights reserved. Better Homes and Gardens® Real Estate is a registered trademark owned by Meredith Operations Corporation, licensed to Better Homes and Gardens Real Estate LLC and used with permission. Better Homes and Gardens Real Estate LLC fully supports the principles of the Fair Housing Act and the Equal Opportunity Act. Listing information is deemed reliable but is not guaranteed accurate.
Each office is independently owned and operated.
Any services or products provided by third parties are not provided by, affiliated with or related to Better Homes and Gardens Real Estate LLC, or its affiliated companies.