
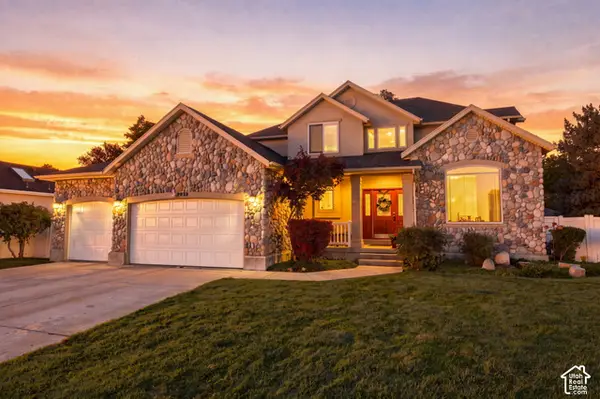
441 E Mary Rose Dr S, Murray, UT 84107
Local realty services provided by:Better Homes and Gardens Real Estate Momentum
441 E Mary Rose Dr S,Murray, UT 84107
$580,000
- 5 Beds
- 2 Baths
- 2,064 sq. ft.
- Single family
- Active
Listed by: corie lynn leon
Office: equity real estate (solid)
MLS#:2187389
Source:SL
Price summary
- Price:$580,000
- Price per sq. ft.:$281.01
About this home
This charming 5-bedroom, 1.75-bathroom rambler offers the perfect blend of functional living space and an expansive outdoor oasis that is becoming increasingly rare to find. As you step inside, you will appreciate the traditional, flowing layout. This property offers incredible versatility-perfect for growing households, home offices, guest quarters, or a hobby room. The standout feature of this property is its exceptional outdoor space. Whether you dream of building a garden, creating a play area, hosting summer gatherings, this yard provides the freedom and space to make it happen. Square footage figures are provided as a courtesy estimate only and were obtained from county records. Buyer is advised to obtain an independent measurement. New washer. Newer roof, windows, furnace and water heater. Agent related to seller.
Contact an agent
Home facts
- Year built:1958
- Subdivision & Development:CLEEOS ACRES SUB
- Listing ID #:2187389
- Added:1 day(s) ago
- Updated:September 25, 2026 at 05:02 AM
Rooms and interior
- Bedrooms:5
- Total bathrooms:2
- Full bathrooms:1
- Rooms Total:11
- Flooring:Carpet, Linoleum
- Kitchen Description:Disposal, Microwave, Range/Oven: Free Stdng., Refrigerator
- Basement Description:Full
- Living area:2,064 sq. ft.
Heating and cooling
- Cooling:Evaporative Cooling
- Heating:Gas: Central
Structure and exterior
- Roof:Membrane, Rubber
- Year built:1958
- Building area:2,064 sq. ft.
- Lot area:0.33 Acres
- Lot Features:Sprinkler: Auto-Full
- Architectural Style:Rambler/Ranch
- Construction Materials:Aluminum, Brick
- Exterior Features:Covered, Patio: Covered
- Levels:2 Story
Schools
- High school:Cottonwood
- Middle school:Bonneville
- Elementary school:James E. Moss
Finances and disclosures
- Price:$580,000
- Price per sq. ft.:$281.01
- Tax amount:$3,173
Features and amenities
- Laundry features:Dryer, Washer
- Amenities:Alarm: Security, Bar: Dry, Ceiling Fan, Storage Shed(s), Window Coverings, Workbench
Parking
- Total parking spaces:2
- Parking description:2 Car Garage, Detached, Garage Door Opener, Rv Parking, Storage Above
- Garage spaces:2
New listings near 441 E Mary Rose Dr S
- Open Sat, 3 to 5pmNew
 $400,000Active3 beds 2 baths1,668 sq. ft.
1189 W Fife Ct S, Salt Lake City, UT 84123
MLS# 2187275Listed by: WISER REAL ESTATE, LLC - Open Sat, 1 to 3:30pmNew
 $895,000Active6 beds 4 baths4,014 sq. ft.
5058 S 1045 E, Murray, UT 84117
MLS# 2187274Listed by: REAL BROKER, LLC - New
 $499,999Active3 beds 3 baths1,524 sq. ft.
854 E Brookshade Ln #109, Murray, UT 84107
MLS# 2187193Listed by: BRIGHTON REALTY LLC - Open Sat, 11am to 1pmNew
 $1,350,000Active3 beds 2 baths4,162 sq. ft.
5997 S Belview Ave, Murray, UT 84107
MLS# 2187243Listed by: KW UTAH REALTORS KELLER WILLIAMS  $639,000Active4 beds 4 baths2,893 sq. ft.
5668 S 1090 W, Salt Lake City, UT 84123
MLS# 2183363Listed by: EXIT REALTY SUCCESS- New
 $259,999Active2 beds 1 baths900 sq. ft.
875 E Arrowhead Ln #13, Murray, UT 84107
MLS# 2187168Listed by: REALTYPATH LLC (CENTRAL) - Open Fri, 5 to 7pmNew
 $274,990Active1 beds 1 baths824 sq. ft.
5358 S Baldwin Park W, Murray, UT 84123
MLS# 2187131Listed by: HOMES INTERNATIONAL - Open Sat, 11am to 1pmNew
 $549,900Active4 beds 2 baths1,771 sq. ft.
5455 S Revere Dr E, Murray, UT 84117
MLS# 2187013Listed by: EQUITY REAL ESTATE (SOUTH VALLEY) - New
 $599,000Active4 beds 3 baths1,989 sq. ft.
5928 S Chesapeake Cir W, Salt Lake City, UT 84123
MLS# 2187016Listed by: KW UTAH REALTORS KELLER WILLIAMS


Protect your home and budget from life's surprises with an Assurant Home Warranty, backed by a partner that supports you through every step of homeownership. Explore Plans.
© 2026 Better Homes and Gardens Real Estate LLC. An Anywhere Real Estate company. All rights reserved. Better Homes and Gardens® Real Estate is a registered trademark owned by Meredith Operations Corporation, licensed to Better Homes and Gardens Real Estate LLC and used with permission. Better Homes and Gardens Real Estate LLC fully supports the principles of the Fair Housing Act and the Equal Opportunity Act. Listing information is deemed reliable but is not guaranteed accurate.
Each office is independently owned and operated.
Any services or products provided by third parties are not provided by, affiliated with or related to Better Homes and Gardens Real Estate LLC, or its affiliated companies.