
5440 S Dunbarton Dr E, Murray, UT 84117
Local realty services provided by:Better Homes and Gardens Real Estate Momentum
5440 S Dunbarton Dr E,Murray, UT 84117
$630,000
- 4 Beds
- 2 Baths
- 2,030 sq. ft.
- Single family
- Active
Listed by: aaron lionel peters
Office: netlogix realty
MLS#:2161040
Source:SL
Price summary
- Price:$630,000
- Price per sq. ft.:$310.34
About this home
OPEN HOUSE SAT AUG 1ST 10 AM - 12 PM * Well-maintained bi-level home in Murray's desirable Chevy Chase neighborhood! Immaculate 4-bed, 2-bath property features a private, separate-entrance, potential rental unit. Inside: updated kitchen with stainless appliances, maple cabinets, built-in buffet & wine bar, refinished hardwood floors, newer vinyl windows, and updated baths.Outside: brand-new Trex deck, fully fenced backyard, plus RV parking. Turn-key and move-in ready. Square footage figures are provided as a courtesy estimate only and were obtained from previous MLS . Buyer is advised to obtain an independent measurement.
Contact an agent
Home facts
- Year built:1963
- Subdivision & Development:CHEVY CHASE
- Listing ID #:2161040
- Added:75 day(s) ago
- Updated:August 11, 2026 at 11:57 AM
Rooms and interior
- Bedrooms:4
- Total bathrooms:2
- Full bathrooms:1
- Rooms Total:12
- Flooring:Carpet, Hardwood, Tile
- Kitchen Description:Disposal, Kitchen: Updated, Range/Oven: Free Stdng.
- Basement Description:Daylight, Entrance, Full, Walk-Out Access
- Living area:2,030 sq. ft.
Heating and cooling
- Cooling:Central Air
- Heating:Forced Air, Gas: Central
Structure and exterior
- Roof:Asphalt
- Year built:1963
- Building area:2,030 sq. ft.
- Lot area:0.18 Acres
- Lot Features:Curb & Gutter, Fenced: Full, Flat, Road: Paved, Sidewalks, Sprinkler: Auto-Full
- Construction Materials:Brick
- Exterior Features:Basement Entrance, Entry (Foyer), Out Buildings, Porch: Open, Walkout
- Levels:2 Story
Schools
- High school:Cottonwood
- Middle school:Bonneville
- Elementary school:Twin Peaks
Utilities
- Water:Culinary, Water Available, Water Connected
- Sewer:Sewer Available, Sewer Connected, Sewer: Available, Sewer: Connected, Sewer: Public
Finances and disclosures
- Price:$630,000
- Price per sq. ft.:$310.34
- Tax amount:$3,171
Features and amenities
- Laundry features:Electric Dryer Hookups
- Amenities:Closet: Walk-In, Gas Logs, Mother-In-Law Apartment
Parking
- Total parking spaces:2
- Parking description:Covered, Parking: Uncovered, Rv Parking
- Carport spaces:2
New listings near 5440 S Dunbarton Dr E
- Open Sat, 2 to 4pmNew
 $535,000Active3 beds 3 baths1,524 sq. ft.
862 E Brookshade Ln S #106, Murray, UT 84107
MLS# 2177879Listed by: BRIGHTON REALTY LLC - New
 $480,000Active3 beds 2 baths1,160 sq. ft.
357 E 4090 S, Murray, UT 84107
MLS# 2177796Listed by: ECCLES HENLINE LLC - Open Fri, 4 to 6pmNew
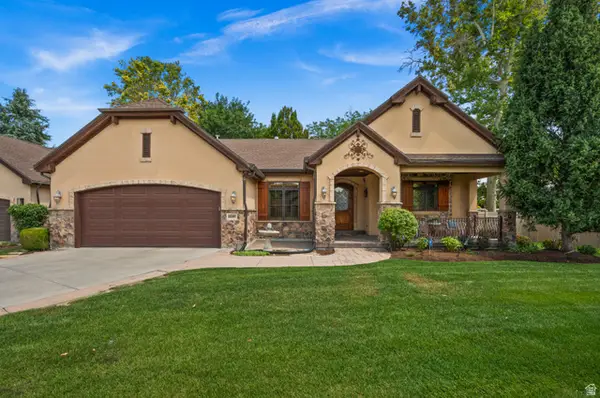 $1,100,000Active3 beds 3 baths3,987 sq. ft.
1448 E Bella Vie Ct S, Murray, UT 84121
MLS# 2177801Listed by: WINDERMERE REAL ESTATE - New
 $525,000Active3 beds 3 baths1,880 sq. ft.
1285 W Winchester St #13, Murray, UT 84123
MLS# 2177692Listed by: VALO PROPERTY MANAGEMENT - New
 $359,900Active2 beds 2 baths1,144 sq. ft.
Address Withheld By Seller, Salt Lake City, UT 84117
MLS# 2177581Listed by: COLDWELL BANKER REALTY (SALT LAKE-SUGAR HOUSE) - New
 $425,000Active2 beds 2 baths1,320 sq. ft.
660 E 4025 S #C, Murray, UT 84107
MLS# 2177549Listed by: EQUITY REAL ESTATE (PREMIER ELITE) - Open Sat, 12 to 3pmNew
 $1,500,000Active6 beds 4 baths4,122 sq. ft.
4612 S 600 E, Murray, UT 84107
MLS# 2177516Listed by: HOMES INTERNATIONAL - New
 $825,000Active5 beds 4 baths3,414 sq. ft.
858 W Wickham Dr S, Murray, UT 84123
MLS# 2175024Listed by: PRIVATE PROPERTY BROKER LLC - New
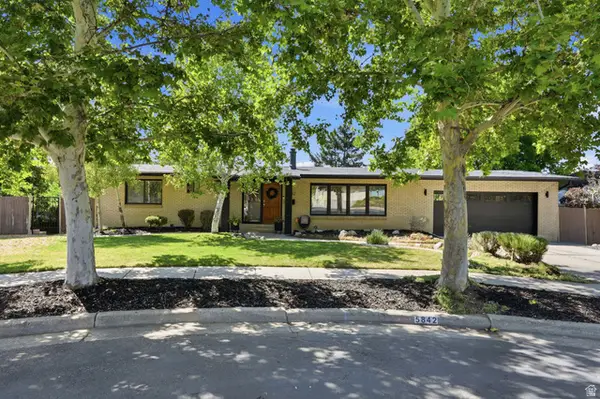 $855,000Active5 beds 3 baths2,600 sq. ft.
5842 S Fontaine Bleu Cir, Murray, UT 84121
MLS# 2177062Listed by: COMMUNIE RE - New
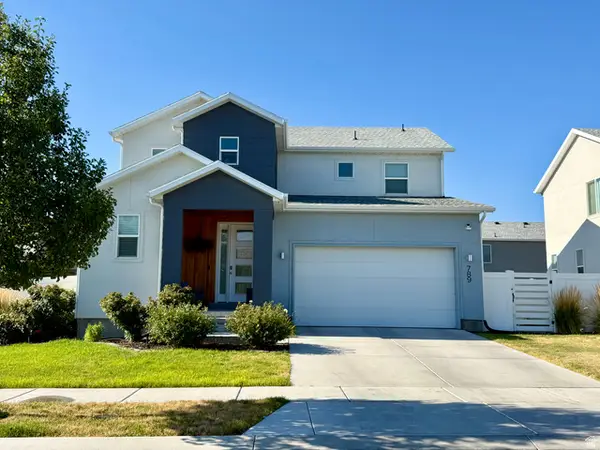 $699,500Active3 beds 3 baths2,759 sq. ft.
789 W Wickham Dr, Murray, UT 84123
MLS# 2176443Listed by: RANLIFE REAL ESTATE INC


Protect your home and budget from life's surprises with an Assurant Home Warranty, backed by a partner that supports you through every step of homeownership. Explore Plans.
© 2026 Better Homes and Gardens Real Estate LLC. An Anywhere Real Estate company. All rights reserved. Better Homes and Gardens® Real Estate is a registered trademark owned by Meredith Operations Corporation, licensed to Better Homes and Gardens Real Estate LLC and used with permission. Better Homes and Gardens Real Estate LLC fully supports the principles of the Fair Housing Act and the Equal Opportunity Act. Listing information is deemed reliable but is not guaranteed accurate.
Each office is independently owned and operated.
Any services or products provided by third parties are not provided by, affiliated with or related to Better Homes and Gardens Real Estate LLC, or its affiliated companies.